
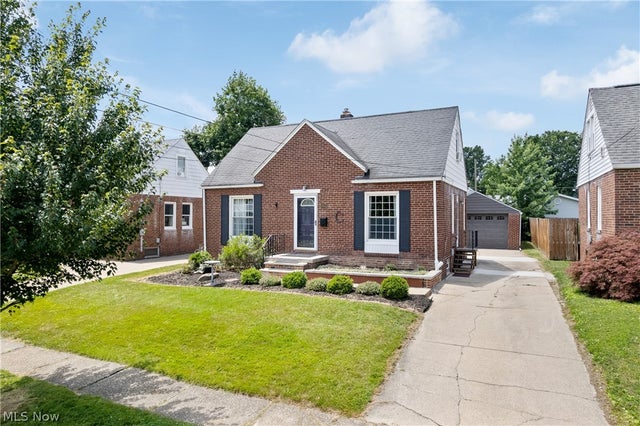
2542 9th Street
Cuyahoga Falls, OH 44221

 3
3
Bed
 1
1
Bath
 1,416
1,416Sqft
 0.12
0.12Acre(Lot)
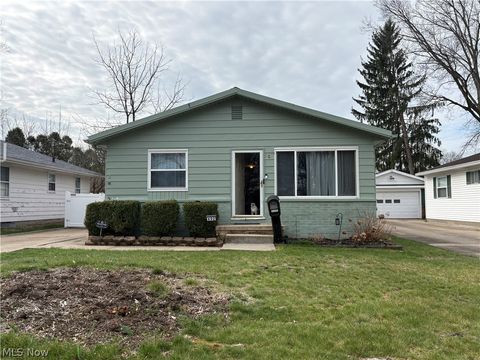
Move-in ready in the heart of Cuyahoga Falls! This beautifully maintained brick home blends timeless charm with an impressive list of modern updates. New brick front steps (2025) and landscaping create outstanding curb appeal, while the freshly painted interior, new LED lighting, and two spacious first-floor bedrooms make the home feel bright and inviting. The kitchen features freshly painted cabinets with premium Sherwin-Williams Gallery Series paint (2025) and a brand-new dishwasher (2026). Upstairs, the oversized primary suite offers a walk-in closet plus an expansive bonus storage area. The newly finished basement (2025) adds exceptional living space with a theater room, new flooring, and a spacious laundry room complete with a utility sink, wood cabinetry, glass block windows, and a n

 Property Details
 Open House
- 07/12 12 PM-1:30 PM
 Map
Map
 Map
Map
What's Nearby
Nearby Areas
Features
-
Bedroom Information
Total beds: 3Bathroom Information
Total Baths: 1 Full Baths: 1Room Information
Rooms Total: 6 Has Basement: Yes Basement: Full, Concrete, Partially Finished, Sump Pump -
Roofing Information
Asphalt, Fiberglass -
Interior Features
Built-in Features, Ceiling Fan(s), Eat-in Kitchen, Laminate Counters, Open Floorplan, Recessed Lighting, Storage, Natural Woodwork Roof: Asphalt, Fiberglass Appliances: Dryer, Dishwasher, Microwave, Range, Refrigerator, Washer Laundry Features: Washer Hookup, Electric Dryer Hookup, Inside, In Basement, Lower Level, Sink Window Features: Double Pane Windows, Screens -
Heating & Cooling
Has Heating: Yes Heating: Natural Gas, Forced Air Has Cooling: Yes Cooling: Ceiling Fan(s), Central Air
-
Building Information
Year Built: 1944 Construction Materials: Brick, Block, Frame, Glass, Plaster, Vinyl Siding Patio And Porch Features: Front Porch, Patio Pool Features: None Private Pool: No -
Exterior Features
Exterior Features: Private Yard
-
Lot Information
Main Square Feet: 0.123 Acres Lot Size Acres: 0.123 Lot Size Source: Public Records Lot Description: Back Yard, Front Yard, Landscaped, Level, Private, Few TreesProperty Information
Subdivision: Akron Heights Allotment Source Property Type: Residential Property SubType: Single Family Residence Levels: One and One Half Property Age: 82
-
Listing Price Information
Listing Price: $235000 Cash, Conventional, FHA, VA Loan
-
Tax Information
Parcel Number: 0201377 Tax Year: 2025 Annual Tax: $2846 Tax Legal Desc: BALES BRAND LOT 15 ALL
-
Parking Information
Concrete, Driveway, Detached, Garage Faces Front, Garage, StorageGarage Information
Has Garage: Yes Garage Space: 1
-
Location Information
Direction: East on Portage and Left on 9th Street. WaterSource: Public Security Features: Carbon Monoxide Detector(s)
How much is this property worth?
Curious about this home's true market value? Use our free Home Evaluation Tool to instantly get a personalized Comparative Market Analysis (CMA) report. Make smarter, data-driven decisions before you buy.

Nearby Home Value
| Address | Estimate | Bed | Bath | Sq. Ft | Lot Size |
|---|---|---|---|---|---|
| 1880 Maurice Street, Cuyahoga Falls, OH, 44221 | $130,000 | 3 | 1 | -- | |
| 2100 Delmore Street, Cuyahoga Falls, OH, 44221 | $229,000 | 3 | 2 | 1,120 | 1,120 SqFt |
| 2324 Suncrest Drive, Cuyahoga Falls, OH, 44221 | $229,900 | 5 | 1 | 1,400 | 1,400 SqFt |
| 906 Elizabeth Court, Cuyahoga Falls, OH, 44221 | $199,000 | 2 | 2 | 1,260 | 1,260 SqFt |
| 1757 Windsor Street, Cuyahoga Falls, OH, 44221 | $234,900 | 4 | 2 | 1,120 | 1,120 SqFt |
| 2337 Schubert Street, Cuyahoga Falls, OH, 44221 | $250,000 | 5 | 2 | 2,104 | 2,104 SqFt |
| 1910 Tudor Street, Cuyahoga Falls, OH, 44221 | $265,000 | 3 | 2 | 1,515 | 1,515 SqFt |
| 537 Magnolia Avenue, Cuyahoga Falls, OH, 44221 | $370,000 | 4 | 3 | 1,815 | 1,815 SqFt |
| 616 Tallmadge Road, Cuyahoga Falls, OH, 44221 | $189,900 | 3 | 1 | -- | |
| 759 Orrville Avenue, Cuyahoga Falls, OH, 44221 | $245,000 | 3 | 2 | 1,540 | 1,540 SqFt |
Similar Homes To 2542 9th Street
Nearby For Sale
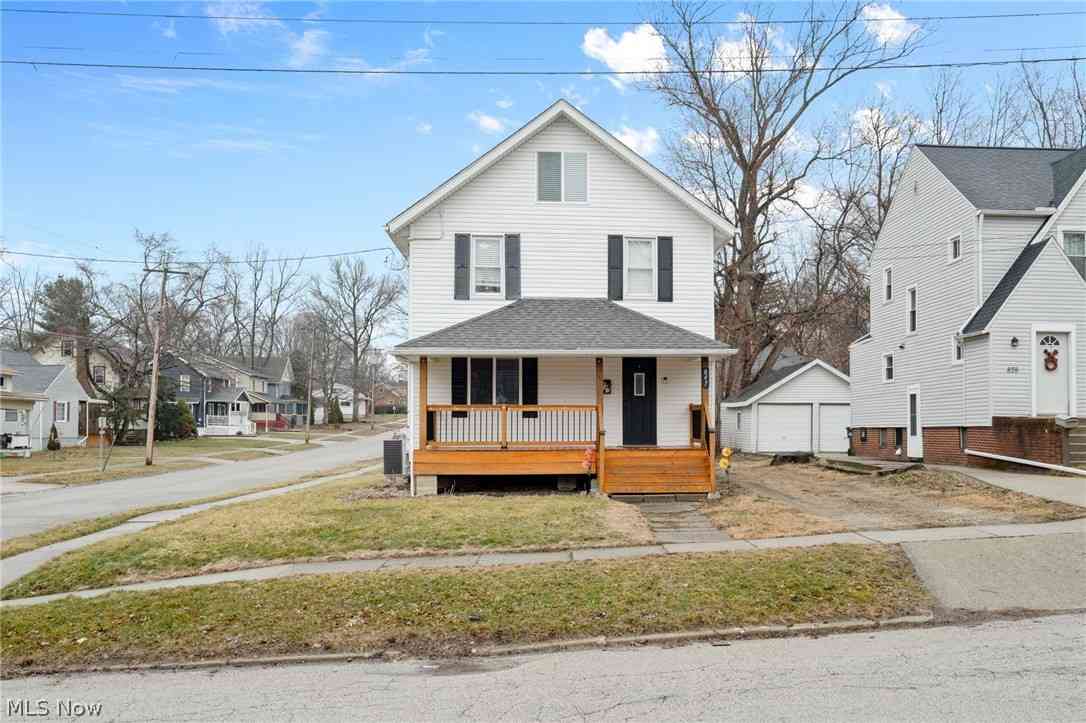
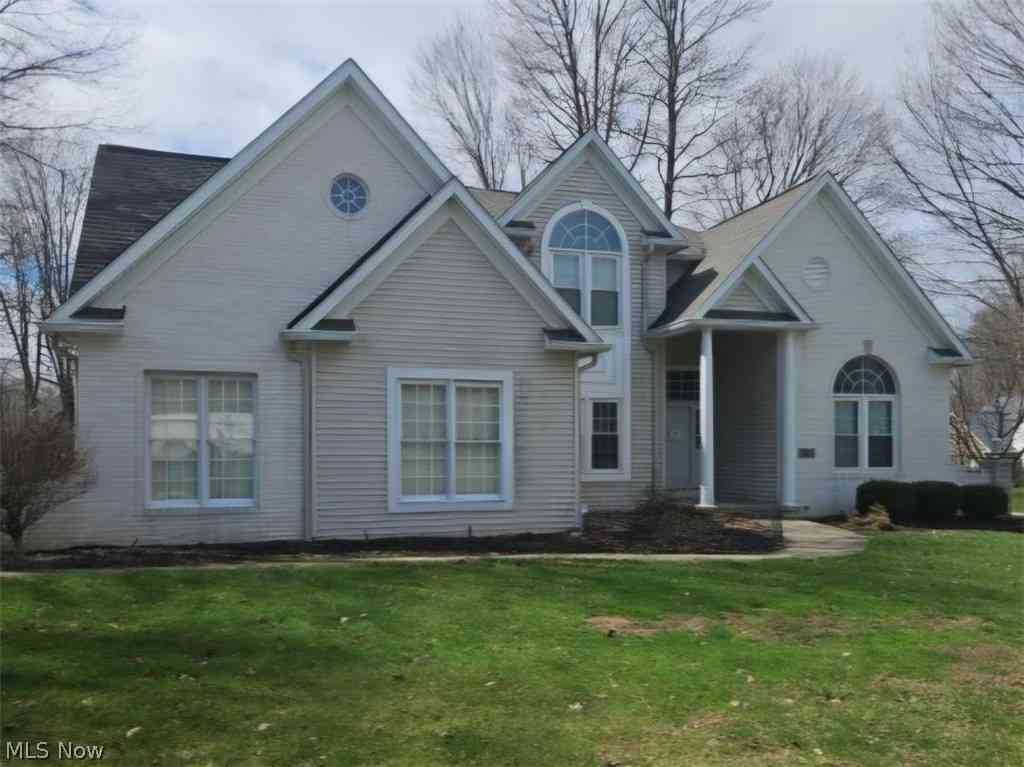
The data relating to real estate for sale on this website comes in part from the Internet Data Exchange program of MLS Now. Real estate listings are marked with the Internet Data Exchange logo and detailed information about them includes the name of the listing broker(s). Information Deemed Reliable But Not Guaranteed.
ByOwner last updated this listing 07/11/2026 @ 17:15
More Cities with for Sale by Owner Homes
- Cuyahoga Falls Homes For Sale By Owner
- Munroe Falls Homes For Sale By Owner
- Stow Homes For Sale By Owner
- Tallmadge Homes For Sale By Owner
- Fairlawn Homes For Sale By Owner
- Akron Homes For Sale By Owner
- Peninsula Homes For Sale By Owner
- Kent Homes For Sale By Owner
- Hudson Homes For Sale By Owner
- Lakemore Homes For Sale By Owner
- Bath Homes For Sale By Owner
- Mogadore Homes For Sale By Owner
- Streetsboro Homes For Sale By Owner
- Richfield Homes For Sale By Owner
- Barberton Homes For Sale By Owner
- New Franklin Homes For Sale By Owner
- Macedonia Homes For Sale By Owner
- Ravenna Homes For Sale By Owner
- Twinsburg Homes For Sale By Owner
- Uniontown Homes For Sale By Owner
Homes around $235,000










Verify Your Email
Please enter the 6-digit verification code
sent to your email address.