

6950 W Ritchie Road
Curran, Michigan 48728

 2
2
Bed
 1
1
Bath
 1,248
1,248Sqft
 30
30Acres(Lot)
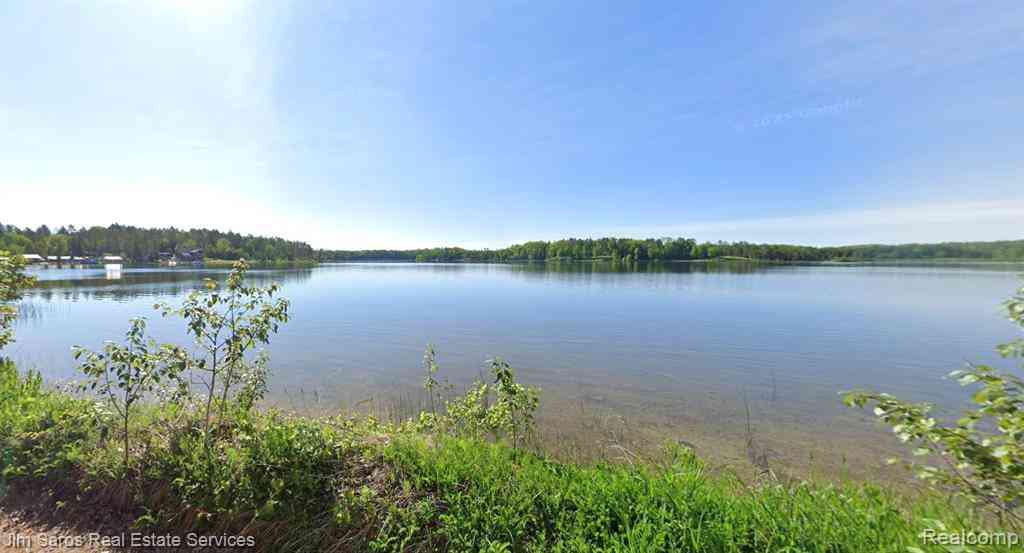
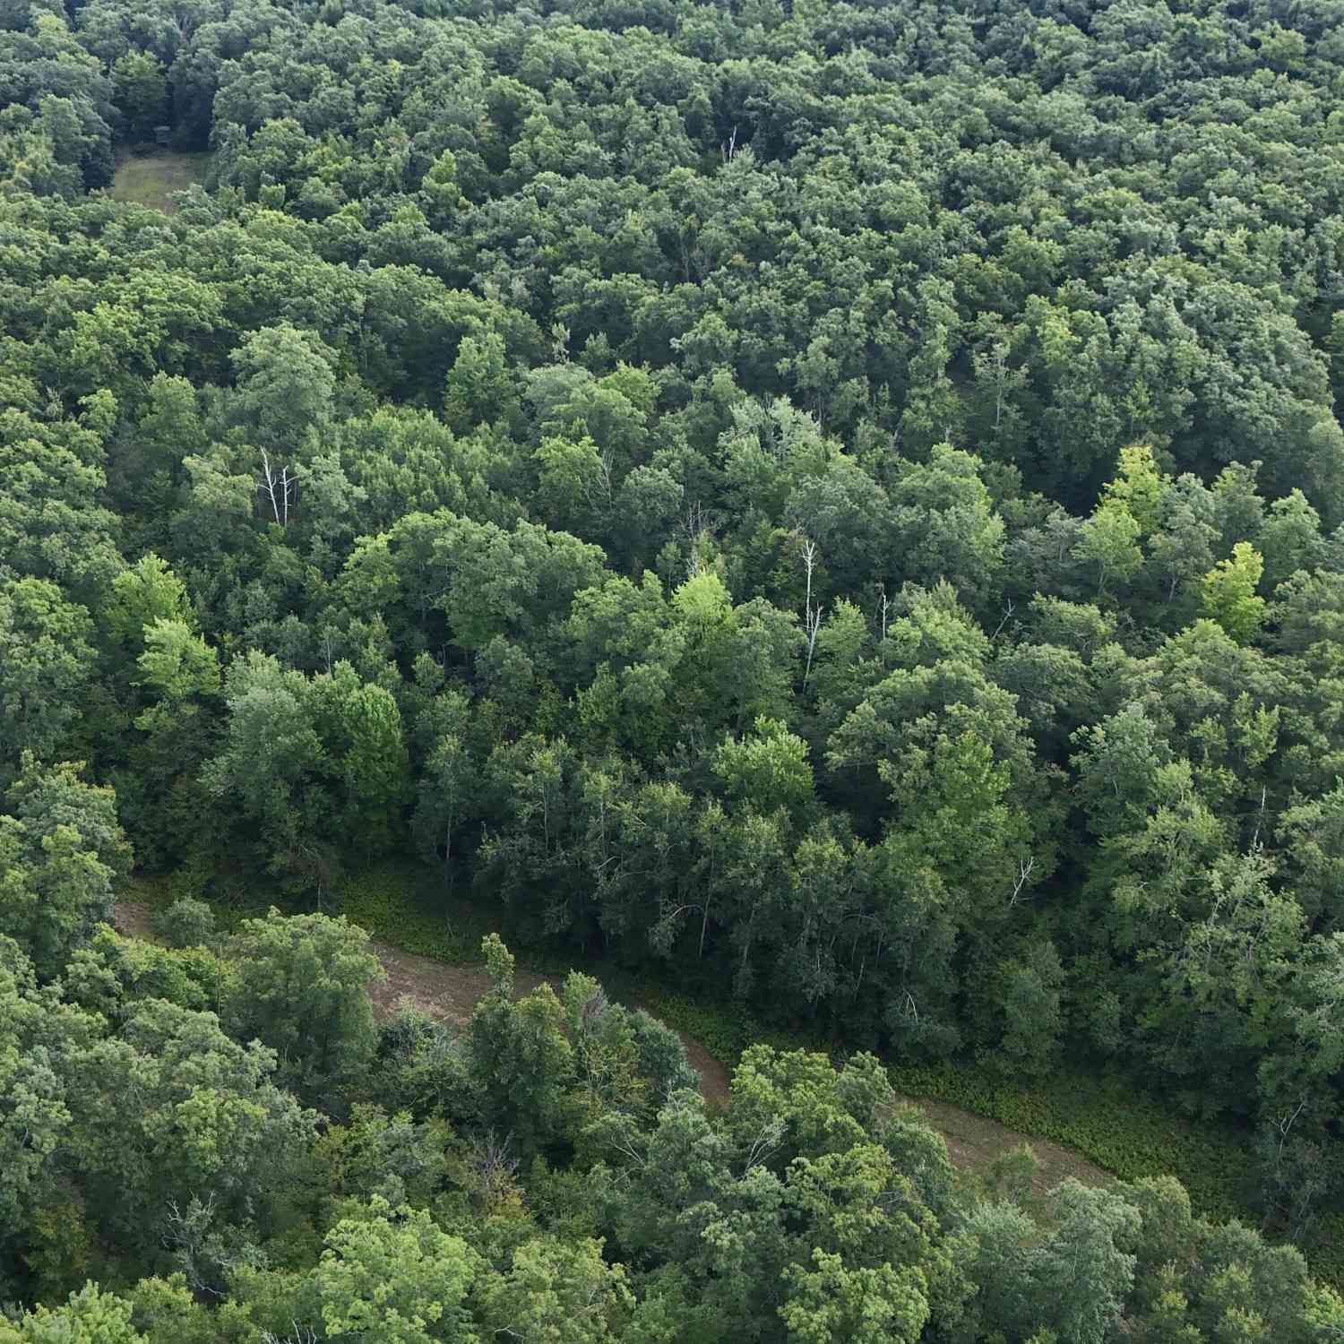
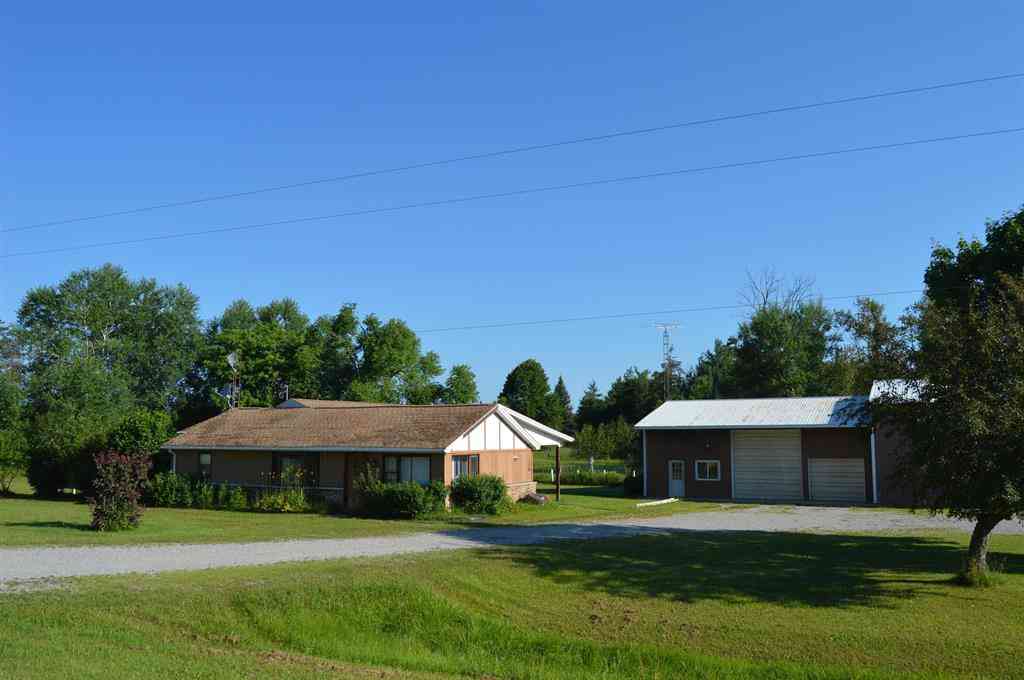
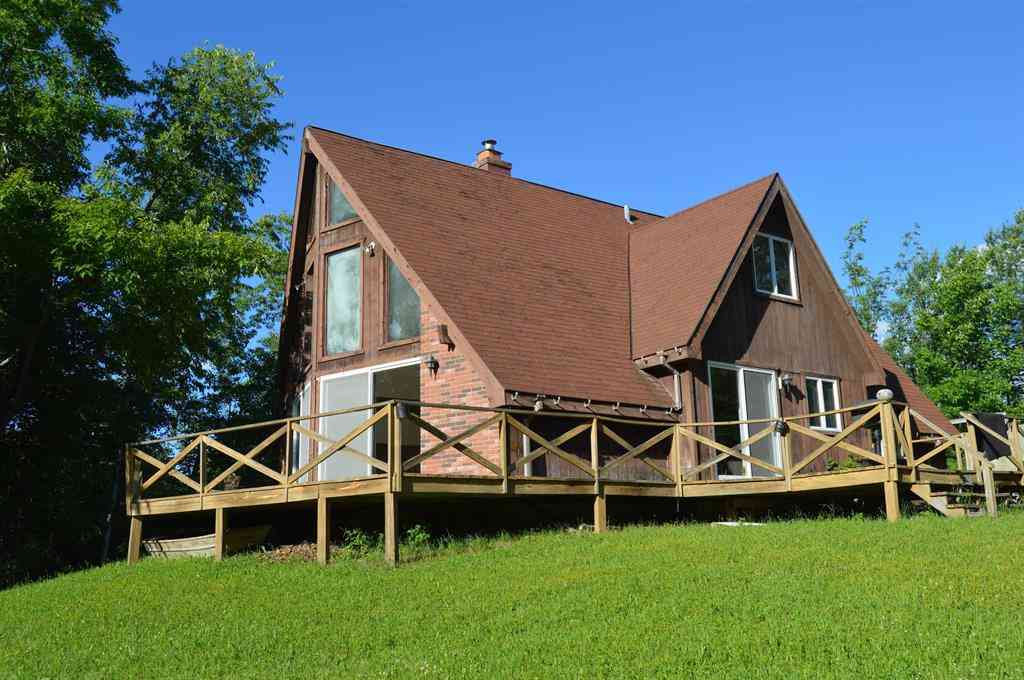
Have you ever dreamed of having a place of your own in a beautiful, peaceful setting? No rental, no borrowing a relative's place. Something that's truly yours. This is it. Enjoy 30 acres all to yourself, complete with trails throughout the property. And that's only the beginning. The 2001 home offers 2 bedrooms and could easily be converted to 3, with plumbing already in place for an upstairs bathroom. Additional features include a walkout basement, wood burner, cathedral ceilings, and a whole-house generator. A 2.5-car garage was added by permit in 2019 and features a cement floor and electric. Step out onto the balcony and take in the surroundings, or make use of the extra-large shed with its newer roof. There's even a separate driveway and gate at the other end of the property. The on

 Property Details
 Map
Map
 Map
Map
 Features
-
Bedroom Information
Total Bedrooms: 2Bathroom Information
Total Baths: 1 Full Baths: 1 -
Room Information
Total Rooms: 8Interior Features
Basement Description: Interior Entry,Walk-Out Access Fireplace: Yes -
Heating & Cooling
Heating: Baseboard,Other,Radiant Heating Fuel: Electric,Propane,Wood
-
Building Information
Year Built: 2001 Building Stories: 1 1/2 Story Foundation/Basement: Basement Architecture: Saltbox -
Exterior Features
Construction: Vinyl,Wood -
Utility Features
Sewer: Septic Tank (Existing) -
Water
Well (Existing)
-
Lot Information
Lot Size: 30.00 Lot Dimensions: 1726X1080X371X1781 Frontage Feet: 1726 -
Property Information
SQ ft: 1248 Subdivision: rural Financing: Cash,Conventional
-
Listing Price Information
Original List Price: $259,000 -
Listing Information
Possession: Close Plus 1 Day Legal Description: T27N R5E SEC 26 W1/2 OF SW1/4 LYING W OF M-65 SV plus extra corner 111-026-300-040
-
Tax Information
Annual Tax: $1,619 Parcel Number: 111026300025 -
Possession
Close Plus 1 Day -
Legal Information
Legal Description: Section: T27N R5E SEC 26 W1/2 OF SW1/4 LYING W OF M-65 SV plus extra corner 111-026-300-040
-
Parking Information
Has Garage: Yes Garage Size: 2.5 Car Garage: 32x32 Garage Description: Detached
-
School Information
School District: Alcona -
Fire Place Information
Fire Place: Yes Fire Place Type: Natural -
Utility Information
Water: Well (Existing) Sewer: Septic Tank (Existing)
How much is this property worth?
Curious about this home's true market value? Use our free Home Evaluation Tool to instantly get a personalized Comparative Market Analysis (CMA) report. Make smarter, data-driven decisions before you buy.

Nearby Home Value
| Address | Estimate | Bed | Bath | Sq. Ft | Lot Size |
|---|---|---|---|---|---|
| 7310 W M-72, W , Curran, MI, 48728 | $207,500 | 3 | 2 | 1,606 | 1.62 Acres |
| 1481 Aspen Alley Road , Curran, MI, 48728 | $279,000 | 4 | 2 | 1,964 | 40 Acres |

Disclosure: The accuracy of all information, regardless of source, is not guaranteed or warranted. All information should be independently verified. Any use of search facilities of data on the site, other than by a consumer looking to purchase real estate, is prohibited. IDX provided courtesy of Realcomp II Ltd., via ByOwner.com and REALCOMP, Copyright 2026 Realcomp II Ltd. Shareholders. REALTOR (R) licensed in the state of Michigan. The listing broker’s offer of compensation is made only to participants of the MLS where the listing is filed and to participants of any data share partner MLS.
ByOwner last updated this listing 09/12/2026 @ 11:11
More Cities with for Sale by Owner Homes
- Curran Homes For Sale By Owner
- Barton City Homes For Sale By Owner
- Fairview Homes For Sale By Owner
- Glennie Homes For Sale By Owner
- Mio Homes For Sale By Owner
- Lincoln Homes For Sale By Owner
- South Branch Homes For Sale By Owner
- Luzerne Homes For Sale By Owner
- Harrisville Homes For Sale By Owner
- Hale Homes For Sale By Owner
- Hillman Homes For Sale By Owner
- Lewiston Homes For Sale By Owner
- Lupton Homes For Sale By Owner
- Atlanta Homes For Sale By Owner
- Rose City Homes For Sale By Owner
- Greenbush Homes For Sale By Owner
- Oscoda Homes For Sale By Owner
- Alpena Homes For Sale By Owner
- National City Homes For Sale By Owner
- East Tawas Homes For Sale By Owner
Homes around $259,000



Verify Your Email
Please enter the 6-digit verification code
sent to your email address.
Verify Your Phone Number
Please enter the 6-digit verification code
sent to your mobile phone.