

10390 N Blaney Avenue
Cupertino, CA 95014

 3
3
Bed
 3
3
Bath
 1,711
1,711Sqft
7,644Sqft(Lot)
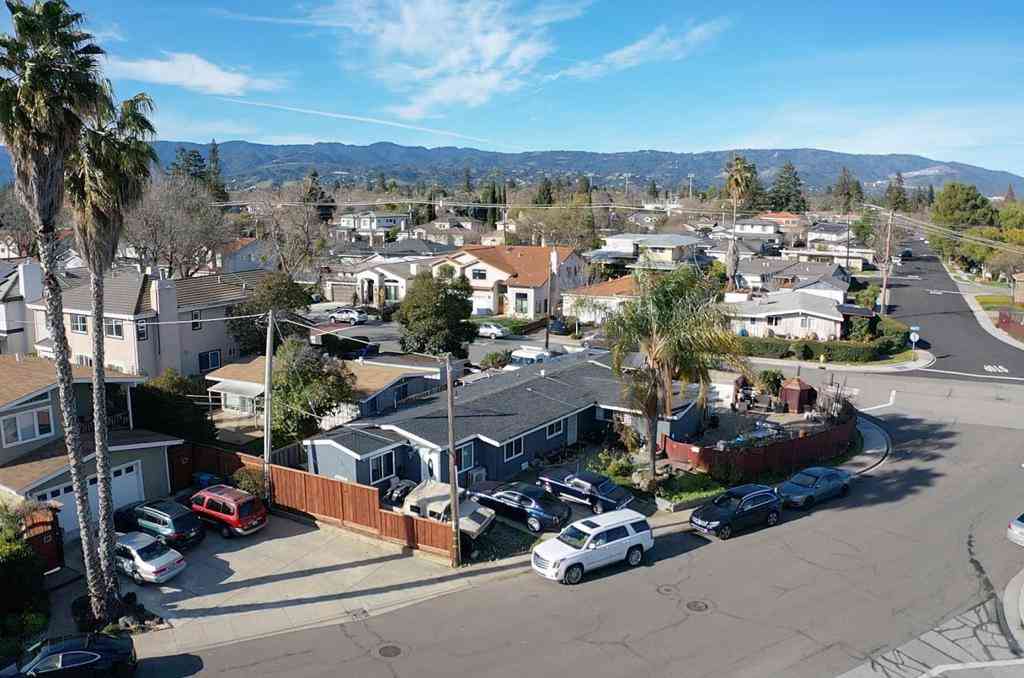
Stunning single-story home (w/two ensuites) in highly sought-after neighborhood with top-rated Cupertino schools! Updated residence provides exceptional modern day comfort with many smart-home features: EV charging, irrigation, toilets and blinds, and premium upgrades including water softener and RO purification system. Private gated entrance leads to the spacious living room and dining area, accented by expansive windows and stylish fireplace for a welcoming space for social gatherings and entertaining. Gourmet kitchen showcases a sleek waterfall island with counter seating, tile backsplash, bright window alcove, and designer cabinetry. Light-filled family room impresses with a wall of windows and sliding glass door opens to the landscaped backyard with private patio, lush greenery, and s

 Property Details
 Open House
- 08/22 4 PM-7 PM
- 08/23 4 PM-7 PM
 Map
Map
 Map
Map
What's Nearby
Nearby Areas
Features
-
Bedroom Information
Total beds: 3Bathroom Information
Total Baths: 3 Full Baths: 3Roofing Information
ShingleFlooring Information
Tile, Wood -
Interior Features
WalkInClosetsRoof: ShingleAppliances: Dishwasher, ElectricCooktop, Disposal, Refrigerator, RangeHood, VentedExhaustFanLaundry Features: InGarageWindow Features: Skylights -
Heating & Cooling
Has Heating: Yes Heating: Fireplaces Has Cooling: Yes Cooling: CentralAir
-
Building Information
Year Built: 1962Stories: 1Private Pool: No
-
Lot Information
Main Square Feet: 7644 Lot Size Acres: 0.1755 Lot Size Source: Assessor Lot Size Square Feet: 7,644
-
Listing Price Information
Listing Price: $2890000
-
Tax Information
Parcel Number: 31630091
-
Parking Information
Parking Total: 2Garage Information
Has Garage: Yes Has Attached Garage: Yes Garage Space: 2
-
School Information
Elementary School: Other Junior High School: Other Senior High School: Cupertino -
Location Information
Direction: Cross Street: Merritt Dr WaterSource: Public
How much is this property worth?
Curious about this home's true market value? Use our free Home Evaluation Tool to instantly get a personalized Comparative Market Analysis (CMA) report. Make smarter, data-driven decisions before you buy.

Nearby Home Value
| Address | Estimate | Bed | Bath | Sq. Ft | Lot Size |
|---|---|---|---|---|---|
| 20888 Cherryland Drive, Cupertino, CA, 95014 | $4,980,000 | 6 | 6 | 3,867 | 3,867 SqFt |
| Jamestown Drive, Cupertino, CA, 95014 | $3,990,000 | 6 | 3 | 2,540 | 2,540 SqFt |
| 20882 Cherryland Drive, Cupertino, CA, 95014 | $5,390,000 | 7 | 6 | 3,570 | 3,570 SqFt |
| 10454 Sterling Boulevard, Cupertino, CA, 95014 | $1,998,000 | 3 | 2 | 1,127 | 1,127 SqFt |
| 10337 Menhart Lane, Cupertino, CA, 95014 | $4,288,000 | 6 | 5 | 2,607 | 2,607 SqFt |
| 10010 Bret Avenue, Cupertino, CA, 95014 | $2,498,000 | 4 | 3 | 1,284 | 1,284 SqFt |
| 18940 Loree Avenue, Cupertino, CA, 95014 | $2,599,999 | 5 | 3 | 1,615 | 1,615 SqFt |
| 19131 Loree Avenue, Cupertino, CA, 95014 | $6,295,000 | 5 | 6 | 4,315 | 4,315 SqFt |
| 19160 Cozette Lane, Cupertino, CA, 95014 | $4,200,000 | 4 | 3 | 2,057 | 2,057 SqFt |
| 18980 Newsom Avenue, Cupertino, CA, 95014 | $4,480,000 | 5 | 4 | 2,648 | 2,648 SqFt |
Similar Homes To 10390 N Blaney Avenue
Nearby For Sale






The information being provided by Miami Association of REALTORS® is for the consumer's personal, non-commercial use. Any information relating to real estate for sale referenced on this web site comes from the Internet Data Exchange (IDX) program of the Miami Association of REALTORS®. The accuracy of all information is deemed reliable but not guaranteed and should be personally verified through personal inspection by and/or with the appropriate professionals. The data contained herein is copyrighted by Miami Association of REALTORS® and is protected by all applicable copyright laws. Any unauthorized dissemination of this information is in violation of copyright laws and is strictly prohibited. Copyright 2026 Miami Association of REALTORS®. All rights reserved.
ByOwner last updated this listing 08/20/2026 @ 08:51
More Cities with for Sale by Owner Homes
- Cupertino Homes For Sale By Owner
- Los Altos Hills Homes For Sale By Owner
- Sunnyvale Homes For Sale By Owner
- Saratoga Homes For Sale By Owner
- Los Altos Homes For Sale By Owner
- Santa Clara Homes For Sale By Owner
- Campbell Homes For Sale By Owner
- Mountain View Homes For Sale By Owner
- Alviso Homes For Sale By Owner
- Portola Valley Homes For Sale By Owner
- San Jose Homes For Sale By Owner
- Palo Alto Homes For Sale By Owner
- La Honda Homes For Sale By Owner
- Menlo Park Homes For Sale By Owner
- East Palo Alto Homes For Sale By Owner
- Los Gatos Homes For Sale By Owner
- Milpitas Homes For Sale By Owner
- Atherton Homes For Sale By Owner
- Boulder Creek Homes For Sale By Owner
- Woodside Homes For Sale By Owner
Homes around $2,890,000





Verify Your Email
Please enter the 6-digit verification code
sent to your email address.