

7310 Rambling Vale
Cumming, GA 30028

 5
5
Bed
 4
4
Bath
 3,773
3,773Sqft
 0.29
0.29Acre(Lot)
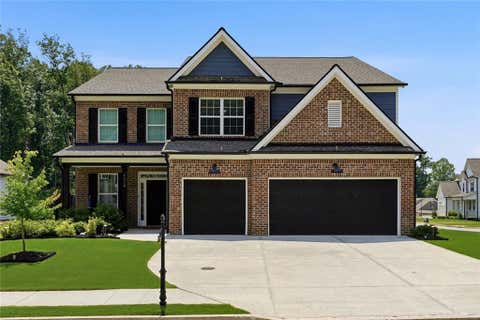
Welcome to 7310 Rambling Vale, where functional design meets luxury in Carruth Lake Estates' largest single-family floor plan. Nestled in a highly sought-after, resort-style community, this home features unmatched neighborhood perks, including a luxury clubhouse, 2 large swimming pools, tennis courts, 2 playgrounds, a serene lake with a lakeside gazebo, walking trails, and generous common areas. This corner property is beautifully situated on one of the premium lots in the subdivision, boasting a large and exceptionally flat backyard-fully fenced with 2 access gates and ready for you to design your own personal outdoor escape. -- The main level welcomes you with a dramatic, two-story Grand Room equipped with custom automated blinds on the upper windows to perfectly control the abundant n

 Property Details
 Map
Map
 Map
Map
What's Nearby
Nearby Areas
 Features
-
Bedroom Information
Total Bedrooms: 5 Bedrooms On Upper Level: 4 Bedrooms On Lower Level: 0 Main Bedrooms: 1 Room Type: Bonus Room,Family Room,Foyer,Laundry,Loft,Media Room,Office Window Features: Skylight(s)Bathroom Information
Total Baths: 4 Full Baths: 4 Half Baths: 0 Full Baths Main: 1 Baths Full Lower: 0 Baths Full Upper: 3Water/Sewer
Water Source: Public Sewer: Public Sewer -
Kitchen Information
Kitchen: Breakfast Area,Breakfast Bar,Kitchen Island,Pantry,Solid Surface Counters,Walk-in Pantry Dining Room: Seats 12+Interior Features
Bookcases,High Ceilings,Pulldown Attic Stairs,Two Story Foyer,Vaulted Ceiling(s),Walk-In Closet(s) Flooring: Carpet,Hardwood,Tile,VinylAppliances
Convection Oven,Dishwasher,Gas Water Heater,Microwave,Oven (Wall),Stainless Steel Appliance(s),Trash Compactor,WasherUtilities
Cable Available,Electricity Available,High Speed Internet,Natural Gas Available,Phone Available,Sewer Available,Sewer Connected,Water Available -
Cooling Features
Ceiling Fan(s),Central Air,ElectricEnergy
Electric: 220 VoltsHeating Source
Central,Forced Air,Natural Gas,WoodFireplace
Number of Fireplaces: 1 Fireplace Features: Factory Built,Family Room,Gas Starter
-
Building Information
Built Year: 2021 Roof Type: Composition Basement: None Common Walls: No Common Walls Levels: Two Property Age: 5 -
Exterior Features
Dock,GardenFoundation
SlabSecurity Features
Carbon Monoxide Detector(s),Smoke Detector(s) -
Laundry Features
In Hall,Upper LevelPatio And Porch
PatioFencing
Back Yard,Fenced,Privacy,WoodConstruction Materials
BrickProperty Condition
Resale
-
Lot Information
Lot Size (Acr): 0.29 Lot Size Source: Public Records Lot Features: Corner Lot,Level -
Property Information
Property Type: Residential Property Sub Type: Single Family Residence Structure Type: House Subdivision: CARRUTH LAKE ESTATES City: Cumming State: GA Directions: GA-400 N to Exit 15 (Bald Ridge Marina Rd) toward downtown Cumming. Turn left onto Canton Hwy, then pass the vibrant new Cumming City Center. Continue straight onto Bethelview Rd, turn left onto Kelly Mill Rd, and right onto Hubbard Town Rd. Carruth Lake Estates is just past the scenic Sawnee Mountain foothills. Enter the subdivision, pass the community lake, cross the small bridge, keep right onto Pivet Way, and immediately continue onto Rambling Vale. The home is on your left. Property Status: Coming Soon
-
Listing Price Information
Original List Price: $680,000
-
Tax Information
Annual Tax: $5831.53 Tax Year: 2025 -
Home Warranty
Home Warranty Paid: No
-
Virtual Tour
Parking Information
Parking Features: Garage,Garage Door Opener,Guest -
Homeowners Association Information
Association: Yes Annual Association Fee: 1299 Calculated Total Monthly Association Fees: 1299 Association Fee Includes: Facilities Fee,Maintenance Grounds,Management Fee,Pest Control,Reserve Fund,Swimming,Tennis Community Features: Clubhouse,Fitness Center,Lake,Playground,Pool,Sidewalks,Street Lights,Tennis Court(s)
-
School Information
Elementary School: Silver City High School: North Forsyth High School Bus: Yes Middle School: North Forsyth Middle School Bus: Yes Source Neighborhood: CARRUTH LAKE ESTATES
How much is this property worth?
Curious about this home's true market value? Use our free Home Evaluation Tool to instantly get a personalized Comparative Market Analysis (CMA) report. Make smarter, data-driven decisions before you buy.

Nearby Home Value
| Address | Estimate | Bed | Bath | Sq. Ft | Lot Size |
|---|---|---|---|---|---|
| 13A Riley Road, Cumming, GA, 30028 | $799,000 | 5 | 4 | -- | |
| 4810 Wagon Trail, Cumming, GA, 30028 | $529,000 | 5 | 4 | 3,053 | 3,053 SqFt |
| 4810 Wagon Trail, Cumming, GA, 30028 | $529,000 | 5 | 4 | 3,053 | 3,053 SqFt |
| 4610 Settlers Grove Road, Cumming, GA, 30028 | $560,000 | 5 | 3 | 3,002 | 3,002 SqFt |
| 4610 Settlers Grove Road, Cumming, GA, 30028 | $560,000 | 5 | 3 | 3,002 | 3,002 SqFt |
| 4950 Plainsman Circle, Cumming, GA, 30028 | $824,900 | 4 | 4 | 900 | 900 SqFt |
| 4950 Plainsman Circle, Cumming, GA, 30028 | $824,900 | 4 | 5 | 900 | 900 SqFt |
| 4880 Plainsman Circle, Cumming, GA, 30028 | $570,000 | 5 | 4 | 2,812 | 2,812 SqFt |
| 4880 Plainsman Circle, Cumming, GA, 30028 | $570,000 | 5 | 4 | 2,812 | 2,812 SqFt |
| 4415 Trappers Cove, Cumming, GA, 30028 | $590,000 | 5 | 4 | 3,810 | 3,810 SqFt |
Similar Homes To 7310 Rambling Vale
Nearby For Sale






The data relating to real estate for sale on this web site comes in part from the Broker Reciprocity Program of Georgia MLS. Real estate listings held by brokerage firms other than Byowner are marked with the Broker Reciprocity logo and detailed information about them includes the name of the listing brokers. Information deemed reliable but not guaranteed. Copyright 2026 Georgia MLS. All rights reserved.
ByOwner last updated this listing 07/06/2026 @ 12:35
More Cities with for Sale by Owner Homes
- Cumming Homes For Sale By Owner
- Sugar Hill Homes For Sale By Owner
- Buford Homes For Sale By Owner
- Suwanee Homes For Sale By Owner
- Alpharetta Homes For Sale By Owner
- Dawsonville Homes For Sale By Owner
- Flowery Branch Homes For Sale By Owner
- Johns Creek Homes For Sale By Owner
- Oakwood Homes For Sale By Owner
- Ball Ground Homes For Sale By Owner
- Milton Homes For Sale By Owner
- Berkeley Lake Homes For Sale By Owner
- Duluth Homes For Sale By Owner
- Duluth Homes For Sale By Owner
- Peachtree Corners Homes For Sale By Owner
- Roswell Homes For Sale By Owner
- Hoschton Homes For Sale By Owner
- Marble Hill Homes For Sale By Owner
- Woodstock Homes For Sale By Owner
- Lawrenceville Homes For Sale By Owner
Homes around $680,000










Verify Your Email
Please enter the 6-digit verification code
sent to your email address.