

6130 Bentley Commons Drive
Cumming, GA 30040

 4
4
Bed
 3
3
Bath
 3,121
3,121Sqft
 0.51
0.51Acre(Lot)
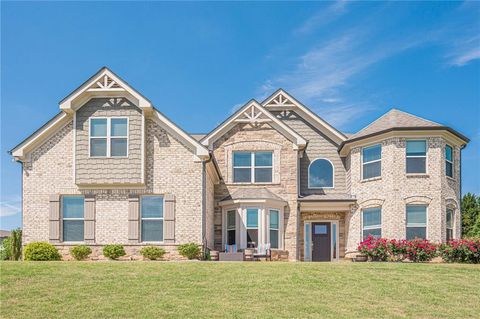
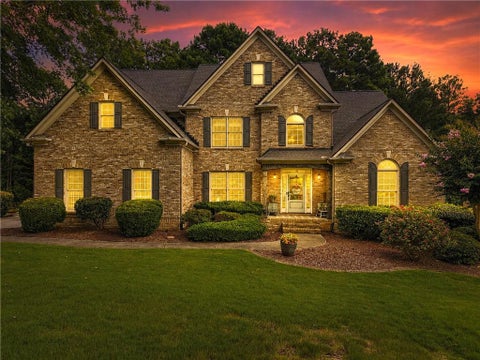
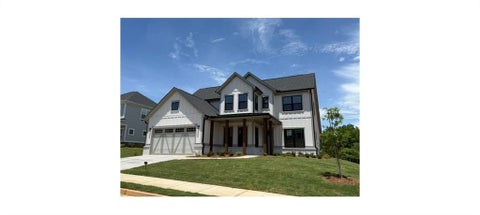
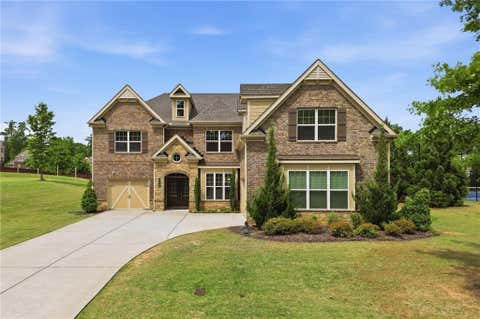
Beautiful EAST-FACING home! Ever dream of waking up each morning to your own sprawling, private, leveled backyard and POOL-READY potentials? This is THE one. Built in 2021 and situated on 1/2 acre, this spacious 3,121 sq ft, 4 bedrooms, 3.5 bathrooms offers an exceptional ONE-LEVEL, RANCH style living in Cumming, where multigenerational families, growing households, and those who believe a home should work beautifully today and for decades to come finally find everything they've been searching for under one roof. For buyers who appreciate long-term ownership and modern conveniences, recent upgrades include: Cleared, level backyard (2022), Lifetime warranty gutter guards (2022), Manual pergola (2022), Extended patio slab (2022), Dedicated fire pit area (2022), Modern light switches (2022),

 Property Details
 Map
Map
 Map
Map
What's Nearby
Nearby Areas
 Features
-
Bedroom Information
Total Bedrooms: 4 Bedrooms On Upper Level: 1 Bedrooms On Lower Level: 0 Main Bedrooms: 3 Room Type: Family Room,Game Room,Laundry,Loft,Office Window Features: Insulated WindowsBathroom Information
Total Baths: 3 Full Baths: 3 Half Baths: 1 Full Baths Main: 2 Baths Full Lower: 0 Baths Full Upper: 1Water/Sewer
Water Source: Public Water BodyName: NONE Sewer: Public Sewer -
Kitchen Information
Kitchen: Breakfast Area,Breakfast Bar,Breakfast Room,Kitchen Island,Pantry Dining Room: Separate RoomInterior Features
Master On Main Level,Tray Ceiling(s),Walk-In Closet(s) Flooring: Carpet,HardwoodAppliances
Dishwasher,Disposal,Double Oven,Microwave,OtherUtilities
Cable Available,Electricity Available,Natural Gas Available,Phone Available,Sewer Available,Water Available -
Cooling Features
Central AirHeating Source
Central,Natural GasFireplace
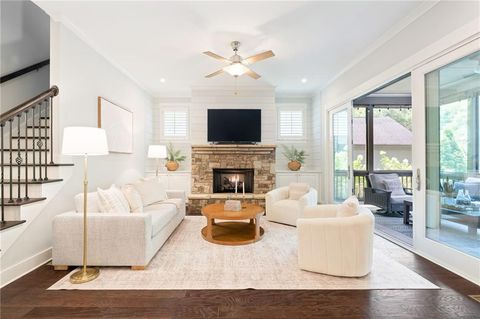
Number of Fireplaces: 1 Fireplace Features: Family Room,Gas Starter
-
Building Information
Built Year: 2021 Roof Type: Composition Basement: None Common Walls: No Common Walls Levels: One and One Half Property Age: 5 -
Foundation
SlabSecurity Features
Carbon Monoxide Detector(s),Smoke Detector(s) -
Laundry Features
OtherPatio And Porch
PorchFencing
Back Yard,Fenced,Privacy,WoodConstruction Materials
Brick,OtherProperty Condition
Resale
-
Lot Information
Lot Size (Acr): 0.51 Lot Size Source: Public Records Lot Features: Private -
Property Information
Property Type: Residential Property Sub Type: Single Family Residence Structure Type: House Subdivision: Bentley Commons City: Cumming State: GA Directions: GPS Friendly. Property Status: Active
-
Listing Price Information
Original List Price: $824,900
-
Tax Information
Annual Tax: $6444 Tax Year: 2025 -
Home Warranty
Home Warranty Paid: No
-
Parking Information
Parking: 2 Parking Features: Attached,Garage,Kitchen Level,Side/Rear Entrance -
Homeowners Association Information
Association: Yes Annual Association Fee: 1225 Calculated Total Monthly Association Fees: 1225 Association Fee Includes: Maintenance Grounds,Trash Community Features: Street Lights,Walk To Shopping
-
School Information
Elementary School: Midway High School: West Forsyth Middle School: Vickery Creek Source Neighborhood: Bentley Commons
How much is this property worth?
Curious about this home's true market value? Use our free Home Evaluation Tool to instantly get a personalized Comparative Market Analysis (CMA) report. Make smarter, data-driven decisions before you buy.

Nearby Home Value
| Address | Estimate | Bed | Bath | Sq. Ft | Lot Size |
|---|---|---|---|---|---|
| 3745 Crescentwood Lane, Cumming, GA, 30040 | $1,475,000 | 5 | 5 | 4,840 | 4,840 SqFt |
| 5315 West Parc Place, Cumming, GA, 30040 | $1,455,000 | 4 | 5 | 4,090 | 4,090 SqFt |
| 5315 West Parc Place, Cumming, GA, 30040 | $1,455,000 | 4 | 4 | 4,090 | 4,090 SqFt |
| 5770 Rialto Way, Cumming, GA, 30040 | $525,000 | 4 | 2 | 2,756 | 2,756 SqFt |
| 5770 Rialto Way, Cumming, GA, 30040 | $525,000 | 4 | 3 | 2,756 | 2,756 SqFt |
| 4850 Roseman Trail, Cumming, GA, 30040 | $541,000 | 6 | 3 | 3,026 | 3,026 SqFt |
| 4850 Roseman Trail, Cumming, GA, 30040 | $550,000 | 5 | 3 | 3,026 | 3,026 SqFt |
| 3821 Humber Court, Cumming, GA, 30040 | $379,900 | 4 | 3 | 1,835 | 1,835 SqFt |
| 3821 Humber Court, Cumming, GA, 30040 | $379,900 | 4 | 2 | 1,835 | 1,835 SqFt |
| 4295 Arch Pass, Cumming, GA, 30040 | $430,000 | 4 | 2 | 2,166 | 2,166 SqFt |
Similar Homes To 6130 Bentley Commons Drive
Nearby For Sale






The data relating to real estate for sale on this web site comes in part from the Broker Reciprocity Program of Georgia MLS. Real estate listings held by brokerage firms other than Byowner are marked with the Broker Reciprocity logo and detailed information about them includes the name of the listing brokers. Information deemed reliable but not guaranteed. Copyright 2026 Georgia MLS. All rights reserved.
ByOwner last updated this listing 08/20/2026 @ 11:33
More Cities with for Sale by Owner Homes
- Cumming Homes For Sale By Owner
- Sugar Hill Homes For Sale By Owner
- Buford Homes For Sale By Owner
- Suwanee Homes For Sale By Owner
- Alpharetta Homes For Sale By Owner
- Dawsonville Homes For Sale By Owner
- Flowery Branch Homes For Sale By Owner
- Johns Creek Homes For Sale By Owner
- Oakwood Homes For Sale By Owner
- Ball Ground Homes For Sale By Owner
- Milton Homes For Sale By Owner
- Berkeley Lake Homes For Sale By Owner
- Duluth Homes For Sale By Owner
- Peachtree Corners Homes For Sale By Owner
- Roswell Homes For Sale By Owner
- Hoschton Homes For Sale By Owner
- Marble Hill Homes For Sale By Owner
- Woodstock Homes For Sale By Owner
- Lawrenceville Homes For Sale By Owner
- Murrayville Homes For Sale By Owner
Homes around $824,900












Verify Your Email
Please enter the 6-digit verification code
sent to your email address.