
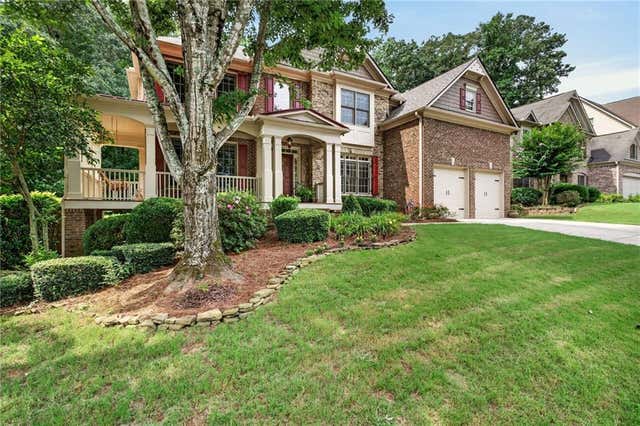
555 Washington Way
Cumming, GA 30040

 4
4
Bed
 5
5
Bath
 5,590
5,590Sqft
 0.21
0.21Acre(Lot)
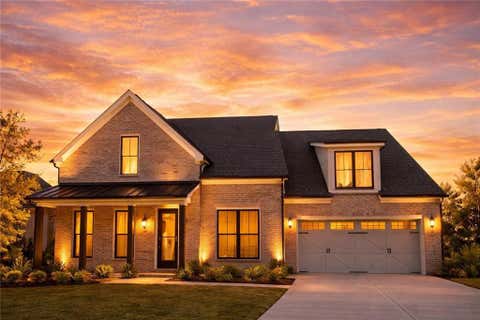
Beautifully appointed and thoughtfully designed for both everyday living and exceptional entertaining, this stunning 4 bedroom, 4.5 bath home offers over 5,590 square feet of living space on a quiet cul-de-sac surrounded by peaceful wooded views. From the inviting rocking chair front porch to the private landscaped backyard with firepit and screened deck, every detail of this home was designed to create a welcoming and functional space. The impressive two-story living room blends warmth and grandeur with soaring ceilings, an open upper-level overlook, new matte hardwood flooring, and a striking stacked-stone fireplace flanked by custom built-ins. Rich architectural details, including iron balusters, extensive trim work, and expansive sightlines, create a refined yet inviting ambience, ide

 Property Details
 Open House
- 08/02 1 PM-3 PM
 Map
Map
 Map
Map
What's Nearby
Nearby Areas
Features
-
Bedroom Information
Total beds: 4Bathroom Information
Total Baths: 5 Full Baths: 4 Half Baths: 1Room Information
Has Basement: Yes Basement: Finished, Exterior Entry, Daylight, Full, Interior Entry -
Flooring Information
Tile, Carpet, Hardwood -
Roofing Information
Composition, Shingle -
Interior Features
Eat-in Kitchen, Kitchen Island, Bookcases, Crown Molding, Double Vanity, Tray Ceiling(s), Walk-In Closet(s) Roof: Composition, Shingle Appliances: Gas Cooktop, Refrigerator, Self Cleaning Oven, Dishwasher Laundry Features: Laundry Room, Main Level -
Heating & Cooling
Has Heating: Yes Heating: Natural Gas Has Cooling: Yes Cooling: Central Air
-
Building Information
Year Built: 2007 Building Area Total: 5590 Construction Materials: Brick, HardiPlank Type Patio And Porch Features: Covered, Deck, Front Porch, Screened, Side Porch Pool Features: None Private Pool: No View: Trees/Woods Association Fee Frequency: Annually -
Exterior Features
Exterior Features: Private Yard
-
Lot Information
Lot Dimensions: x Lot Size Acres: 0.21 Lot Size Source: Public Records Lot Description: Back Yard, Cul-De-Sac, Front Yard, Private, Sprinklers In Front, Sprinklers In RearProperty Information
Subdivision: LIBERTY Source Property Type: Residential Property SubType: Single Family Residence Levels: Three Or More Property Age: 19
-
Listing Price Information
Listing Price: $795000 Conventional
-
Tax Information
Parcel Number: 130 109 Tax Lot: 55 Tax Block: 3 Tax Year: 2025 Annual Tax: $7180 Tax Legal Desc: Land Lot 230, 2nd District, 1st Section, Forsyth County, Georgia, Lot 55, Freedom Creek Phases 1-A & 2-A, Liberty, Plat Book 104, Page 186-189
-
Parking Information
Parking Total: 4 GarageGarage Information
Has Garage: Yes Garage Space: 2Homeowners Association InformationHas Association: Yes HOA: $800.00 Community Features: Clubhouse, Curbs, Fitness Center, Playground, Pool, Sidewalks, Street Lights, Tennis Court(s)
-
School Information
Elementary School: George W. WhitlowJunior High School: OtwellSenior High School: Forsyth Central -
Utility Information
Cable Available, Electricity Available, Natural Gas Available, Phone Available, Sewer Available, Underground Utilities, Water Available -
Location Information
Direction: From 400 North, Exit 13 onto SR 141, L onto SR 141 Peachtree Pkwy, 0.3 miles to R onto Hwy 9 Atlanta Hwy, 1.5 miles to L onto Anthem Pkw, L onto Freedom Way, L onto Washington Way, follow to the cul de sac. WaterSource: Public
How much is this property worth?
Curious about this home's true market value? Use our free Home Evaluation Tool to instantly get a personalized Comparative Market Analysis (CMA) report. Make smarter, data-driven decisions before you buy.

Nearby Home Value
| Address | Estimate | Bed | Bath | Sq. Ft | Lot Size |
|---|---|---|---|---|---|
| 3745 Crescentwood Lane, Cumming, GA, 30040 | $1,475,000 | 5 | 5 | 4,840 | 4,840 SqFt |
| 5315 West Parc Place, Cumming, GA, 30040 | $1,455,000 | 4 | 5 | 4,090 | 4,090 SqFt |
| 5315 West Parc Place, Cumming, GA, 30040 | $1,455,000 | 4 | 4 | 4,090 | 4,090 SqFt |
| 5770 Rialto Way, Cumming, GA, 30040 | $532,900 | 4 | 2 | 2,756 | 2,756 SqFt |
| 5770 Rialto Way, Cumming, GA, 30040 | $532,900 | 4 | 3 | 2,756 | 2,756 SqFt |
| 4850 Roseman Trail, Cumming, GA, 30040 | $550,000 | 6 | 3 | 3,026 | 3,026 SqFt |
| 4850 Roseman Trail, Cumming, GA, 30040 | $550,000 | 5 | 3 | 3,026 | 3,026 SqFt |
| 3821 Humber Court, Cumming, GA, 30040 | $379,900 | 4 | 3 | 1,835 | 1,835 SqFt |
| 3821 Humber Court, Cumming, GA, 30040 | $379,900 | 4 | 2 | 1,835 | 1,835 SqFt |
| 4295 Arch Pass, Cumming, GA, 30040 | $430,000 | 4 | 2 | 2,166 | 2,166 SqFt |
Similar Homes To 555 Washington Way
Nearby For Sale





Listings on this website come from the FMLS IDX Compilation and may be held by brokerage firms other than the owner of this website. The listing brokerage is identified in any listing details. Information is deemed reliable but is not guaranteed. If you believe any FMLS listing contains material that infringes your copyrighted work, please (https://www.fmls.com/dmca.htm) to review our DMCA policy and learn how to submit a takedown request. © 2026 FMLS.
ByOwner last updated this listing 08/02/2026 @ 08:59
More Cities with for Sale by Owner Homes
- Cumming Homes For Sale By Owner
- Sugar Hill Homes For Sale By Owner
- Buford Homes For Sale By Owner
- Suwanee Homes For Sale By Owner
- Alpharetta Homes For Sale By Owner
- Dawsonville Homes For Sale By Owner
- Flowery Branch Homes For Sale By Owner
- Johns Creek Homes For Sale By Owner
- Oakwood Homes For Sale By Owner
- Ball Ground Homes For Sale By Owner
- Milton Homes For Sale By Owner
- Berkeley Lake Homes For Sale By Owner
- Duluth Homes For Sale By Owner
- Peachtree Corners Homes For Sale By Owner
- Roswell Homes For Sale By Owner
- Hoschton Homes For Sale By Owner
- Marble Hill Homes For Sale By Owner
- Woodstock Homes For Sale By Owner
- Lawrenceville Homes For Sale By Owner
- Murrayville Homes For Sale By Owner
Homes around $795,000










Verify Your Email
Please enter the 6-digit verification code
sent to your email address.