

4995 Hyde Way
Cumming, GA 30040

 4
4
Bed
 2
2
Bath
 2,926
2,926Sqft
 1
1Acre(Lot)
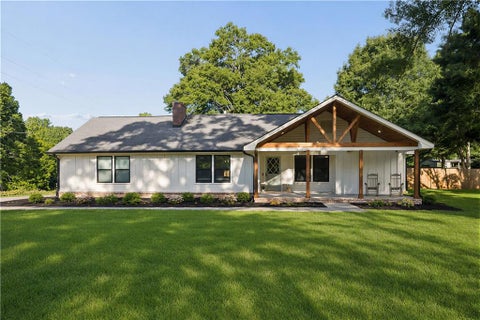
Located in the highly sought-after West Forsyth area, 4995 Hyde Way offers approximately one private, fenced acre, exceptional recent upgrades, and a floor plan designed for the way today's buyers live. If you're looking for space, comfort, and move-in confidence, you've found it. Buy with confidence knowing the big-ticket improvements have already been completed, including a new roof (2026), fresh interior paint (2026), new basement carpeting (2026), and two recently replaced HVAC systems (2024 & 2025). These valuable updates provide peace of mind and allow you to enjoy your new home from day one. Step inside to discover a light-filled great room featuring soaring 12+ foot ceilings, expansive windows, and a cozy gas fireplace that creates a warm, inviting gathering space. The separa

 Property Details
 Map
Map
 Map
Map
What's Nearby
Nearby Areas
 Features
-
Bedroom Information
Total Bedrooms: 4 Bedrooms On Upper Level: 3 Bedrooms On Lower Level: 0 Main Bedrooms: 1 Room Type: Bonus Room,Family Room,Great Room,Laundry,Media Room,Office Window Features: Double Pane Windows,Window TreatmentsBathroom Information
Total Baths: 2 Full Baths: 2 Half Baths: 1 Full Baths Main: 1 Baths Full Lower: 0 Baths Full Upper: 1Water/Sewer
Water Source: Public Water BodyName: NONE Sewer: Septic Tank -
Kitchen Information
Kitchen: Breakfast Area,Breakfast Room,Pantry Dining Room: Open ConceptInterior Features
Master On Main Level,Pulldown Attic Stairs,Separate Shower,Soaking Tub,Split Bedroom Plan,Tray Ceiling(s),Vaulted Ceiling(s) Flooring: Carpet,Other,Stone,VinylAppliances
Dishwasher,Electric Water Heater,Microwave,Refrigerator,Tankless Water HeaterUtilities
Electricity Available,Phone Available -
Cooling Features
Ceiling Fan(s),ElectricEnergy
Green Energy: AppliancesHeating Source
Electric,Forced Air,ZonedFireplace
Number of Fireplaces: 1 Fireplace Features: Gas Log
-
Building Information
Built Year: 1994 Roof Type: Composition Basement: Daylight,Exterior Entry,Interior Entry,Partially Finished,Unfinished Common Walls: No Common Walls Levels: Three Or More Property Age: 32 -
Exterior Features
Garden,LightingSecurity Features
Carbon Monoxide Detector(s) -
Laundry Features
Laundry Closet,OtherPatio And Porch
Deck,PatioFencing
Back Yard,FencedConstruction Materials
Brick,Vinyl SidingProperty Condition
Resale
-
Lot Information
Lot Size (Acr): 1 Lot Size Source: Public Records Lot Features: Open Lot,Other,Private -
Property Information
Property Type: Residential Property Sub Type: Single Family Residence Structure Type: House Subdivision: Hyde Park City: Cumming State: GA Directions: Use GPS Property Status: Under Contract
-
Listing Price Information
Original List Price: $599,000
-
Tax Information
Annual Tax: $4228 Tax Year: 2025 -
Home Warranty
Home Warranty Paid: No
-
Parking Information
Parking: 4 Parking Features: Attached,Garage,Garage Door Opener,Kitchen Level -
Homeowners Association Information
Association: Yes Annual Association Fee: 650 Calculated Total Monthly Association Fees: 650 Association Fee Includes: Maintenance Exterior,Maintenance Grounds,Reserve Fund Community Features: Clubhouse,Park,Pool,Street Lights,Walk To Schools,Walk To Shopping
-
School Information
Elementary School: Sawnee High School: West Forsyth High School Bus: Yes Middle School: Hendricks Middle School Bus: Yes Source Neighborhood: Hyde Park
How much is this property worth?
Curious about this home's true market value? Use our free Home Evaluation Tool to instantly get a personalized Comparative Market Analysis (CMA) report. Make smarter, data-driven decisions before you buy.

Nearby Home Value
| Address | Estimate | Bed | Bath | Sq. Ft | Lot Size |
|---|---|---|---|---|---|
| 3745 Crescentwood Lane, Cumming, GA, 30040 | $1,475,000 | 5 | 5 | 4,840 | 4,840 SqFt |
| 5315 West Parc Place, Cumming, GA, 30040 | $1,455,000 | 4 | 5 | 4,090 | 4,090 SqFt |
| 5315 West Parc Place, Cumming, GA, 30040 | $1,455,000 | 4 | 4 | 4,090 | 4,090 SqFt |
| 5770 Rialto Way, Cumming, GA, 30040 | $536,900 | 4 | 2 | 2,756 | 2,756 SqFt |
| 5770 Rialto Way, Cumming, GA, 30040 | $532,900 | 4 | 3 | 2,756 | 2,756 SqFt |
| 4850 Roseman Trail, Cumming, GA, 30040 | $550,000 | 6 | 3 | 3,026 | 3,026 SqFt |
| 4850 Roseman Trail, Cumming, GA, 30040 | $550,000 | 5 | 3 | 3,026 | 3,026 SqFt |
| 3821 Humber Court, Cumming, GA, 30040 | $387,500 | 4 | 3 | 1,835 | 1,835 SqFt |
| 3821 Humber Court, Cumming, GA, 30040 | $387,500 | 4 | 2 | 1,835 | 1,835 SqFt |
| 4295 Arch Pass, Cumming, GA, 30040 | $430,000 | 4 | 2 | 2,166 | 2,166 SqFt |
Similar Homes To 4995 Hyde Way
Nearby For Sale






The data relating to real estate for sale on this web site comes in part from the Broker Reciprocity Program of Georgia MLS. Real estate listings held by brokerage firms other than Byowner are marked with the Broker Reciprocity logo and detailed information about them includes the name of the listing brokers. Information deemed reliable but not guaranteed. Copyright 2026 Georgia MLS. All rights reserved.
ByOwner last updated this listing 07/23/2026 @ 06:25
More Cities with for Sale by Owner Homes
- Cumming Homes For Sale By Owner
- Sugar Hill Homes For Sale By Owner
- Buford Homes For Sale By Owner
- Suwanee Homes For Sale By Owner
- Alpharetta Homes For Sale By Owner
- Dawsonville Homes For Sale By Owner
- Flowery Branch Homes For Sale By Owner
- Johns Creek Homes For Sale By Owner
- Oakwood Homes For Sale By Owner
- Ball Ground Homes For Sale By Owner
- Milton Homes For Sale By Owner
- Berkeley Lake Homes For Sale By Owner
- Duluth Homes For Sale By Owner
- Peachtree Corners Homes For Sale By Owner
- Roswell Homes For Sale By Owner
- Hoschton Homes For Sale By Owner
- Marble Hill Homes For Sale By Owner
- Woodstock Homes For Sale By Owner
- Lawrenceville Homes For Sale By Owner
- Murrayville Homes For Sale By Owner
Homes around $599,000












Verify Your Email
Please enter the 6-digit verification code
sent to your email address.