

4165 Milford Trail
Cumming, GA 30028

 5
5
Bed
 3
3
Bath
 4,474
4,474Sqft
 4.50
4.50Acres(Lot)
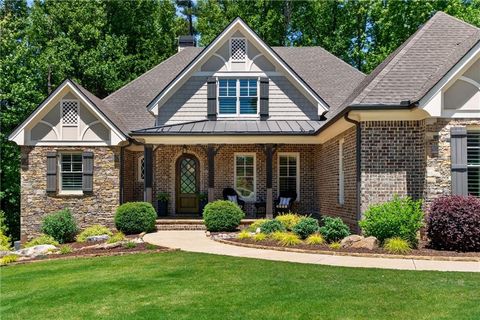
Welcome Home! You are invited to come experience this beautiful slice of heaven nestled on a secluded 4.5-acre estate lot in the heart of Forsyth County. This cozy, 5-bedroom, 3.5 bath home is the combination of luxury, elegance and rural charm. Four custom copper gas lanterns greet you on the front porch. As you walk into the foyer, you are amazed by the open concept family, kitchen and dining room. The Chef's Kitchen features Viking high-end appliances. Custom built reclaimed wood island and vent hood with Brazilian stone countertops and imported brass tap sinks. Butler's pantry and separate dry food pantry are connected to kitchen and lead into mudroom and laundry with pet bath. Expansive garage with three separate garage doors and car charging station. Primary on main with amazing view

 Property Details
 Map
Map
 Map
Map
What's Nearby
Nearby Areas
 Features
-
Bedroom Information
Total Bedrooms: 5 Bedrooms On Upper Level: 3 Bedrooms On Lower Level: 0 Main Bedrooms: 2 Room Type: Den,Family Room,Office Window Features: Double Pane WindowsBathroom Information
Total Baths: 3 Full Baths: 3 Half Baths: 1 Full Baths Main: 2 Baths Full Lower: 0 Baths Full Upper: 1Water/Sewer
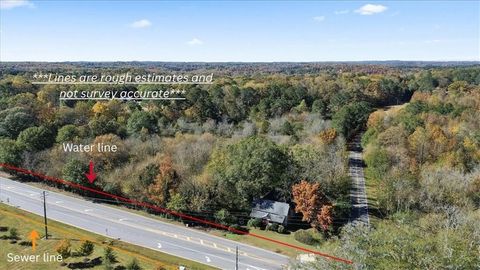
Water Source: Public Water BodyName: None Sewer: Public Sewer -
Kitchen Information
Kitchen: Country Kitchen,Kitchen Island,Walk-in Pantry Dining Room: Open ConceptInterior Features
Bookcases,Double Vanity,Beamed Ceilings,Other,Wet Bar,Walk-In Closet(s),High Ceilings Flooring: Hardwood,Tile,OtherAppliances
Double Oven,Dishwasher,Disposal,Tankless Water HeaterUtilities
Sewer Available,Underground Utilities -
Cooling Features
OtherHeating Source
PropaneFireplace
Number of Fireplaces: 2 Fireplace Features: Family Room,Gas Log,Other
-
Building Information
Built Year: 2023 Roof Type: Metal Basement: None Common Walls: No Common Walls Levels: Two Property Age: 3 -
Exterior Features
OtherFoundation
Slab -
Laundry Features
OtherPatio And Porch
PorchFencing
Back YardConstruction Materials
OtherProperty Condition
New Construction
-
Lot Information
Lot Size (Acr): 4.5 Land Lot: UNITED STA Lot Size Source: Owner Lot Features: Private,Other -
Property Information
Property Type: Residential Property Sub Type: Single Family Residence Structure Type: House Subdivision: None City: Cumming State: GA Directions: 400 South, exit 13 take left onto Bethelview Road. Take right onto Castleberry Road. Take left onto Tolbert Street. Turn right onto Kelly Mill Road. Turn Left onto GA-20 W/Canton Road. Turn right onto Dr Bramblett Road. Turn left onto Milford Trail. Home is #4165 on cul-de-sac. *Use GPS. Property Status: Active
-
Listing Price Information
Original List Price: $1,695,000
-
Tax Information
Annual Tax: $7178 Tax Year: 2024 -
Home Warranty
Home Warranty Paid: No
-
Parking Information
Parking: 4 Parking Features: Garage Door Opener,Garage -
Homeowners Association Information
Association: No Annual Association Fee: 0 Calculated Total Monthly Association Fees: 0 Association Fee Includes: None Community Features: None
-
School Information
Elementary School: Matt High School: North Forsyth High School Bus: No Middle School: Liberty Middle School Bus: No Source Neighborhood: None
How much is this property worth?
Curious about this home's true market value? Use our free Home Evaluation Tool to instantly get a personalized Comparative Market Analysis (CMA) report. Make smarter, data-driven decisions before you buy.

Nearby Home Value
| Address | Estimate | Bed | Bath | Sq. Ft | Lot Size |
|---|---|---|---|---|---|
| 13A Riley Road, Cumming, GA, 30028 | $799,000 | 5 | 4 | -- | |
| 4810 Wagon Trail, Cumming, GA, 30028 | $529,000 | 5 | 4 | 3,053 | 3,053 SqFt |
| 4810 Wagon Trail, Cumming, GA, 30028 | $529,000 | 5 | 4 | 3,053 | 3,053 SqFt |
| 4610 Settlers Grove Road, Cumming, GA, 30028 | $560,000 | 5 | 3 | 3,002 | 3,002 SqFt |
| 4610 Settlers Grove Road, Cumming, GA, 30028 | $560,000 | 5 | 3 | 3,002 | 3,002 SqFt |
| 4950 Plainsman Circle, Cumming, GA, 30028 | $824,900 | 4 | 4 | 900 | 900 SqFt |
| 4950 Plainsman Circle, Cumming, GA, 30028 | $824,900 | 4 | 5 | 900 | 900 SqFt |
| 4880 Plainsman Circle, Cumming, GA, 30028 | $570,000 | 5 | 4 | 2,812 | 2,812 SqFt |
| 4880 Plainsman Circle, Cumming, GA, 30028 | $570,000 | 5 | 4 | 2,812 | 2,812 SqFt |
| 4415 Trappers Cove, Cumming, GA, 30028 | $590,000 | 5 | 4 | 3,810 | 3,810 SqFt |
Similar Homes To 4165 Milford Trail
Nearby For Sale






The data relating to real estate for sale on this web site comes in part from the Broker Reciprocity Program of Georgia MLS. Real estate listings held by brokerage firms other than Byowner are marked with the Broker Reciprocity logo and detailed information about them includes the name of the listing brokers. Information deemed reliable but not guaranteed. Copyright 2026 Georgia MLS. All rights reserved.
ByOwner last updated this listing 07/06/2026 @ 09:32
More Cities with for Sale by Owner Homes
- Cumming Homes For Sale By Owner
- Sugar Hill Homes For Sale By Owner
- Buford Homes For Sale By Owner
- Suwanee Homes For Sale By Owner
- Alpharetta Homes For Sale By Owner
- Dawsonville Homes For Sale By Owner
- Flowery Branch Homes For Sale By Owner
- Johns Creek Homes For Sale By Owner
- Oakwood Homes For Sale By Owner
- Ball Ground Homes For Sale By Owner
- Milton Homes For Sale By Owner
- Berkeley Lake Homes For Sale By Owner
- Duluth Homes For Sale By Owner
- Duluth Homes For Sale By Owner
- Peachtree Corners Homes For Sale By Owner
- Roswell Homes For Sale By Owner
- Hoschton Homes For Sale By Owner
- Marble Hill Homes For Sale By Owner
- Woodstock Homes For Sale By Owner
- Lawrenceville Homes For Sale By Owner
Homes around $1,695,000









Verify Your Email
Please enter the 6-digit verification code
sent to your email address.