
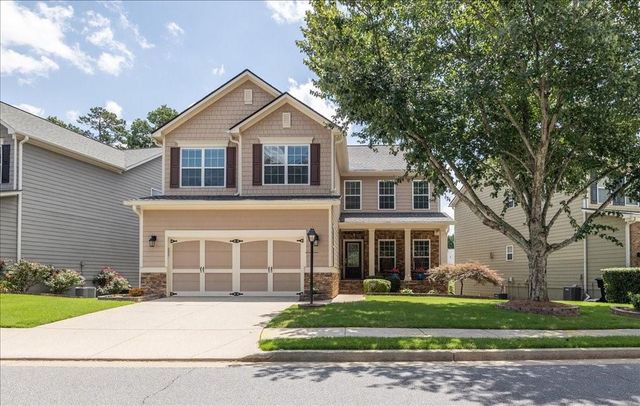
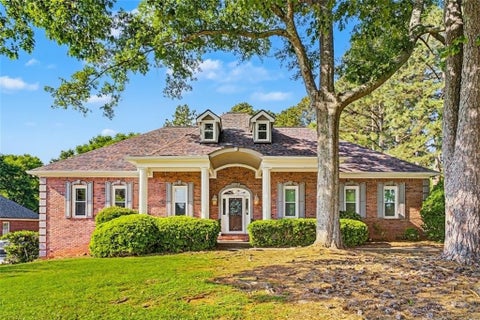
3210 Bunting Run
Cumming, GA 30041

 4
4
Bed
 3
3
Bath
 2,522
2,522Sqft
 0.12
0.12Acre(Lot)
Welcome to this beautifully maintained, one-owner WEST-facing home in the highly sought-after Lambert high school district. Thoughtfully updated and meticulously cared for, this vaastu compliant light-filled 4-bedroom, 2.5-bath, 2 car garage offers the perfect blend of timeless style, everyday comfort, and exceptional functionality. Step inside to gleaming hardwood floors that lead through the elegant formal living and dining rooms into the dramatic two-story family room, where soaring ceilings, abundant natural light, and a cozy fireplace create an inviting space to gather and unwind. The open-concept layout seamlessly connects the family room to the chef-inspired kitchen, featuring granite countertops, a spacious center island, gas cooktop, double ovens, stainless steel appliances, and

 Property Details
 Map
Map
 Map
Map
What's Nearby
Nearby Areas
 Features
-
Bedroom Information
Total beds: 4Bathroom Information
Total Baths: 3 Full Baths: 2 Half Baths: 1Room Information
Has Basement: Yes Basement: Bath/Stubbed, Daylight, Exterior Entry, Interior Entry, Unfinished, Walk-Out Access -
Flooring Information
Carpet, Hardwood, Tile -
Roofing Information
Shingle -
Interior Features
Eat-in Kitchen, Pantry, Kitchen Island, Crown Molding, Double Vanity, Entrance Foyer, High Speed Internet, Tray Ceiling(s), Walk-In Closet(s) Roof: Shingle Appliances: Dishwasher, Disposal, Double Oven, Dryer, Electric Oven, Gas Cooktop, Gas Water Heater, Microwave, Refrigerator, Self Cleaning Oven, Washer Laundry Features: Electric Dryer Hookup, Laundry Room, Main Level Window Features: Double Pane Windows, Window Treatments -
Heating & Cooling
Has Heating: Yes Heating: Central, Forced Air, Natural Gas, Zoned Has Cooling: Yes Cooling: Ceiling Fan(s), Central Air, Zoned
-
Building Information
Year Built: 2006 Building Area Total: 2522 Construction Materials: HardiPlank Type, Stone Patio And Porch Features: Covered, Deck, Front Porch, Patio Pool Features: None Private Pool: No View: Neighborhood, Trees/Woods Association Fee Frequency: Quarterly -
Exterior Features
Exterior Features: Private Entrance, Rain Gutters
-
Lot Information
Lot Dimensions: x Lot Size Acres: 0.12 Lot Size Source: Public Records Lot Description: Back Yard, Front Yard, Level, Sloped, Sprinklers In FrontProperty Information
Subdivision: Avington Source Property Type: Residential Postal Code Plus 4: 9772 Property SubType: Single Family Residence Levels: Two Property Age: 20
-
Listing Price Information
Listing Price: $650000 Cash, Conventional, FHA, VA Loan
-
Tax Information
Parcel Number: 137 243 Tax Lot: 53 Tax Block: A Tax Year: 2025 Annual Tax: $5093 Tax Legal Desc: 2-1 993-1023 LT 53 UN 1 AVINGTON
-
Parking Information
Attached, Driveway, Garage, Garage Door Opener, Garage Faces Front, Kitchen LevelGarage Information
Has Garage: Yes Has Attached Garage: Yes Garage Space: 2Homeowners Association InformationHas Association: Yes Included Fees: Maintenance Grounds, Trash HOA: $450.00 Community Features: Park, Playground, Pool, Sidewalks, Street Lights, Tennis Court(s)
-
School Information
Elementary School: Brookwood - ForsythJunior High School: South ForsythSenior High School: Lambert -
Utility Information
Cable Available, Electricity Available, Natural Gas Available, Phone Available, Sewer Available, Underground Utilities, Water Available -
Location Information
Direction: 400 North to exit 13 Peachtree Parkway. Turn right and go approx. 4 miles and turn left onto Mathis Airport. Go about 1/4 mile and turn left into Avington. Go to 1st stop sign and turn left onto Bunting Run. Go thru next stop sign and home will be on the right. WaterSource: Public Security Features: Smoke Detector(s), Security System, Carbon Monoxide Detector(s), Fire Alarm, Security System Owned
How much is this property worth?
Curious about this home's true market value? Use our free Home Evaluation Tool to instantly get a personalized Comparative Market Analysis (CMA) report. Make smarter, data-driven decisions before you buy.

Nearby Home Value
| Address | Estimate | Bed | Bath | Sq. Ft | Lot Size |
|---|---|---|---|---|---|
| 2390 Glade Overlook, Cumming, GA, 30041 | $1,553,410 | 5 | 5 | 3,712 | 3,712 SqFt |
| 6240 Peaceful Grove (lo.., Cumming, GA, 30041 | $975,300 | 4 | 4 | -- | |
| 6135 Peaceful Grove (lo.., Cumming, GA, 30041 | $1,110,300 | 5 | 4 | -- | |
| 7940 Timberline Overlook, Cumming, GA, 30041 | $475,000 | 4 | 4 | -- | |
| 7940 Timberline Ovlk, Cumming, GA, 30041 | $475,000 | 4 | 4 | -- | |
| 7910 Timberline Overlook, Cumming, GA, 30041 | $459,900 | 3 | 2 | 2,221 | 2,221 SqFt |
| 7730 Timberline Ovlk, Cumming, GA, 30041 | $440,000 | 3 | 2 | -- | |
| 7730 Timberline Overlook, Cumming, GA, 30041 | $440,000 | 3 | 2 | 1,928 | 1,928 SqFt |
| 7610 Scenic Overlook Dr.., Cumming, GA, 30041 | $679,900 | 4 | 4 | 3,146 | 3,146 SqFt |
| 7610 Scenic Overlook Dr.., Cumming, GA, 30041 | $679,900 | 4 | 3 | 3,146 | 3,146 SqFt |
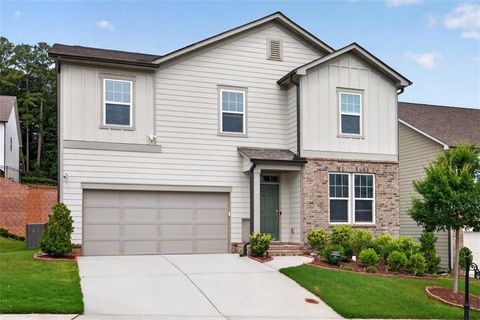
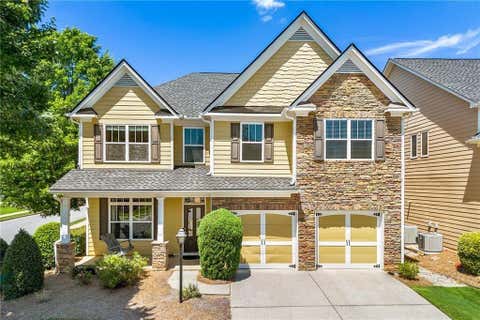
Similar Homes To 3210 Bunting Run
Nearby For Sale





Listings on this website come from the FMLS IDX Compilation and may be held by brokerage firms other than the owner of this website. The listing brokerage is identified in any listing details. Information is deemed reliable but is not guaranteed. If you believe any FMLS listing contains material that infringes your copyrighted work, please (https://www.fmls.com/dmca.htm) to review our DMCA policy and learn how to submit a takedown request. © 2026 FMLS.
ByOwner last updated this listing 07/13/2026 @ 00:30
More Cities with for Sale by Owner Homes
- Cumming Homes For Sale By Owner
- Sugar Hill Homes For Sale By Owner
- Buford Homes For Sale By Owner
- Suwanee Homes For Sale By Owner
- Alpharetta Homes For Sale By Owner
- Dawsonville Homes For Sale By Owner
- Flowery Branch Homes For Sale By Owner
- Johns Creek Homes For Sale By Owner
- Oakwood Homes For Sale By Owner
- Ball Ground Homes For Sale By Owner
- Milton Homes For Sale By Owner
- Berkeley Lake Homes For Sale By Owner
- Duluth Homes For Sale By Owner
- Duluth Homes For Sale By Owner
- Peachtree Corners Homes For Sale By Owner
- Roswell Homes For Sale By Owner
- Hoschton Homes For Sale By Owner
- Marble Hill Homes For Sale By Owner
- Woodstock Homes For Sale By Owner
- Lawrenceville Homes For Sale By Owner
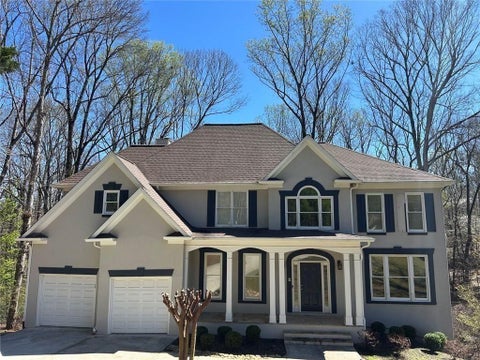
Homes around $650,000










Verify Your Email
Please enter the 6-digit verification code
sent to your email address.