

2940 Annapolis Way
Cumming, GA 30041

 5
5
Bed
 5
5
Bath
 4,364
4,364Sqft
 0.32
0.32Acre(Lot)
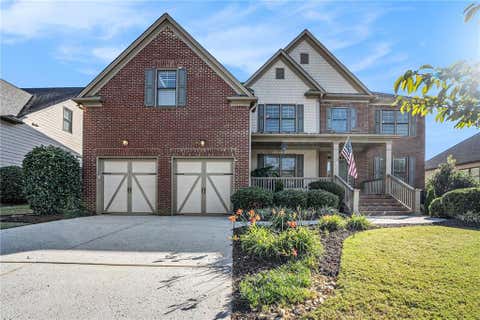
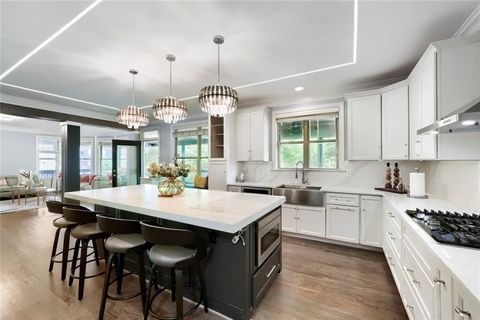
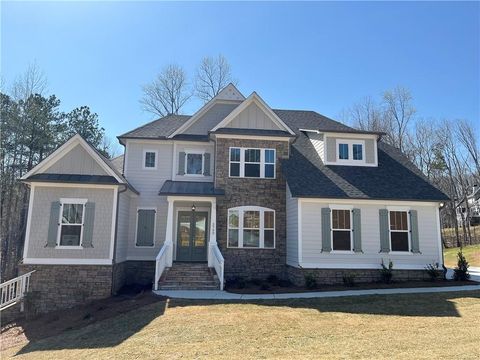
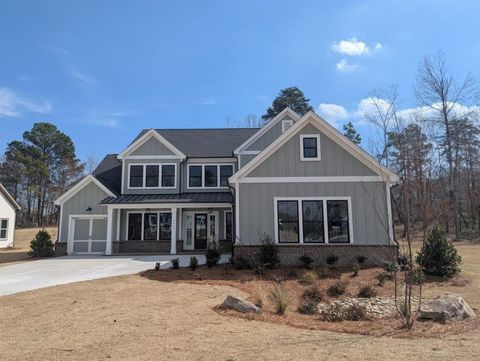
Welcome to 2940 Annapolis Way, Cumming, GA 30041—an exceptional NORTH-EAST FACING Aberdeen floor plan by CalAtlantic Homes (now Lennar), ideally located in the highly sought-after Herrington Glen community and the award-winning South Forsyth school district. Meticulously maintained, this stunning 5-bedroom, 4.5-bath residence offers the perfect blend of luxury, comfort, and functionality, featuring a spacious unfinished basement, covered deck, private fenced backyard, and premium upgrades throughout. A grand dramatic two-story foyer creates an impressive first impression and welcomes you into an elegant open-concept floor plan filled with abundant natural light, highlighted by 10-foot ceilings on the main level, 9-foot ceilings on the second floor, and 9-foot ceilings in the basement, crea

 Property Details
 Map
Map
 Map
Map
What's Nearby
Nearby Areas
 Features
-
Bedroom Information
Total beds: 5Bathroom Information
Total Baths: 5 Full Baths: 4 Half Baths: 1Room Information
Has Basement: Yes Basement: Unfinished -
Flooring Information
Hardwood, Carpet -
Roofing Information
Composition -
Interior Features
Eat-in Kitchen, Pantry, Kitchen Island, Double Vanity, Entrance Foyer, High Speed Internet, Tray Ceiling(s), Walk-In Closet(s) Roof: Composition Appliances: Dishwasher, Disposal, Gas Range, Gas Water Heater, Microwave, Tankless Water Heater, Self Cleaning Oven Laundry Features: Laundry Room, Upper Level Window Features: Insulated Windows -
Heating & Cooling
Has Heating: Yes Heating: Other Has Cooling: Yes Cooling: Central Air
-
Building Information
Year Built: 2018 Building Area Total: 4364 Construction Materials: Brick Patio And Porch Features: Patio, Deck Pool Features: None Private Pool: No View: Neighborhood -
Exterior Features
Exterior Features: Other
-
Lot Information
Lot Dimensions: 136X59X8X157X35X91 Lot Size Acres: 0.32 Lot Size Source: Owner Lot Description: LevelProperty Information
Subdivision: HERRINGTON GLEN Source Property Type: Residential Property SubType: Single Family Residence Levels: Two Property Age: 8
-
Listing Price Information
Listing Price: $980000
-
Tax Information
Parcel Number: 132 247 Tax Lot: 6 Tax Block: 1 Tax Year: 2025 Annual Tax: $8107 Tax Legal Desc: 2-1 519 LT 6 HERRINGTON GLEN
-
Parking Information
Parking Total: 2 GarageGarage Information
Has Garage: Yes Garage Space: 2Homeowners Association InformationHas Association: Yes Community Features: Playground, Pool, Sidewalks, Street Lights, Tennis Court(s)
-
School Information
Elementary School: Shiloh PointJunior High School: Piney GroveSenior High School: South Forsyth -
Utility Information
Cable Available, Electricity Available, Natural Gas Available, Phone Available, Sewer Available, Underground Utilities, Water Available -
Location Information
Direction: USE GPS WaterSource: Public Security Features: Smoke Detector(s)
How much is this property worth?
Curious about this home's true market value? Use our free Home Evaluation Tool to instantly get a personalized Comparative Market Analysis (CMA) report. Make smarter, data-driven decisions before you buy.

Nearby Home Value
| Address | Estimate | Bed | Bath | Sq. Ft | Lot Size |
|---|---|---|---|---|---|
| 2395 Glade Overlook, Cumming, GA, 30041 | $1,553,410 | 5 | 5 | 3,712 | 3,712 SqFt |
| 6240 Peaceful Grove (lo.., Cumming, GA, 30041 | $975,300 | 4 | 4 | -- | |
| 6135 Peaceful Grove (lo.., Cumming, GA, 30041 | $1,110,300 | 5 | 4 | -- | |
| 7940 Timberline Overlook, Cumming, GA, 30041 | $475,000 | 4 | 4 | -- | |
| 7940 Timberline Ovlk, Cumming, GA, 30041 | $475,000 | 4 | 4 | -- | |
| 7910 Timberline Overlook, Cumming, GA, 30041 | $459,900 | 3 | 2 | 2,221 | 2,221 SqFt |
| 7730 Timberline Ovlk, Cumming, GA, 30041 | $440,000 | 3 | 2 | -- | |
| 7730 Timberline Overlook, Cumming, GA, 30041 | $440,000 | 3 | 2 | 1,928 | 1,928 SqFt |
| 7610 Scenic Overlook Dr.., Cumming, GA, 30041 | $679,900 | 4 | 4 | 3,146 | 3,146 SqFt |
| 7610 Scenic Overlook Dr.., Cumming, GA, 30041 | $679,900 | 4 | 3 | 3,146 | 3,146 SqFt |
Similar Homes To 2940 Annapolis Way
Nearby For Sale





Listings on this website come from the FMLS IDX Compilation and may be held by brokerage firms other than the owner of this website. The listing brokerage is identified in any listing details. Information is deemed reliable but is not guaranteed. If you believe any FMLS listing contains material that infringes your copyrighted work, please (https://www.fmls.com/dmca.htm) to review our DMCA policy and learn how to submit a takedown request. © 2026 FMLS.
ByOwner last updated this listing 07/06/2026 @ 19:52
More Cities with for Sale by Owner Homes
- Cumming Homes For Sale By Owner
- Sugar Hill Homes For Sale By Owner
- Buford Homes For Sale By Owner
- Suwanee Homes For Sale By Owner
- Alpharetta Homes For Sale By Owner
- Dawsonville Homes For Sale By Owner
- Flowery Branch Homes For Sale By Owner
- Johns Creek Homes For Sale By Owner
- Oakwood Homes For Sale By Owner
- Ball Ground Homes For Sale By Owner
- Milton Homes For Sale By Owner
- Berkeley Lake Homes For Sale By Owner
- Duluth Homes For Sale By Owner
- Duluth Homes For Sale By Owner
- Peachtree Corners Homes For Sale By Owner
- Roswell Homes For Sale By Owner
- Hoschton Homes For Sale By Owner
- Marble Hill Homes For Sale By Owner
- Woodstock Homes For Sale By Owner
- Lawrenceville Homes For Sale By Owner
Homes around $980,000









Verify Your Email
Please enter the 6-digit verification code
sent to your email address.