

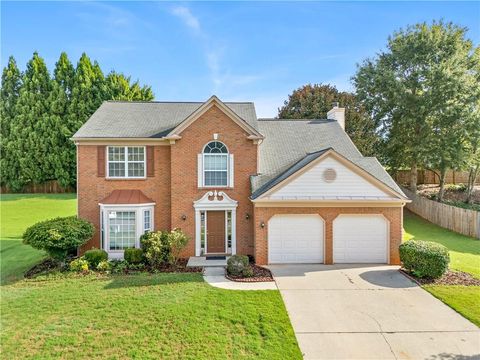
1515 Shagbark Way
Cumming, GA 30041

 4
4
Bed
 2
2
Bath
 2,944
2,944Sqft
 0.54
0.54Acre(Lot)
MOVE-IN READY, PRIMARY ON MAIN, .54-ACRE CUL-DE-SAC LOT & MAJOR UPDATES ALREADY DONE! Tucked away in the established Gran Forest swim/tennis community, this beautifully maintained home offers something increasingly hard to find-space, privacy and a backyard setting that feels like your own private retreat. Many of the big-ticket items have already been taken care of, including a roof approximately 2 years old, downstairs HVAC replaced in 2022, newer upstairs HVAC, newer water heater and whole-home water filtration system installed in 2025. From the moment you enter the welcoming foyer, this home simply feels comfortable. A separate dining room is ready for gatherings, while the front living room offers the flexibility to become a home office, sitting room or additional living space. Hard

 Property Details
 Open House
- 08/22 1 PM-3 PM
- 08/23 2 PM-4 PM
 Map
Map
 Map
Map
What's Nearby
Nearby Areas
Features
-
Bedroom Information
Total Bedrooms: 4 Bedrooms On Upper Level: 3 Bedrooms On Lower Level: 0 Main Bedrooms: 1 Room Type: Bonus Room,Foyer,Sun Room Window Features: Double Pane WindowsBathroom Information
Total Baths: 2 Full Baths: 2 Half Baths: 1 Full Baths Main: 1 Baths Full Lower: 0 Baths Full Upper: 1Water/Sewer
Water Source: Public Water BodyName: NONE Sewer: Septic Tank -
Kitchen Information
Kitchen: Breakfast Area,Breakfast Bar,Kitchen Island,Pantry,Solid Surface Counters Dining Room: Separate RoomInterior Features
Bookcases,Double Vanity,Master On Main Level,Tray Ceiling(s),Vaulted Ceiling(s),Walk-In Closet(s) Flooring: Carpet,Hardwood,TileAppliances
Dishwasher,Disposal,Dryer,Microwave,WasherUtilities
Cable Available,Electricity Available,Water Available -
Cooling Features
Central AirEnergy
Electric: 220 VoltsHeating Source
CentralFireplace
Number of Fireplaces: 2 Fireplace Features: Family Room,Gas Log,Gas Starter,Outside
-
Building Information
Built Year: 1995 Roof Type: Composition Basement: None Common Walls: No Common Walls Levels: Multi/Split Property Age: 31 -
Foundation
BlockSecurity Features
Smoke Detector(s) -
Laundry Features
In HallPatio And Porch
ScreenedFencing
Back Yard,Fenced,WoodConstruction Materials
StuccoProperty Condition
Resale
-
Lot Information
Lot Size (Acr): 0.54 Lot Size Source: Public Records Lot Features: Cul-De-Sac,Private -
Property Information
Property Type: Residential Property Sub Type: Single Family Residence Structure Type: House Subdivision: Gran Forest City: Cumming State: GA Directions: GPS Friendly ; Take GA-400 North toward Cumming. Take Exit 14 for Buford Hwy/US-23. Turn right onto Hwy 20. Turn right onto Haw Creek Pkwy. Turn left onto Haw Creek Cir. Turn right onto Sassafras Ln. Stay left on Redbud Way. Turn Left onto Shagbark Way and the home is on the left. Property Status: Coming Soon
-
Listing Price Information
Original List Price: $575,000
-
Tax Information
Annual Tax: $5314 Tax Year: 2025 -
Home Warranty
Home Warranty Paid: No
-
Parking Information
Parking: 2 Parking Features: Attached,Garage,Garage Door Opener -
Homeowners Association Information
Association: Yes Annual Association Fee: 740 Calculated Total Monthly Association Fees: 740 Association Fee Includes: Maintenance Grounds,Swimming,Tennis Community Features: Playground,Pool,Sidewalks,Street Lights,Tennis Court(s)
-
School Information
Elementary School: Haw Creek High School: Forsyth Central High School Bus: Yes Middle School: Lakeside Middle School Bus: Yes Source Neighborhood: Gran Forest
How much is this property worth?
Curious about this home's true market value? Use our free Home Evaluation Tool to instantly get a personalized Comparative Market Analysis (CMA) report. Make smarter, data-driven decisions before you buy.

Nearby Home Value
| Address | Estimate | Bed | Bath | Sq. Ft | Lot Size |
|---|---|---|---|---|---|
| 1272 Waterhaven Boulevard, Cumming, GA, 30041 | $665,650 | 4 | 5 | -- | |
| 4320 Whisper Lane, Cumming, GA, 30041 | $995,500 | 5 | 5 | 3,388 | 3,388 SqFt |
| 1284 Tributary Drive, Cumming, GA, 30041 | $771,350 | 3 | 3 | -- | |
| 1288 Tributary Drive, Cumming, GA, 30041 | $793,460 | 5 | 4 | -- | |
| 1286 Tributary Drive, Cumming, GA, 30041 | $794,730 | 4 | 3 | 3,431 | 3,431 SqFt |
| 1270 Waterhaven Boulevard, Cumming, GA, 30041 | $665,290 | 4 | 4 | -- | |
| 1268 Waterhaven Boulevard, Cumming, GA, 30041 | $678,320 | 4 | 3 | -- | |
| 7940 Timberline Overlook, Cumming, GA, 30041 | $475,000 | 4 | 4 | 3,449 | 3,449 SqFt |
| 7940 Timberline Ovlk, Cumming, GA, 30041 | $475,000 | 4 | 4 | -- | |
| 7730 Timberline Ovlk, Cumming, GA, 30041 | $440,000 | 3 | 2 | 1,928 | 1,928 SqFt |
Similar Homes To 1515 Shagbark Way
Nearby For Sale






The data relating to real estate for sale on this web site comes in part from the Broker Reciprocity Program of Georgia MLS. Real estate listings held by brokerage firms other than Byowner are marked with the Broker Reciprocity logo and detailed information about them includes the name of the listing brokers. Information deemed reliable but not guaranteed. Copyright 2026 Georgia MLS. All rights reserved.
ByOwner last updated this listing 08/20/2026 @ 11:13
More Cities with for Sale by Owner Homes
- Cumming Homes For Sale By Owner
- Sugar Hill Homes For Sale By Owner
- Buford Homes For Sale By Owner
- Suwanee Homes For Sale By Owner
- Alpharetta Homes For Sale By Owner
- Dawsonville Homes For Sale By Owner
- Flowery Branch Homes For Sale By Owner
- Johns Creek Homes For Sale By Owner
- Oakwood Homes For Sale By Owner
- Ball Ground Homes For Sale By Owner
- Milton Homes For Sale By Owner
- Berkeley Lake Homes For Sale By Owner
- Duluth Homes For Sale By Owner
- Peachtree Corners Homes For Sale By Owner
- Roswell Homes For Sale By Owner
- Hoschton Homes For Sale By Owner
- Marble Hill Homes For Sale By Owner
- Woodstock Homes For Sale By Owner
- Lawrenceville Homes For Sale By Owner
- Murrayville Homes For Sale By Owner
Homes around $575,000









Verify Your Email
Please enter the 6-digit verification code
sent to your email address.