

MLS: #VAOR2014926, Listed By: Nolan Rigg, EXP Realty, LLC, Source:Bright MLS
6542 Pine Stake Road
CULPEPER, VA 22701

 4
4
Bed
 4
4
Bath
 3,072
3,072Sqft
 34.15
34.15Acres(Lot)
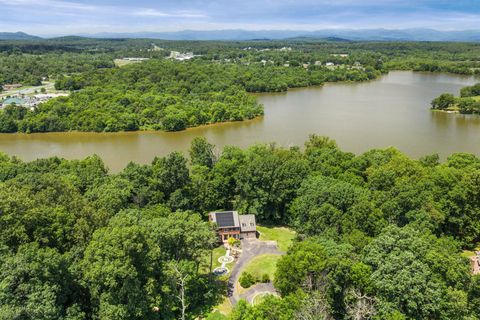
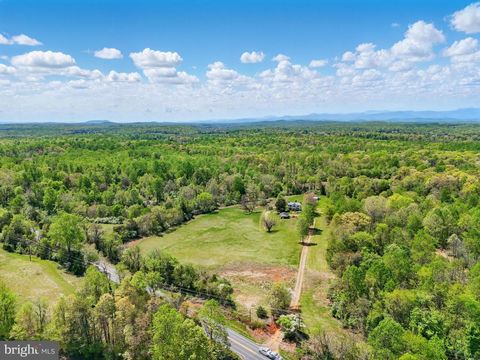
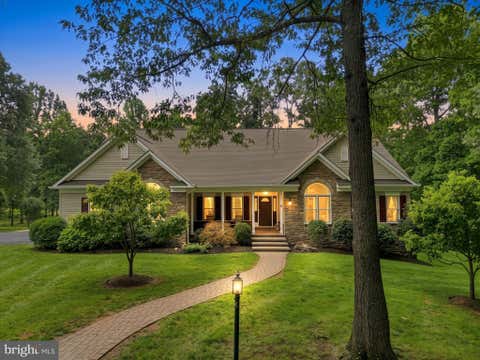
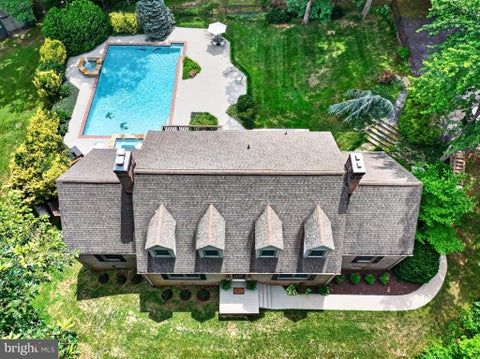
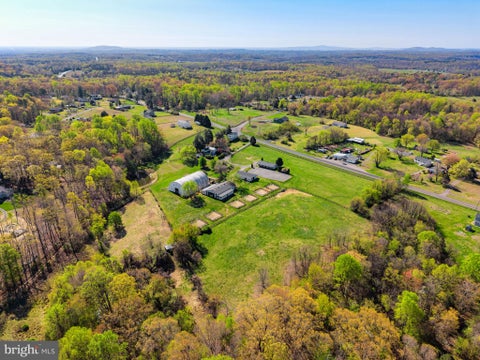
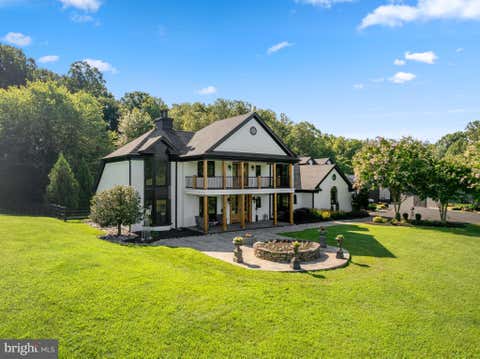
Overlooking Virginia's picturesque Piedmont, this extraordinary custom-built estate offers a rare combination of craftsmanship, privacy, and breathtaking mountain views across approximately 34 acres, including an adjoining 2-acre parcel that conveys with the property. Beyond the 3,072± square feet of finished living area in the main residence, the scale of this estate extends far beyond its stated square footage. The property offers approximately 6,450 square feet total under roof, including an 860± sq. ft. fully insulated attached garage, 818± sq. ft. of covered stamped-concrete porches, and a separate 1,700± sq. ft. fully insulated drive-through garage and carriage house. Approximately half of the detached building is dedicated to carriage-house living space with its own kitchen, oven, c

 Property Details
 Map
Map
 Map
Map
What's Nearby
Nearby Areas
 Features
-
Bedroom Information
Total beds: 4Bathroom Information
Total Baths: 4 Full Baths: 4 -
Flooring Information
Hardwood -
Roofing Information
Shingle -
Interior Features
Ceiling Fan(s), Recessed Lighting, Walk-In Closet(s), Tray Ceiling(s), Crown Molding Roof: Shingle Appliances: Oven, Electric Water Heater, Cooktop, Dishwasher, Dryer, Ice Maker, Refrigerator, Microwave Laundry Features: Main Level Window Features: Window Coverings, Skylight(s), Window Treatments -
Heating & Cooling
Has Heating: Yes Heating: Electric, Propane, Forced Air, Heat Pump Has Cooling: Yes Cooling: Central Air, Ceiling Fan(s), Electric
-
Building Information
Year Built: 2006 Building Area Total: 3072 Construction Materials: Brick, Vinyl Siding Patio And Porch Features: Deck, Porch Pool Features: None Private Pool: No View: Mountain(s), Water, Trees/Woods, Creek/Stream -
Exterior Features
Exterior Features: Other
-
Lot Information
Lot Size Acres: 34.15 Lot Size Source: Estimated Lot Size Square Feet: 1487574Property Information
Subdivision: JABO Source Property Type: Residential Postal Code Plus 4: 8944 Property SubType: Single Family Residence Levels: One and One Half Property Age: 20
-
Listing Price Information
Listing Price: $1485000
-
Tax Information
Parcel Number: 019-00-00-00-0009 Tax Lot: 90 Tax Year: 2025 Annual Tax: $4697
-
Parking Information
Parking Total: 4 Garage Door Opener, Garage, Attached, DetachedGarage Information
Has Garage: Yes Has Attached Garage: Yes Garage Space: 4
-
Location Information
Direction: Follow GPS WaterSource: Well
How much is this property worth?
Curious about this home's true market value? Use our free Home Evaluation Tool to instantly get a personalized Comparative Market Analysis (CMA) report. Make smarter, data-driven decisions before you buy.

Nearby Home Value
| Address | Estimate | Bed | Bath | Sq. Ft | Lot Size |
|---|---|---|---|---|---|
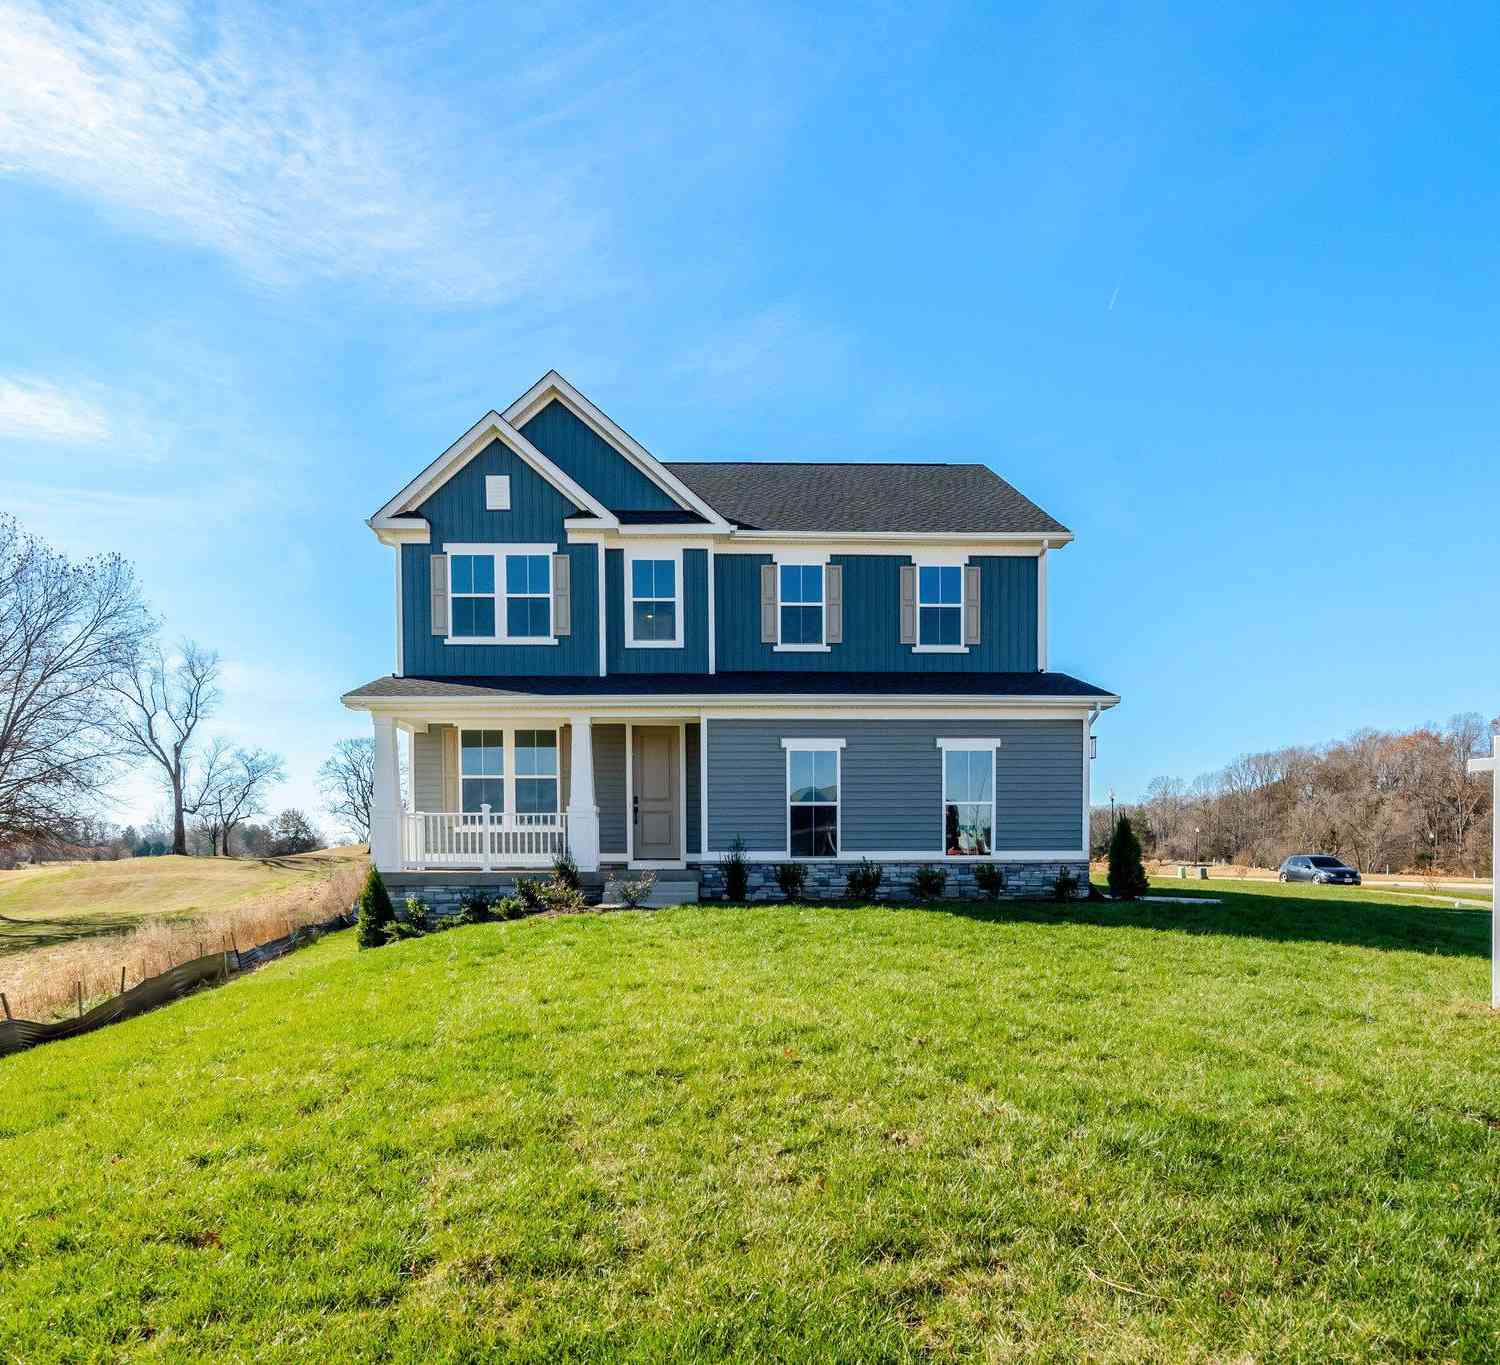
| 14207 Adventure Court, Culpeper, VA, 22701 | $785,990 | 3 | 3 | 3,012 | 0.15 Acre |
| 14009 Journey Loop, Culpeper, VA, 22701 | $799,990 | 3 | 3 | 2,658 | 0.14 Acre |
| 15033 Passion Lane, Culpeper, VA, 22701 | $769,990 | 4 | 4 | 3,215 | 0.15 Acre |
| LOT 3C2 Moses Place, Culpeper, VA, 22701 | $714,900 | 4 | 3 | 2,198 | 10 Acres |
| 15061 Passion Lane, Culpeper, VA, 22701 | $915,990 | 4 | 5 | 4,837 | 0.16 Acre |
| LOT 1 Olympic Way, Culpeper, VA, 22701 | $629,900 | 3 | 2 | 1,588 | 1.30 Acres |
| 15445 Lake Vista Lane, Culpeper, VA, 22701 | $715,000 | 4 | 5 | 2,906 | 3 Acres |
| 25310 Eleys Ford Road, Culpeper, VA, 22701 | $465,000 | 5 | 4 | 2,028 | 1.03 Acres |
| 9416 Moses Place, Culpeper, VA, 22701 | $975,000 | 5 | 4 | 4,500 | 3 Acres |
| LOT 2 Gibson Mill Road, Culpeper, VA, 22701 | $524,900 | 3 | 2 | 1,174 | 0.96 Acre |
Similar Homes To 6542 Pine Stake Road
Nearby For Sale
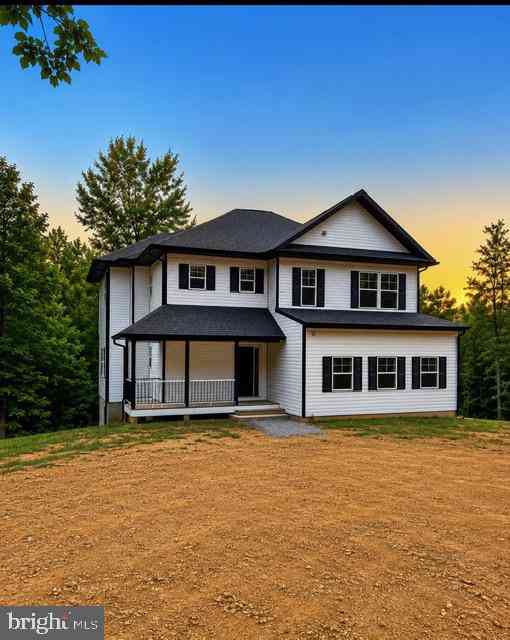
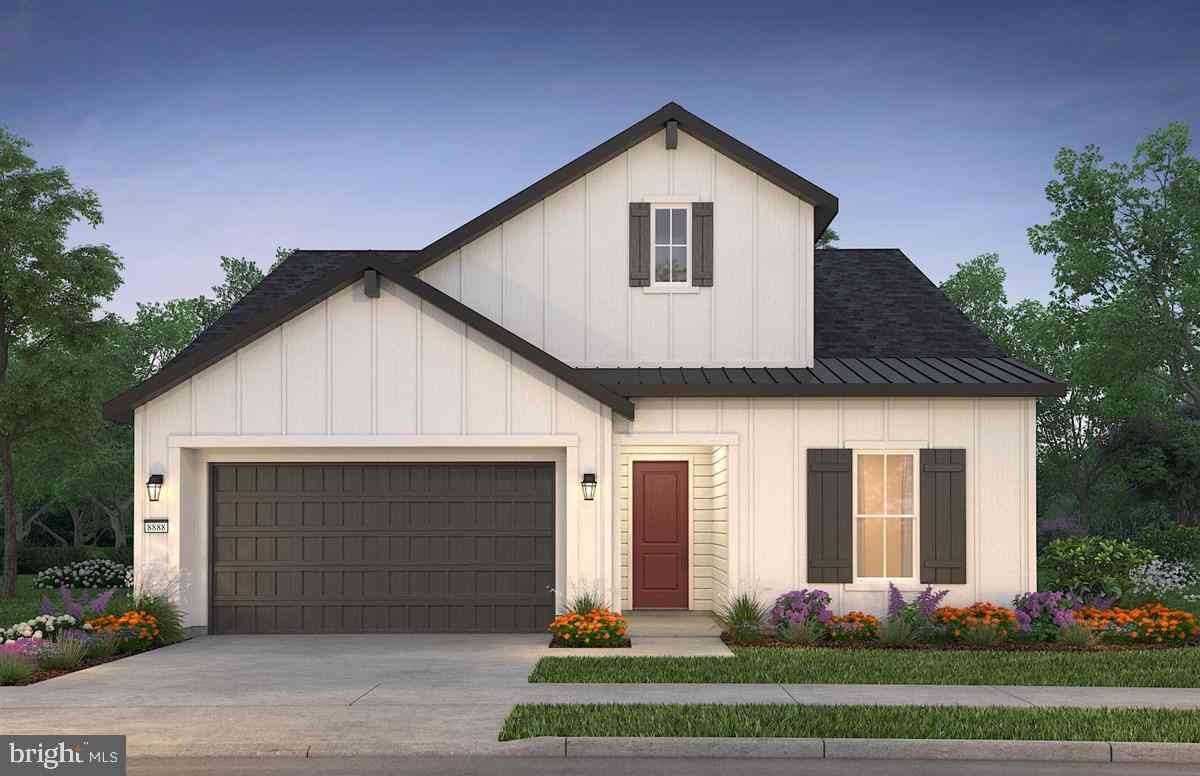
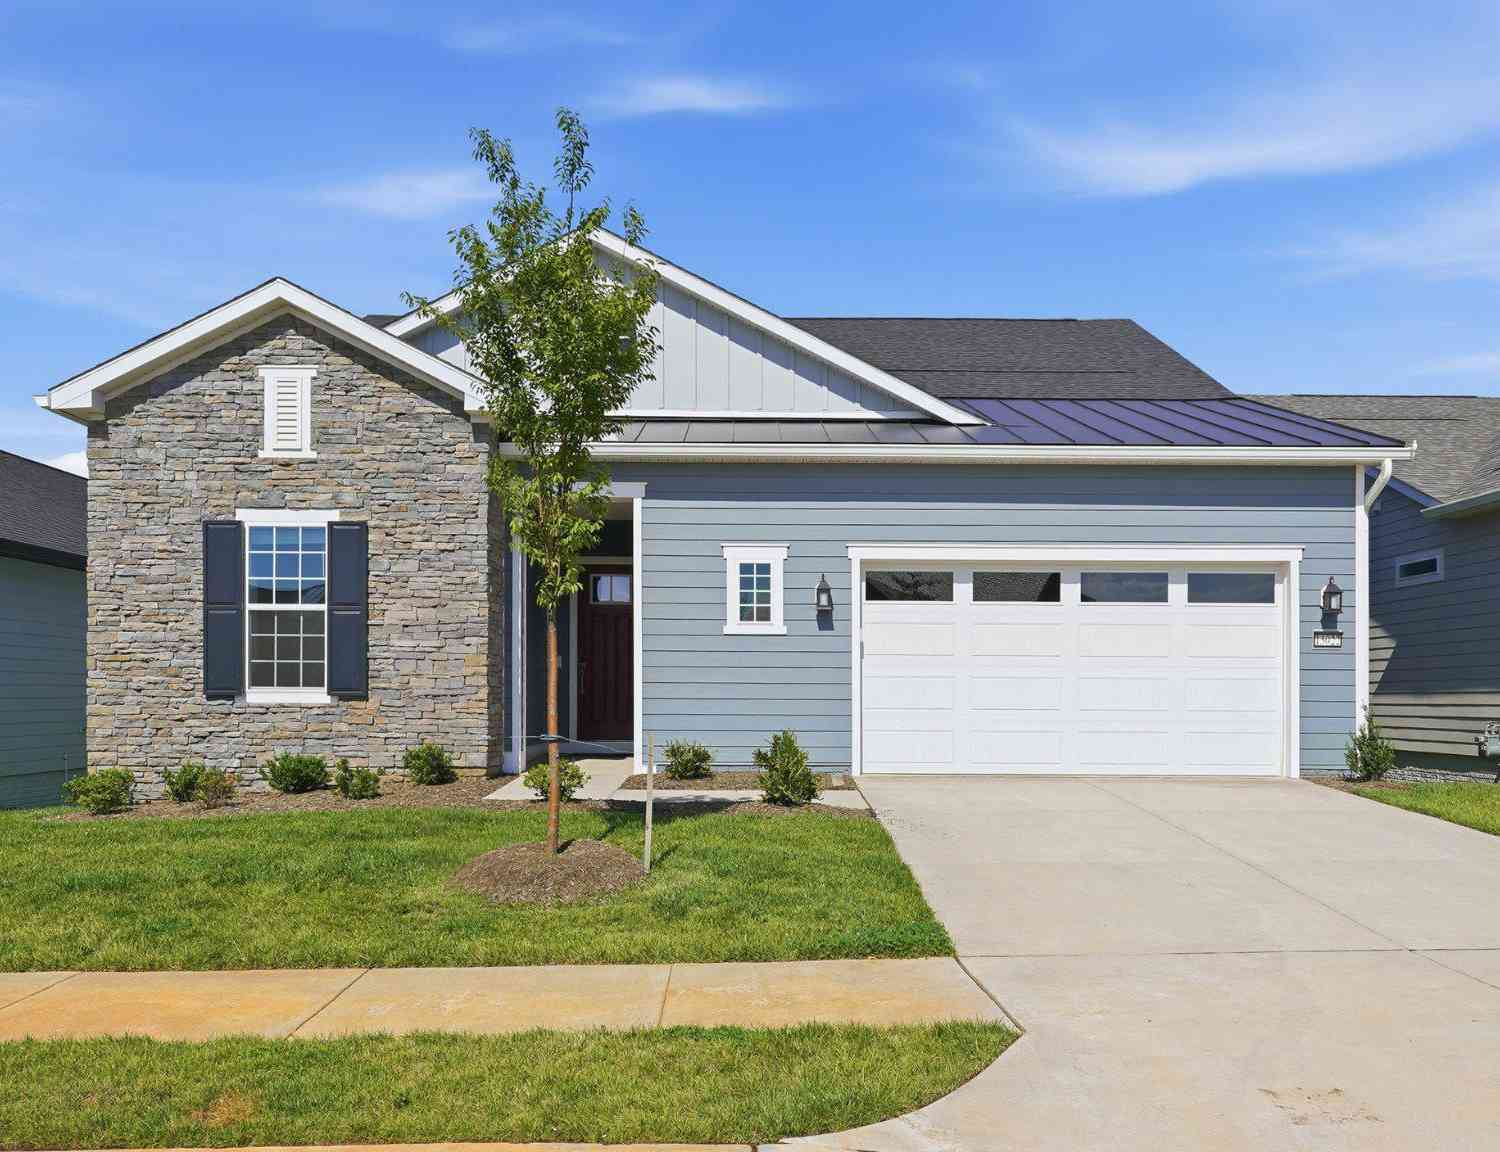
The data relating to real estate for sale on this website appears in part through the BRIGHT Internet Data Exchange program, a voluntary cooperative exchange of property listing data between licensed real estate brokerage firms in which ByOwner participates, and is provided by BRIGHT through a licensing agreement. The information provided by this website is for the personal, non-commercial use of consumers and may not be used for any purpose other than to identify prospective properties consumers may be interested in purchasing. Some properties which appear for sale on this website may no longer be available because they are under contract, have closed or are no longer being offered for sale. Information Deemed Reliable But Not Guaranteed. Copyright © 2026 Bright MLS. All rights reserved.
ByOwner last updated this listing 10/02/2026 @ 13:36
More Cities with for Sale by Owner Homes
- Culpeper Homes For Sale By Owner
- Reva Homes For Sale By Owner
- Boston Homes For Sale By Owner
- Rixeyville Homes For Sale By Owner
- Rapidan Homes For Sale By Owner
- Castleton Homes For Sale By Owner
- Elkwood Homes For Sale By Owner
- Lignum Homes For Sale By Owner
- Remington Homes For Sale By Owner
- Jeffersonton Homes For Sale By Owner
- Bealeton Homes For Sale By Owner
- Amissville Homes For Sale By Owner
- Rhoadesville Homes For Sale By Owner
- Woodville Homes For Sale By Owner
- Orange Homes For Sale By Owner
- Sumerduck Homes For Sale By Owner
- Locust Grove Homes For Sale By Owner
- Sperryville Homes For Sale By Owner
- Unionville Homes For Sale By Owner
- Madison Homes For Sale By Owner
Homes around $1,485,000










Verify Your Email
Please enter the 6-digit verification code
sent to your email address.
Verify Your Phone Number
Please enter the 6-digit verification code
sent to your mobile phone.