
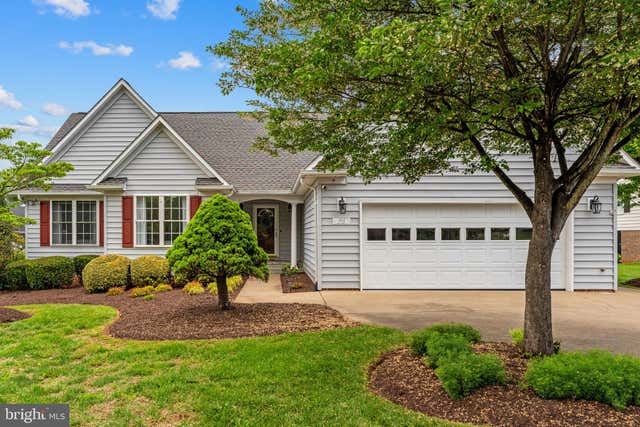
MLS: #VACU2014704, Listed By: Candice Southard, RE/MAX Gateway, Source:Bright MLS
1012 Golf Drive
CULPEPER, VA 22701

 4
4
Bed
 2
2
Bath
 2,138
2,138Sqft
 0.25
0.25Acre(Lot)
Welcome to single-level perfection in coveted Country Club Estates! Redesigned for modern living, this open-concept ranch pairs timeless charm with standout architectural upgrades. Main-Level Living & Sunlit Spaces At the center of the home, a vast great room features soaring vaulted ceilings, recessed lighting, and solar tubes that flood the layout with light. The centerpiece is a custom stone-mantel fireplace that anchors the open dining and living areas. Double sliding glass doors open directly into an expansive, year-round Florida Room—ideal for relaxing or entertaining in any season. Updated Kitchen & Flexible Bonus Room The open kitchen boasts newly painted cabinetry, sleek granite countertops, and stainless steel appliances. Beyond three spacious main-level bedrooms and two full b

 Property Details
 Map
Map
 Map
Map
What's Nearby
Nearby Areas
 Features
-
Bedroom Information
Total beds: 4Bathroom Information
Total Baths: 2 Full Baths: 2 -
Flooring Information
Laminate, Carpet, Vinyl -
Roofing Information
Shingle -
Interior Features
Bar, Ceiling Fan(s), Kitchen Island, Recessed Lighting, Solar Tube(s), Walk-In Closet(s), Vaulted Ceiling(s), Open Floorplan Roof: Shingle Appliances: Electric Range, Electric Oven, Gas Water Heater, Dishwasher, Exhaust Fan, Ice Maker, Refrigerator, Water Heater, Disposal, Microwave Laundry Features: Laundry Room, Main Level Window Features: Skylight(s), Storm Window(s) -
Heating & Cooling
Has Heating: Yes Heating: Exhaust Fan, Natural Gas, Forced Air, Zoned Has Cooling: Yes Cooling: Central Air, Ceiling Fan(s), Zoned, Electric
-
Building Information
Year Built: 1999 Building Area Total: 2138 Construction Materials: Vinyl Siding, Brick Patio And Porch Features: Porch, Deck Pool Features: None Private Pool: No View: Garden Association Fee Frequency: Annually -
Exterior Features
Exterior Features: Lighting
-
Lot Information
Lot Size Acres: 0.25 Lot Size Source: Estimated Lot Size Square Feet: 10890Property Information
Subdivision: COUNTRY CLUB ESTATES Source Property Type: Residential Postal Code Plus 4: 3365 Property SubType: Single Family Residence Levels: One and One Half Property Age: 27
-
Listing Price Information
Listing Price: $542000
-
Tax Information
Parcel Number: 40Q 1 25 Tax Lot: 25 Tax Year: 2025 Annual Tax: $2450
-
Parking Information
Parking Total: 4 Garage Door Opener, Concrete, On Street, Garage, Driveway, AttachedGarage Information
Has Garage: Yes Has Attached Garage: Yes Garage Space: 2 Pets Allowed: YesHomeowners Association InformationHas Association: Yes HOA: $200.00 Community Features: Sidewalks
-
Utility Information
Cable Available -
Location Information
Direction: Country Club Estates: From Culpeper - 29 Business South - right on Golf Dr - house on right WaterSource: Public Security Features: Security System
How much is this property worth?
Curious about this home's true market value? Use our free Home Evaluation Tool to instantly get a personalized Comparative Market Analysis (CMA) report. Make smarter, data-driven decisions before you buy.

Nearby Home Value
| Address | Estimate | Bed | Bath | Sq. Ft | Lot Size |
|---|---|---|---|---|---|
| 25310 Eleys Ford Road, Culpeper, VA, 22701 | $465,000 | 5 | 4 | 2,028 | 1.03 Acres |
| 15031 Passion Lane, Culpeper, VA, 22701 | $839,990 | 4 | 4 | 4,062 | 0.15 Acre |
| 15033 Passion Lane, Culpeper, VA, 22701 | $769,990 | 4 | 4 | 3,215 | 0.15 Acre |
| LOT 3C2 Moses Place, Culpeper, VA, 22701 | $714,900 | 4 | 3 | 2,198 | 10 Acres |
| 14207 Adventure Court, Culpeper, VA, 22701 | $785,990 | 3 | 3 | 3,012 | 0.15 Acre |
| LOT 2 Gibson Mill Road, Culpeper, VA, 22701 | $524,900 | 3 | 2 | 1,174 | 0.96 Acre |
| 9416 Moses Place, Culpeper, VA, 22701 | $975,000 | 5 | 4 | 4,500 | 3 Acres |
| 15061 Passion Lane, Culpeper, VA, 22701 | $915,990 | 4 | 5 | 4,837 | 0.16 Acre |
| 15445 Lake Vista Lane, Culpeper, VA, 22701 | $715,000 | 4 | 5 | 2,906 | 3 Acres |
| 14009 Journey Loop, Culpeper, VA, 22701 | $799,990 | 3 | 3 | 2,658 | 0.14 Acre |
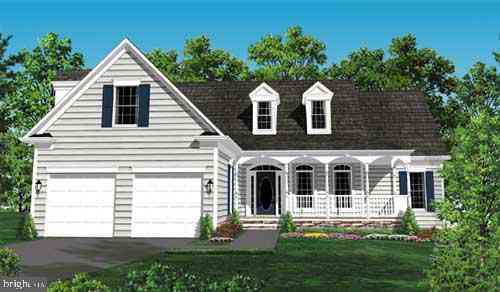
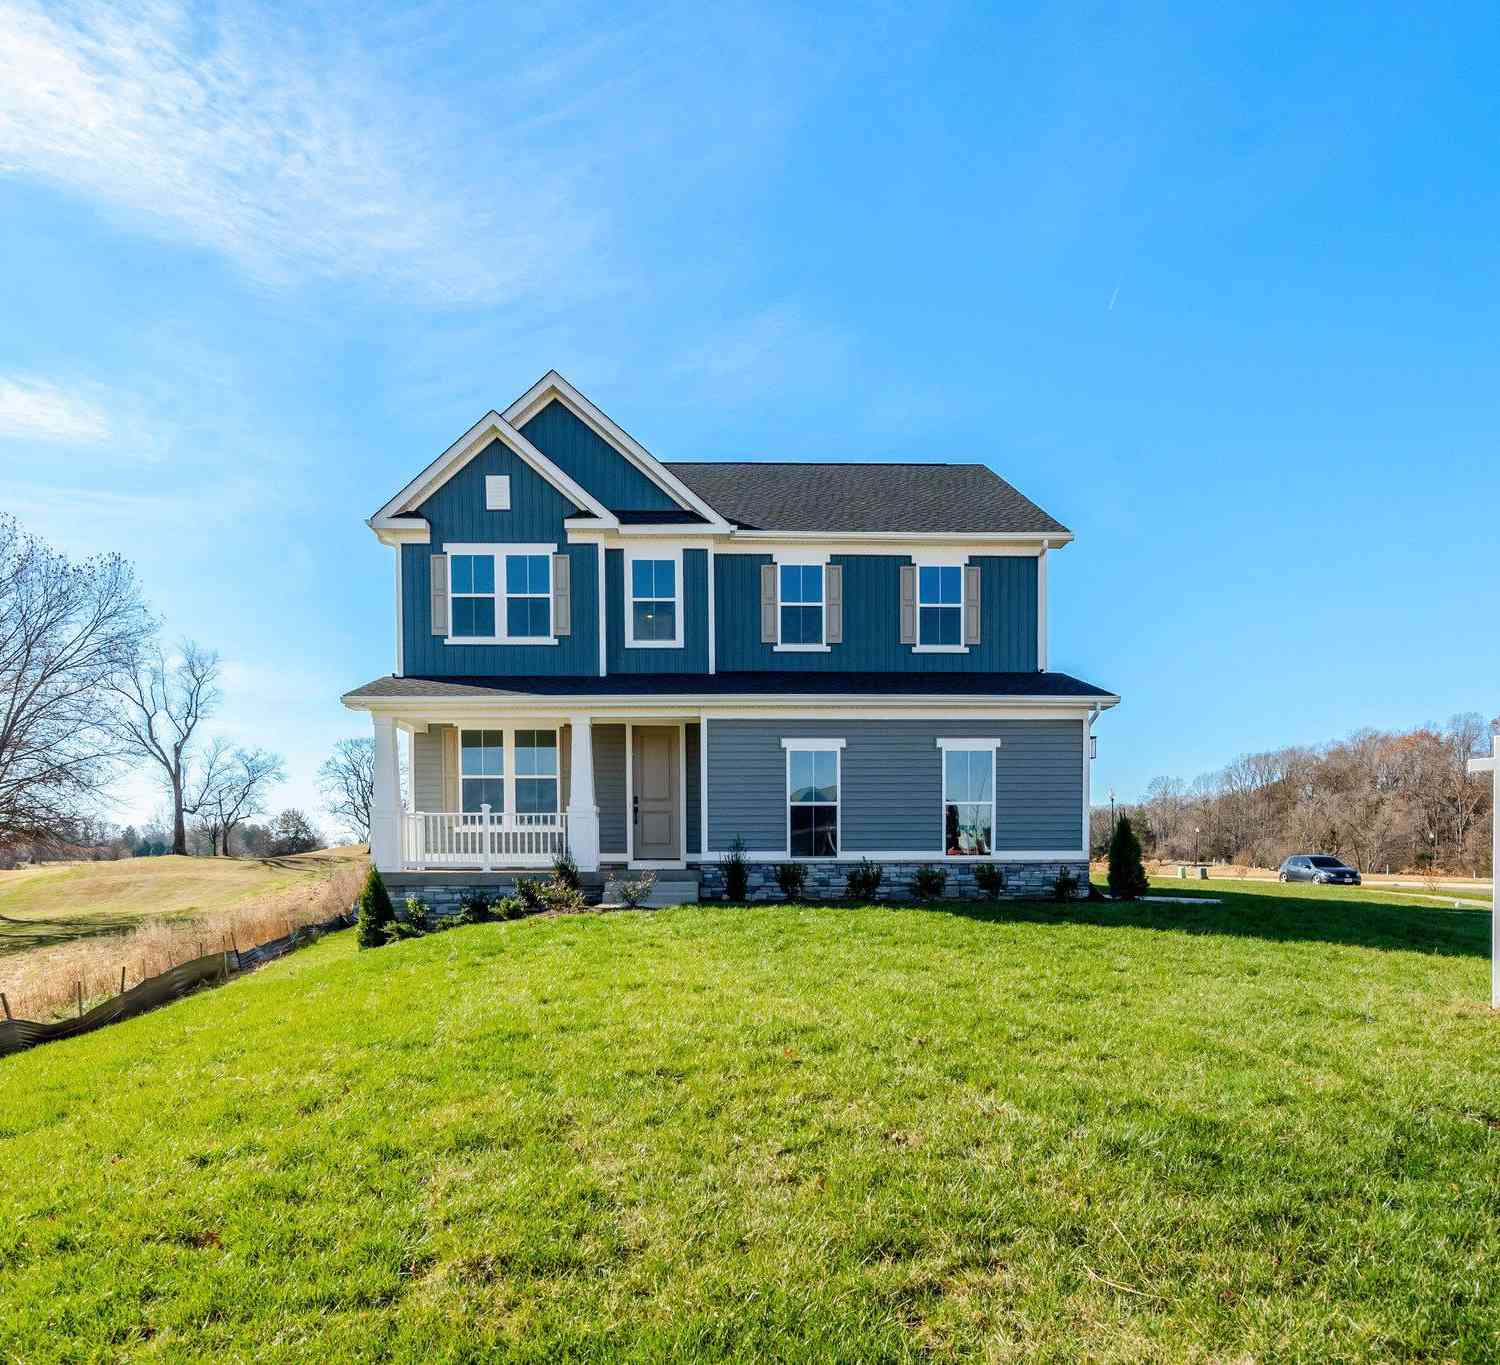
Similar Homes To 1012 Golf Drive
Nearby For Sale
The data relating to real estate for sale on this website appears in part through the BRIGHT Internet Data Exchange program, a voluntary cooperative exchange of property listing data between licensed real estate brokerage firms in which ByOwner participates, and is provided by BRIGHT through a licensing agreement. The information provided by this website is for the personal, non-commercial use of consumers and may not be used for any purpose other than to identify prospective properties consumers may be interested in purchasing. Some properties which appear for sale on this website may no longer be available because they are under contract, have closed or are no longer being offered for sale. Information Deemed Reliable But Not Guaranteed. Copyright © 2026 Bright MLS. All rights reserved.
ByOwner last updated this listing 10/03/2026 @ 07:33
More Cities with for Sale by Owner Homes
- Culpeper Homes For Sale By Owner
- Reva Homes For Sale By Owner
- Boston Homes For Sale By Owner
- Rixeyville Homes For Sale By Owner
- Rapidan Homes For Sale By Owner
- Castleton Homes For Sale By Owner
- Elkwood Homes For Sale By Owner
- Lignum Homes For Sale By Owner
- Remington Homes For Sale By Owner
- Jeffersonton Homes For Sale By Owner
- Bealeton Homes For Sale By Owner
- Amissville Homes For Sale By Owner
- Rhoadesville Homes For Sale By Owner
- Orange Homes For Sale By Owner
- Sumerduck Homes For Sale By Owner
- Locust Grove Homes For Sale By Owner
- Sperryville Homes For Sale By Owner
- Unionville Homes For Sale By Owner
- Madison Homes For Sale By Owner
- Flint Hill Homes For Sale By Owner
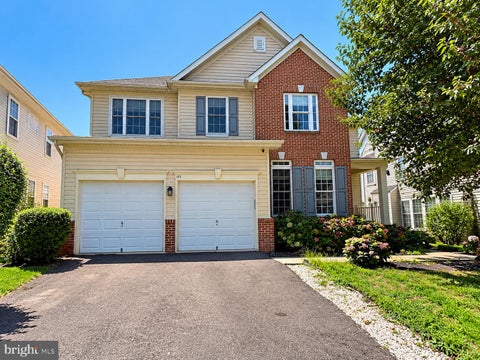
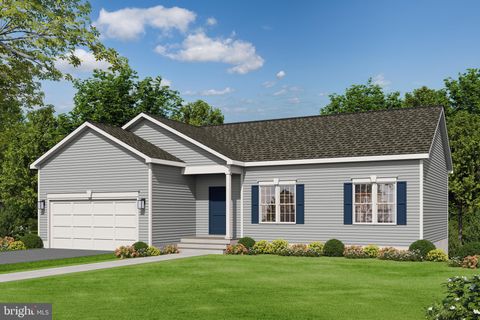
Homes around $542,000







Verify Your Email
Please enter the 6-digit verification code
sent to your email address.
Verify Your Phone Number
Please enter the 6-digit verification code
sent to your mobile phone.