

17 Benton Drive
Cuddebackville, NY 12729

 3
3
Bed
 2
2
Bath
 1,560
1,560Sqft
 0.40
0.40Acre(Lot)
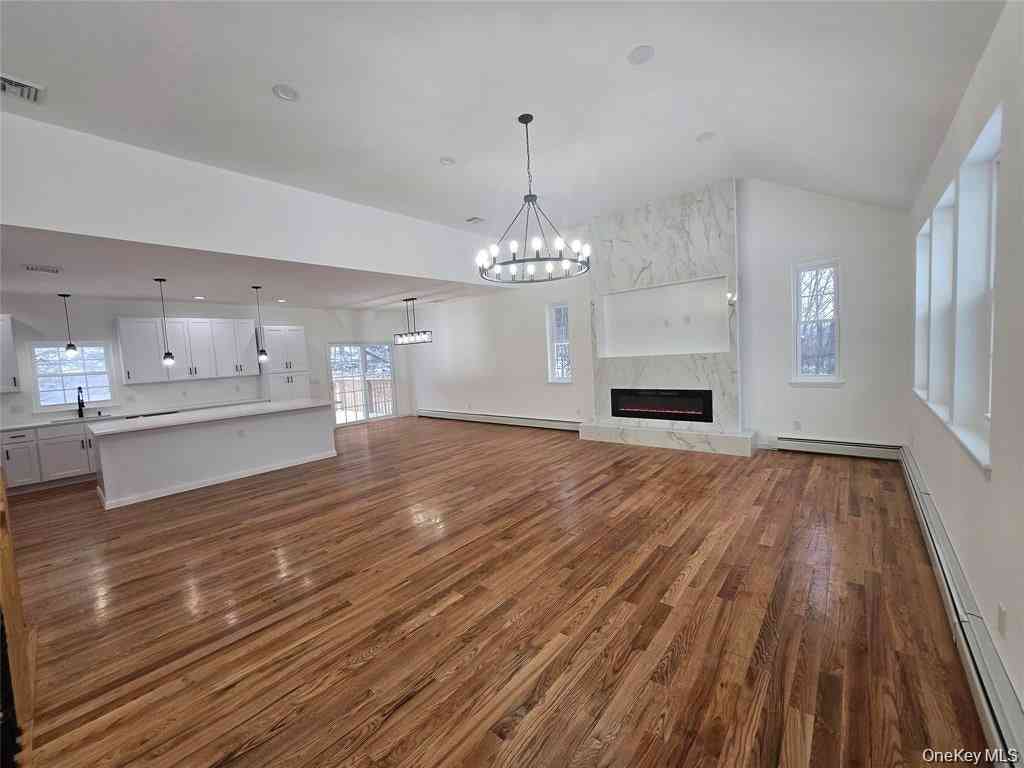
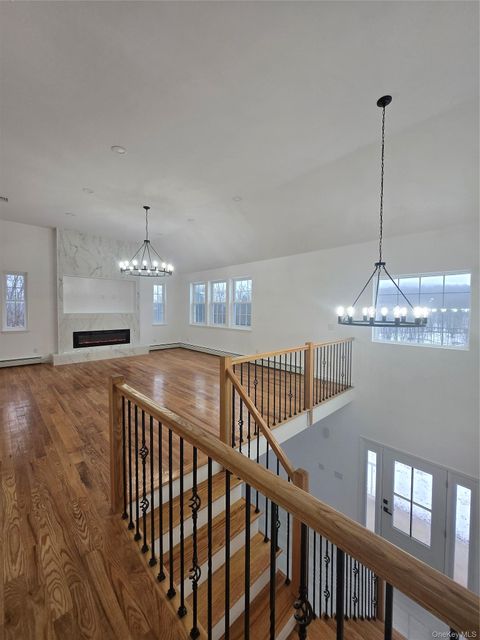
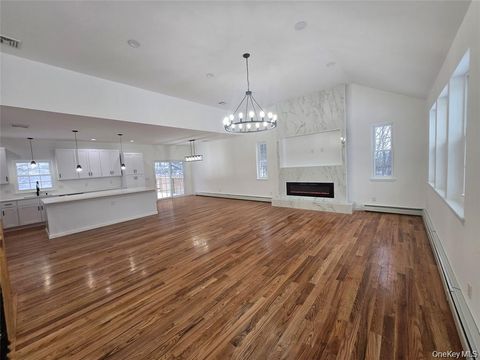
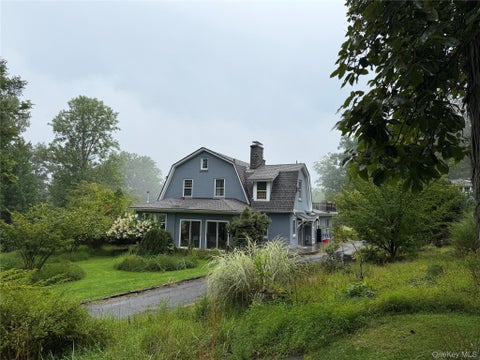
This is a must see Beautiful Ranch home on private road close to the elementary school, trains in Otisville and Port Jervis. take a short drive down Galley Hill Road to Benton Drive to see this inviting property and home with a welcoming half moon driveway and welcoming porch. You will notice outside that there is a carport, a two car garage and shed for storage of outdoor items. You will also see the large deck for entertaining family and friends who will also enjoy the fire pit for those cooler days and nights. Upon entering the homes foyer you will be greeted by the warmth of the hardwood floors and the open floorplan with the living room and dining room which is just off the galley kitchen with quartz counter tops. The appliances all stay. Off the kitchen is the laundry (which al

 Property Details
 Map
Map
 Map
Map
What's Nearby
Nearby Areas
 Features
-
Bedroom Information
Total beds: 3Bathroom Information
Total Baths: 2 Full Baths: 2Room Information
Rooms Total: 8 Basement: Crawl Space, Full, Partially Finished -
Flooring Information
Carpet, Ceramic Tile, Hardwood -
Interior Features
Ceiling Fan(s), Entrance Foyer, His and Hers Closets, Open Floorplan, Master Downstairs, Sauna, Storage, Walk-In Closet(s) Appliances: Dishwasher, Refrigerator, Washer, Dryer, Electric Water Heater, Exhaust Fan, Microwave, Oven, Range Laundry Features: Electric Dryer Hookup, Laundry Room, Washer Hookup Window Features: Bay Window(s), Double Pane Windows, ENERGY STAR Qualified Windows -
Heating & Cooling
Has Heating: Yes Heating: Baseboard, Hot Water, Oil Has Cooling: Yes Cooling: Ductless
-
Building Information
Year Built: 1990 Construction Materials: Vinyl Siding Patio And Porch Features: Deck, Porch Private Pool: No -
Exterior Features
Exterior Features: Fire Pit
-
Lot Information
Lot Size Acres: 0.404 Lot Size Square Feet: 17600 Lot Description: Back Yard, Cleared, Front Yard, Landscaped, Level, Split Possible, Subdivided
-
Listing Price Information
Listing Price: $409999
-
Tax Information
Parcel Number: 332800-032-000-0004-001.100-0000 Annual Tax: $5423.92
-
Parking Information
Parking Total: 2 CarportGarage Information
Has Garage: Yes Garage Space: 1
-
School Information
Elementary School: N A Hamilton Bicentennial SchoolJunior High School: Port Jervis Middle SchoolSenior High School: Port Jervis Senior High School -
Utility Information
Electricity Connected, Water Connected -
Location Information
WaterSource: Public, Private, Well
How much is this property worth?
Curious about this home's true market value? Use our free Home Evaluation Tool to instantly get a personalized Comparative Market Analysis (CMA) report. Make smarter, data-driven decisions before you buy.

Nearby Home Value
| Address | Estimate | Bed | Bath | Sq. Ft | Lot Size |
|---|---|---|---|---|---|
| 506 State Route 211, Cuddebackville, NY, 12729 | $549,000 | 4 | 3 | 2,554 | 2.77 Acres |
| 470 State Route 211, Cuddebackville, NY, 12729 | $549,000 | 4 | 3 | 2,554 | 3.10 Acres |
| 12 Kiernan Glen, Cuddebackville, NY, 12729 | $585,000 | 2 | 1 | 1,088 | 0.17 Acre |
| 35 Grove Street, Cuddebackville, NY, 12729 | $29,975 | 3 | 1 | 744 | 0.23 Acre |
| 151 Prospect Hill Road, Cuddebackville, NY, 12729 | $1,500,000 | 13 | 6 | 3,000 | 149.50 Acres |
| 68 Kennel Road, Cuddebackville, NY, 12729 | $312,000 | 3 | 2 | 1,536 | 1.90 Acres |
Similar Homes To 17 Benton Drive
Nearby For Sale
The data relating to real estate for sale on this website comes in part from the Internet Data exchange of OneKey MLS. IDX information is provided exclusively for consumers' personal, non-commercial use and may not be used for any purpose other than to identify prospective properties consumers may be interested in purchasing. Information deemed reliable but not guaranteed. Copyright © 2026 OneKey MLS. All Rights Reserved
ByOwner last updated this listing 09/07/2026 @ 19:17
More Cities with for Sale by Owner Homes
- Cuddebackville Homes For Sale By Owner
- Godeffroy Homes For Sale By Owner
- Otisville Homes For Sale By Owner
- Huguenot Homes For Sale By Owner
- Forestburgh Homes For Sale By Owner
- Sparrowbush Homes For Sale By Owner
- Port Jervis Homes For Sale By Owner
- Glen Spey Homes For Sale By Owner
- Wurtsboro Homes For Sale By Owner
- Matamoras Homes For Sale By Owner
- Rock Hill Homes For Sale By Owner
- Bloomingburg Homes For Sale By Owner
- Glen Wild Homes For Sale By Owner
- Slate Hill Homes For Sale By Owner
- Middletown Homes For Sale By Owner
- Highland Lake Homes For Sale By Owner
- Westtown Homes For Sale By Owner
- Unionville Homes For Sale By Owner
- Circleville Homes For Sale By Owner
- New Hampton Homes For Sale By Owner
Homes around $409,999








Verify Your Email
Please enter the 6-digit verification code
sent to your email address.
Verify Your Phone Number
Please enter the 6-digit verification code
sent to your mobile phone.