
MLS: #7149609, Listed By: Jon Lundberg, Fish MLS Realty, Source:FargoMoorhead Area Association of REALTORS
4051 Brunswick Avenue
Crystal, MN 55422

 4
4
Bed
 3
3
Bath
 2,427
2,427Sqft
 0.25
0.25Acre(Lot)
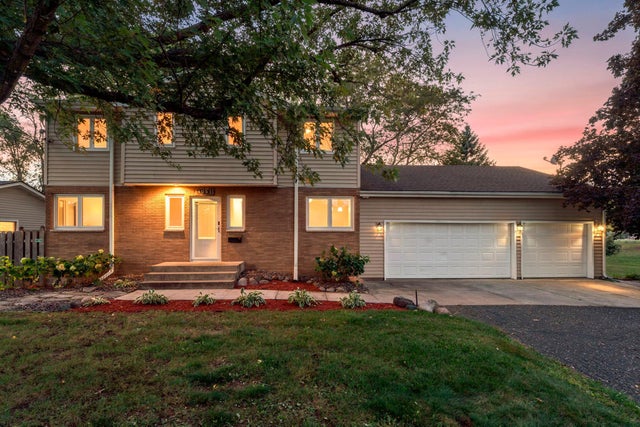
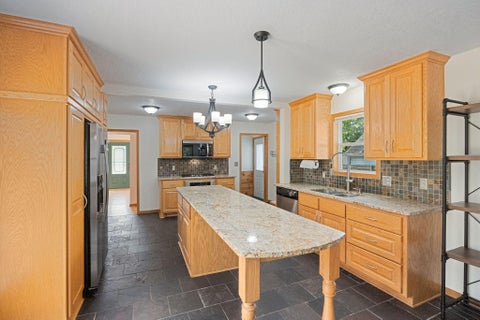
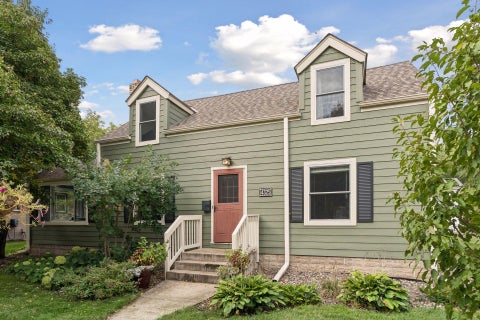
Welcome to 4051 Brunswick Avenue N, a spacious four-bedroom, three-bath home offering flexible living space across three finished levels, plus a hard-to-find three-car attached garage that is insulated and equipped with a gas heater. The freshly painted interior features hardwood floors, abundant natural light and an inviting main-level living room centered around a classic brick fireplace. The adjoining dining area flows into a well-equipped kitchen with granite countertops, dark cabinetry, stainless-steel appliances, tile flooring and peninsula seating. A main-level bedroom provides excellent flexibility for guests, a home office or everyday living. Upstairs, generously sized bedrooms offer hardwood floors and ample closet space. The finished lower level expands the home's versatility w

 Property Details
 Map
Map
 Map
Map
What's Nearby
Nearby Areas
 Features
-
Bedroom Information
Total beds: 4Bathroom Information
Total Baths: 3 Full Baths: 1 Half Baths: 1Room Information
Rooms Total: 10 -
Flooring Information
Hardwood -
Interior Features
Ceiling Fan(s) Appliances: Dryer, Microwave, Washer Laundry Features: In Basement -
Heating & Cooling
Has Heating: Yes Heating: Baseboard, Hot Water, Natural Gas Has Cooling: Yes Cooling: Wall Unit(s)
-
Building Information
Year Built: 1960 Building Area Total: 2754 Stories: 2 Patio And Porch Features: Patio Private Pool: No
-
Lot Information
Lot Dimensions: 130x85 Main Square Feet: 0.25 Acres Lot Size Acres: 0.25 Lot Size Square Feet: 10890Property Information
Subdivision: Glenwood Manor Source Property Type: Residential Postal Code Plus 4: 1662 Property SubType: Single Family Residence Levels: Two Property Age: 66
-
Listing Price Information
Listing Price: $419900 Original Price: $439900 Cash, Conventional, FHA
-
Tax Information
Parcel Number: 1611821230045 Tax Year: 2026 Annual Tax: $5846 Tax Legal Desc: GLENWOOD MANOR E 130 FT OF W 300 FT OF N 15 FT OF LOT 5 AND THE E 130 FT OF W 300 FT OF S 70 FT OF LOT 6
-
Parking Information
Heated Garage, GarageGarage Information
Has Garage: Yes Garage Space: 3
-
Location Information
Direction: Hwy 100 to 42nd Ave West to Brunswick South to home on right WaterSource: Public
How much is this property worth?
Curious about this home's true market value? Use our free Home Evaluation Tool to instantly get a personalized Comparative Market Analysis (CMA) report. Make smarter, data-driven decisions before you buy.


The data relating to real estate for sale on this website comes in part from the Internet Data exchange (IDX) program of the FMAAR MLS. Real estate listings held by brokerage firms other than ByOwner are marked with the listing office name. IDX information is provided exclusively for consumers' personal, non-commercial use and may not be used for any purpose other than to identify prospective properties consumers may be interested in purchasing. Information deemed reliable but not guaranteed. Copyright ©2026 Fargo-Moorhead Area Association of REALTORS®. No reproduction, compilation, retransmission or distribution of this data is permitted in any manner without the express, written permission of the Fargo-Moorhead Area Association of REALTORS®.
ByOwner last updated this listing 10/07/2026 @ 18:55
More Cities with for Sale by Owner Homes
- Crystal Homes For Sale By Owner
- Robbinsdale Homes For Sale By Owner
- Minneapolis Homes For Sale By Owner
- Brooklyn Center Homes For Sale By Owner
- Hopkins Homes For Sale By Owner
- Brooklyn Park Homes For Sale By Owner
- Plymouth Homes For Sale By Owner
- Edina Homes For Sale By Owner
- Minnetonka Homes For Sale By Owner
- Fridley Homes For Sale By Owner
- Wayzata Homes For Sale By Owner
- Osseo Homes For Sale By Owner
- Lauderdale Homes For Sale By Owner
- Long Lake Homes For Sale By Owner
- Eden Prairie Homes For Sale By Owner
- Maple Grove Homes For Sale By Owner
- Orono Homes For Sale By Owner
- Hamel Homes For Sale By Owner
- New Brighton Homes For Sale By Owner
- Excelsior Homes For Sale By Owner
Homes around $419,900



Verify Your Email
Please enter the 6-digit verification code
sent to your email address.
Verify Your Phone Number
Please enter the 6-digit verification code
sent to your mobile phone.