
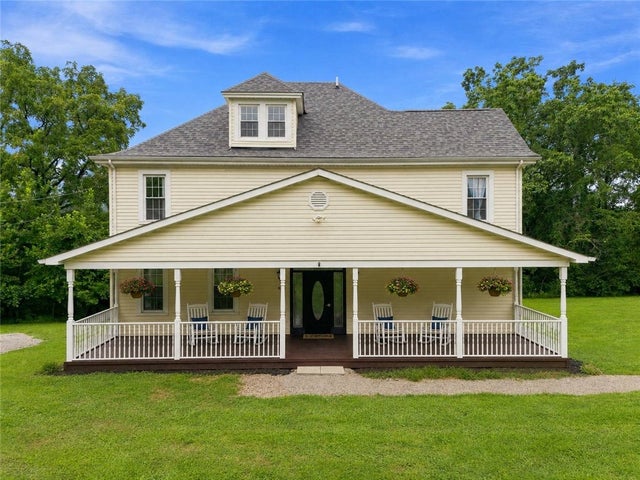
866 Crucible Rd. Rd
Crucible, PA 15325

 4
4
Bed
 3
3
Bath
 0.94
0.94Acre(Lot)
Historic Charm, Modern Comfort, River Views This isn't a farmhouse that has had all of its personality renovated away. It's the kind of home where the original details still matter-and the updates were made around them. High ceilings, beautiful original woodwork, hardwood floors, pocket doors, built-ins and multiple fireplaces give the home the character you hope to find in an older property, while major improvements bring it comfortably into the present. The oversized kitchen is one of the standout spaces, featuring locally sourced walnut countertops, a hammered copper apron-front sink, a substantial center island and impressive 10-burner Vulcan range. Just inside the entry, an original slate chalkboard salvaged from a local school adds an unexpected piece of history to the front entry f

 Property Details
 Map
Map
 Map
Map
What's Nearby
Nearby Areas
 Features
-
Bedroom Information
Total beds: 4Bathroom Information
Total Baths: 3 Full Baths: 2 Half Baths: 1Room Information
Rooms Total: 13 Has Basement: Yes Basement: Full, Walk-Out Access -
Flooring Information
Hardwood -
Roofing Information
Asphalt -
Interior Features
Roof: Asphalt Appliances: Cooktop, Dishwasher, Refrigerator -
Heating & Cooling
Has Heating: Yes Heating: Electric Has Cooling: Yes Cooling: Central Air
-
Building Information
Year Built: 1900 Building Area Total: 2824 Construction Materials: Frame, Vinyl Siding Stories: 3 Pool Features: None Private Pool: No
-
Lot Information
Lot Dimensions: 0.94 Main Square Feet: 0.94 Acres Lot Size Acres: 0.94
-
Listing Price Information
Listing Price: $335000
-
Tax Information
Annual Tax: $2227
-
Virtual Tour
Parking Information
Off Street
-
Location Information
WaterSource: Public
How much is this property worth?
Curious about this home's true market value? Use our free Home Evaluation Tool to instantly get a personalized Comparative Market Analysis (CMA) report. Make smarter, data-driven decisions before you buy.

West Penn MLS, Inc. All information deemed reliable but not guaranteed. All properties are subject to prior sale, change or withdrawal. Neither listing broker(s) or information provider(s) shall be responsible for any typographical errors, misinformation, misprints and shall be held totally harmless. Listing(s) information is provided for consumer's personal, non-commercial use and may not be used for any purpose other than to identify prospective properties consumers may be interested in purchasing. The data relating to real estate for sale on this website comes in part from the Internet Data Exchange program of the Multiple Listing Service. Real estate listings held by brokerage firms other than ByOwner may be marked with the Internet Data Exchange logo and detailed information about those properties will include the name of the listing broker(s) when required by the MLS. Copyright ©2026 All rights reserved. Last Updated: 09/18/2026 @ 10:27
ByOwner last updated this listing 09/18/2026 @ 10:27
More Cities with for Sale by Owner Homes
- Clarksville Homes For Sale By Owner
- Brownsville Homes For Sale By Owner
- Masontown Homes For Sale By Owner
- California Homes For Sale By Owner
- Greensboro Homes For Sale By Owner
- Cokeburg Homes For Sale By Owner
- Uniontown Homes For Sale By Owner
- Fayette City Homes For Sale By Owner
- Bentleyville Homes For Sale By Owner
- Belle Vernon Homes For Sale By Owner
- Vanderbilt Homes For Sale By Owner
- Monessen Homes For Sale By Owner
- Perryopolis Homes For Sale By Owner
- Donora Homes For Sale By Owner
- Monongahela Homes For Sale By Owner
- New Eagle Homes For Sale By Owner
- Dunbar Homes For Sale By Owner
- Connellsville Homes For Sale By Owner
- Finleyville Homes For Sale By Owner
- West Newton Homes For Sale By Owner



Verify Your Email
Please enter the 6-digit verification code
sent to your email address.
Verify Your Phone Number
Please enter the 6-digit verification code
sent to your mobile phone.