
513 Bailer Drive
Crowley, Texas 76036

 3
3
Bed
 2
2
Bath
 1,602
1,602Sqft
 0.20
0.20Acre(Lot)
Ask for details about the $8,000 Lender incentive! Welcome home to 513 Bailer Drive, a beautifully maintained single-story brick home that checks every box. From the moment you pull up, the classic brick elevation, mature landscaping, sidewalks and two-car garage set the tone for what's inside. Step through the front entry into a warm and inviting foyer that opens to a formal dining room featuring tile floors, an arched entryway, and natural light that pours in through oversized windows. The space is generous enough to seat the whole family and flows seamlessly into the heart of the home. The kitchen features rich cherry cabinetry, gleaming granite countertops, a gas range, and a peninsula bar that connects effortlessly to the open living area. Whether you're prepping dinner or entertaini

 Property Details
 Map
Map
 Map
Map
What's Nearby
Nearby Areas
 Features
-
Bedroom Information
Total Bedrooms: 3Bathroom Information
Total Baths: 2 Full Baths: 2 Half Baths: 0 -
Interior Features
High Speed Internet AvailableAppliances
Dishwasher,Disposal,Electric Oven,Gas Cooktop,Gas Water Heater,Microwave,Plumbed For Gas in KitchenUtilities
Asphalt,Cable Available,City Sewer,City Water,Curbs,Electricity Connected -
Cooling Features
Attic Fan,Ceiling Fan(s),Central Air,ElectricHeating Source
Central,ElectricFireplace
Number of Fireplaces: 0
-
Building Information
Built Year: 2014 Construction: Brick -
Exterior Features
Rain Gutters,LightingSecurity Features
Security System,Smoke Detector(s) -
Laundry Features
Electric Dryer Hookup,In Hall,Full Size W/D Area,Washer HookupPatio And Porch
CoveredConstruction Materials
Brick
-
Lot Information
Lot Size (Acr): 0.1950 Lot Size Units: Acres Lot Size Square Feet: 8,494 -
Property Information
SQ ft (Living Area): 1,602 Property Type: Residential Property Sub Type: Single Family Residence Subdivision: Creekside Add City: Crowley State: Texas Directions: GPS From I-35W: From I-35W take the FM 1187 exit heading west. Turn right on Canoe Way, then left on Bailer Dr. Home is on the left. From Chisholm Trail Pkwy: From Chisholm Trail Pkwy take the FM 1187 exit heading east. Turn left on Canoe Way, then left on Bailer Dr. Home is on the left. Property Status: Active Levels: One Property Age: 12 Year Built Details: Preowned
-
Listing Price Information
Original List Price: $274,900 List Price Tot SqFt: $172 -
Listing Information
Possession: Closing/Funding,Negotiable
-
Tax Information
Parcel Number: 41194853 Tax Block: 4 Tax Legal Description: CREEKSIDE ADDITION PH VI BLOCK 4 LOT 7 PLAT A Tax Lot: 7 Unexempt Taxes: $6,429
-
Parking Information
Has Garage Garage Space: 2 Carport Spaces: 0 Parking Features: Common,Driveway,Garage,Garage Door Opener,Garage Faces Front,Garage Single Door -
Homeowners Association Information
Included Fees: Management Fees HOA Type: Mandatory HOA: $440.00 HOA Frequency: Annually
-
School Information
Elementary School: Deer Creek Middle School: Richard Allie High School: Crowley School District: Crowley ISD -
Utility Information
Utilities: Asphalt,Cable Available,City Sewer,City Water,Curbs,Electricity Connected
How much is this property worth?
Curious about this home's true market value? Use our free Home Evaluation Tool to instantly get a personalized Comparative Market Analysis (CMA) report. Make smarter, data-driven decisions before you buy.

Nearby Home Value
| Address | Estimate | Bed | Bath | Sq. Ft | Lot Size |
|---|---|---|---|---|---|
| 424 Heritage Drive, Crowley, TX, 76036 | $281,000 | 4 | 3 | 2,396 | 0.14 Acre |
| 408 Centennial Place, Crowley, TX, 76036 | $385,000 | 5 | 3 | 2,764 | 0.30 Acre |
| 900 Walls Boulevard, Crowley, TX, 76036 | $298,000 | 3 | 2 | 1,776 | 0.15 Acre |
| 1112 Chandler Drive, Crowley, TX, 76036 | $339,990 | 4 | 2 | 1,877 | 0.19 Acre |
| 1132 Tanger Lane, Crowley, TX, 76036 | $369,990 | 4 | 2 | 2,029 | 0.23 Acre |
| 1109 Falcon Drive, Crowley, TX, 76036 | $349,990 | 4 | 2 | 1,877 | 0.19 Acre |
| 1120 Tanger Lane, Crowley, TX, 76036 | $380,417 | 4 | 2 | 2,034 | 0.17 Acre |
| 1121 Hackberry Lane, Crowley, TX, 76036 | $492,990 | 5 | 3 | 3,435 | 0.17 Acre |
| 1112 Tanger Lane, Crowley, TX, 76036 | $434,990 | 4 | 2 | 2,820 | 0.17 Acre |
| 753 Rutherford Drive, Crowley, TX, 76036 | $330,000 | 3 | 3 | 2,038 | 0.13 Acre |
Similar Homes To 513 Bailer Drive
Nearby For Sale
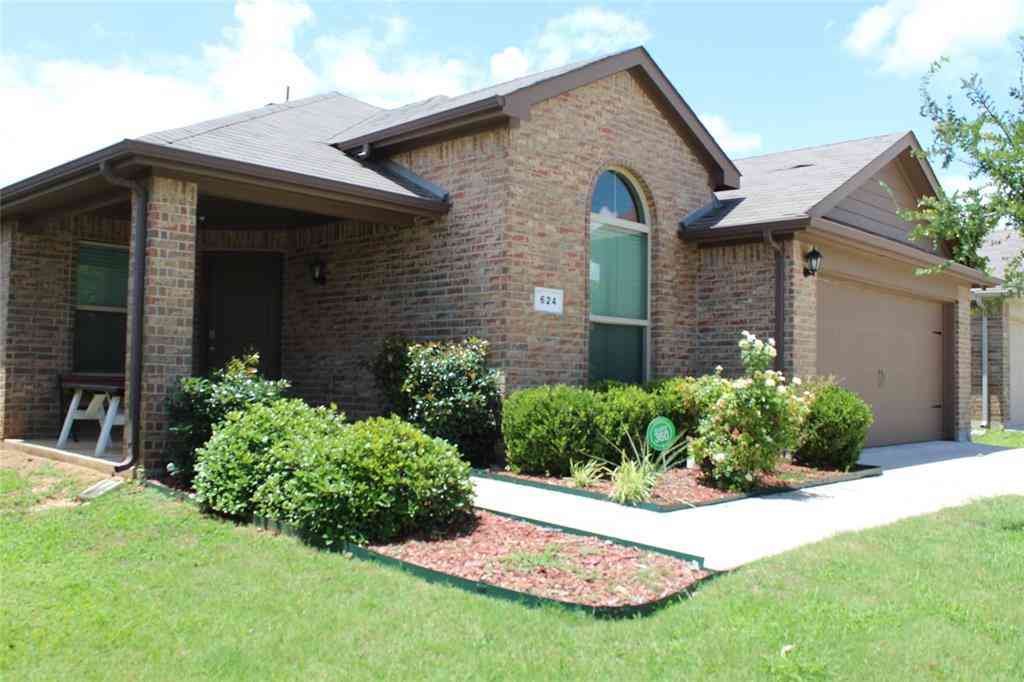
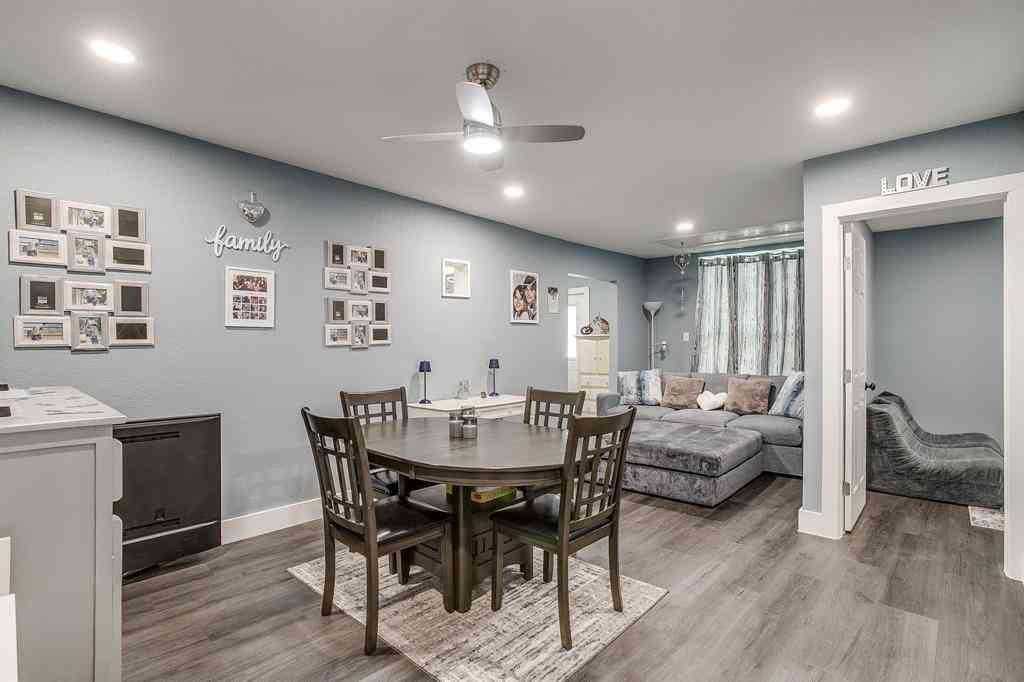
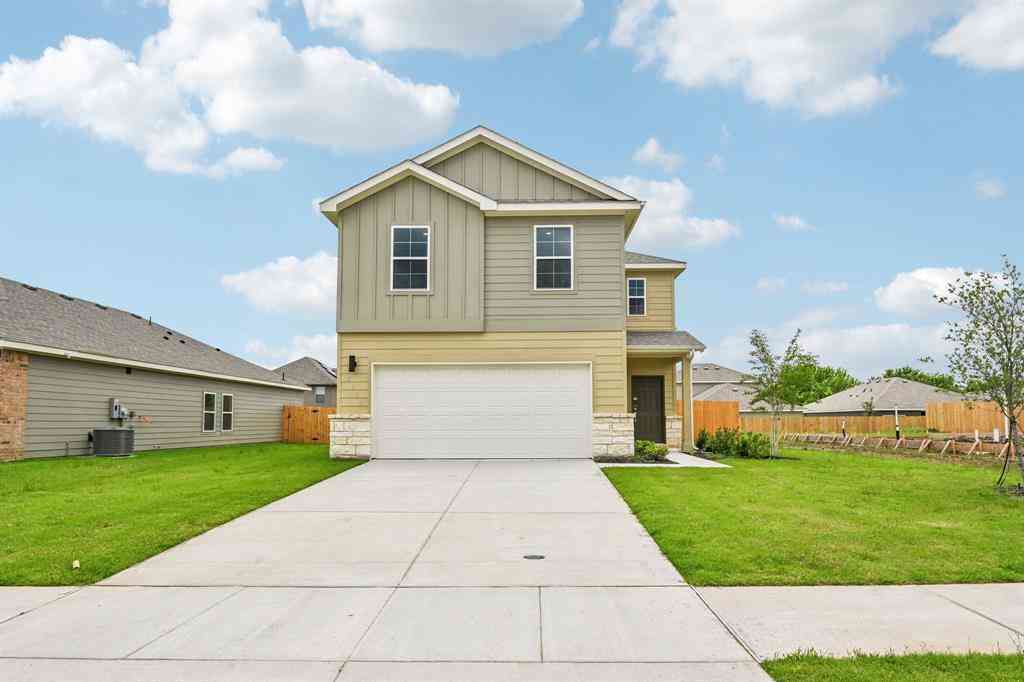
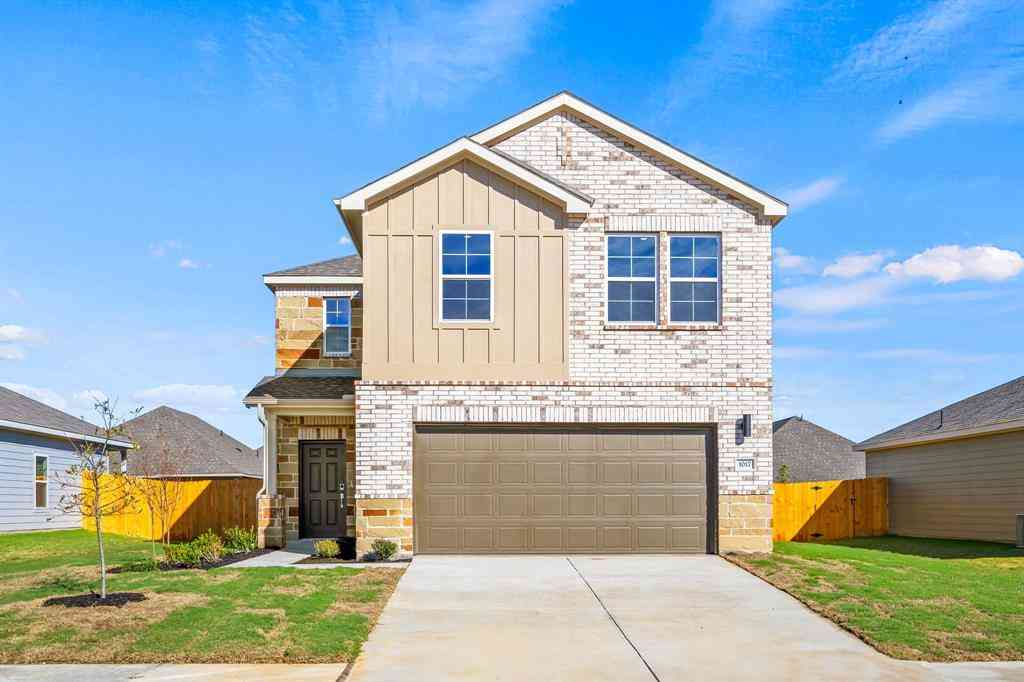

Disclosure: Listing information provided in part by the North Texas Real Estate Information Systems, Inc, for personal, non-commercial use by viewers of this site and may not be reproduced or redistributed. All information is deemed reliable but not guaranteed. Copyright © NTREIS 2026. All rights reserved
ByOwner last updated this listing 09/08/2026 @ 16:20
More Cities with for Sale by Owner Homes
- Crowley Homes For Sale By Owner
- Burleson Homes For Sale By Owner
- Edgecliff Village Homes For Sale By Owner
- Everman Homes For Sale By Owner
- Forest Hill Homes For Sale By Owner
- Joshua Homes For Sale By Owner
- Kennedale Homes For Sale By Owner
- Benbrook Homes For Sale By Owner
- Westover Hills Homes For Sale By Owner
- Fort Worth Homes For Sale By Owner
- Dalworthington Gardens Homes For Sale By Owner
- Arlington Homes For Sale By Owner
- White Settlement Homes For Sale By Owner
- Godley Homes For Sale By Owner
- River Oaks Homes For Sale By Owner
- Keene Homes For Sale By Owner
- Mansfield Homes For Sale By Owner
- Alvarado Homes For Sale By Owner
- Sansom Park Homes For Sale By Owner
- Pantego Homes For Sale By Owner
Homes around $274,900






Verify Your Email
Please enter the 6-digit verification code
sent to your email address.
Verify Your Phone Number
Please enter the 6-digit verification code
sent to your mobile phone.