
1025 Canoe Way
Crowley, Texas 76036

 4
4
Bed
 3
3
Bath
 2,866
2,866Sqft
 0.17
0.17Acre(Lot)
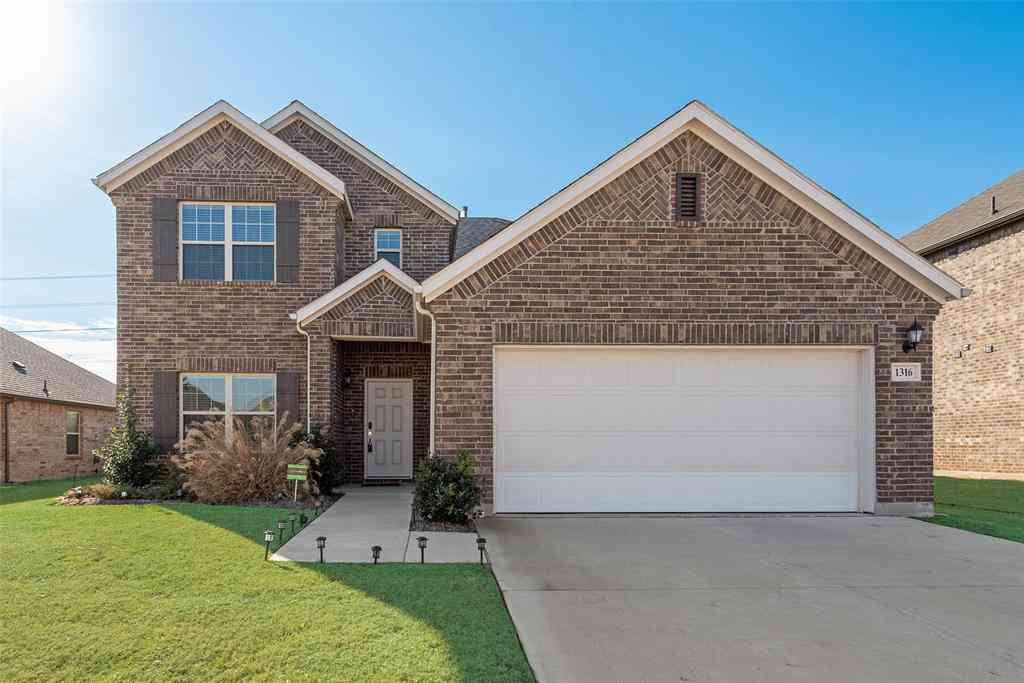
Built by Mattamy Homes - The Isabel - Available Now! WASHER, DRYER, REFRIGERATOR, AND BLINDS included with the purchase of this home. Located on a desirable spacious corner lot. The Isabela is a thoughtfully designed 4 bedroom, 2.5 bathroom home that blends flexibility and comfort across two levels. From the moment you step into the foyer, you're greeted by a versatile flex room—ideal for a home office, playroom, or additional lounge space. Just beyond, the open-concept layout brings the kitchen, dining area, and Great Room together, creating a bright, seamless space perfect for everyday living and entertaining. The kitchen features a large island with plenty of prep space and clear views into the dining and living areas, so you’re always part of the conversation. Tucked privately on the m

 Property Details
 Map
Map
 Map
Map
What's Nearby
Nearby Areas
 Features
-
Bedroom Information
Total Bedrooms: 4Bathroom Information
Total Baths: 2.5 Full Baths: 2 Half Baths: 1 -
Interior Features
Cable TV Available,Decorative Lighting,High Speed Internet Available,Kitchen Island,Open Floorplan,Pantry,Walk-In Closet(s)Appliances
Dishwasher,Disposal,Electric Oven,Gas Cooktop,Microwave,Plumbed For Gas in Kitchen,Tankless Water HeaterUtilities
Cable Available,City Sewer,City Water,Community Mailbox,Concrete,Curbs,Sidewalk,Underground Utilities -
Cooling Features
Central Air,Electric,ENERGY STAR Qualified EquipmentHeating Source
Central,ENERGY STAR Qualified Equipment,Natural GasFireplace
Number of Fireplaces: 0
-
Building Information
Built Year: 2026 Construction: Brick,Fiber Cement,Radiant Barrier -
Exterior Features
Covered Patio/Porch,Rain GuttersFoundation
SlabSecurity Features
Carbon Monoxide Detector(s),Smoke Detector(s) -
Laundry Features
Electric Dryer Hookup,Full Size W/D Area,Dryer Hookup,Washer HookupPatio And Porch
CoveredFencing
WoodConstruction Materials
Brick,Fiber Cement,Radiant Barrier
-
Lot Information
Lot Size (Acr): 0.1720 Lot Size Units: Acres Lot Size Square Feet: 7,492 Lot Size Source: Assessor Lot Features: Corner Lot,Cul-De-Sac,Landscaped,Lrg. Backyard Grass,Sprinkler System,Subdivision -
Property Information
SQ ft (Living Area): 2,866 Property Type: Residential Property Sub Type: Single Family Residence Architectural Style: Traditional Subdivision: Creekside Ph V City: Crowley State: Texas Directions: From I-35 exit FM 1187 Rendon-Crowley Rd, turn Right on Rendon Crowley, go 3.6 miles & do a U-Turn to Right on Horn, to Left on Maplewood, to Left on Boxwood, to Left on Marcus, to Hayes Court. Model home located 568 Marcus Lane Crowley 76036 Property Status: Active Exclusions: Isabel Levels: Two Property Age: 0 Year Built Details: New Construction - Complete
-
Listing Price Information
Original List Price: $383,990 List Price Tot SqFt: $134 -
Listing Information
Possession: Closing/Funding
-
Tax Information
Parcel Number: 43050118 Tax Block: 1 Tax Legal Description: CREEKSIDE PH V BLOCK 1 LOT 32 Tax Lot: 32
-
Parking Information
Has Garage Garage Space: 2 Carport Spaces: 0 Parking Features: Garage Door Opener,Garage Faces Front,Garage Single Door -
Homeowners Association Information
Included Fees: Full Use of Facilities,Management Fees HOA Type: Mandatory HOA: $125.00 HOA Frequency: Quarterly
-
School Information
Elementary School: Bess Race Middle School: Crowley High School: Crowley School District: Crowley ISD -
Utility Information
Utilities: Cable Available,City Sewer,City Water,Community Mailbox,Concrete,Curbs,Sidewalk,Underground Utilities
How much is this property worth?
Curious about this home's true market value? Use our free Home Evaluation Tool to instantly get a personalized Comparative Market Analysis (CMA) report. Make smarter, data-driven decisions before you buy.

Nearby Home Value
| Address | Estimate | Bed | Bath | Sq. Ft | Lot Size |
|---|---|---|---|---|---|
| 424 Heritage Drive, Crowley, TX, 76036 | $281,000 | 4 | 3 | 2,396 | 0.14 Acre |
| 408 Centennial Place, Crowley, TX, 76036 | $369,900 | 5 | 3 | 2,764 | 0.30 Acre |
| 900 Walls Boulevard, Crowley, TX, 76036 | $298,000 | 3 | 2 | 1,776 | 0.15 Acre |
| 1112 Chandler Drive, Crowley, TX, 76036 | $339,990 | 4 | 2 | 1,877 | 0.19 Acre |
| 1132 Tanger Lane, Crowley, TX, 76036 | $369,990 | 4 | 2 | 2,029 | 0.23 Acre |
| 1109 Falcon Drive, Crowley, TX, 76036 | $349,990 | 4 | 2 | 1,877 | 0.19 Acre |
| 1120 Tanger Lane, Crowley, TX, 76036 | $380,417 | 4 | 2 | 2,034 | 0.17 Acre |
| 1121 Hackberry Lane, Crowley, TX, 76036 | $492,990 | 5 | 3 | 3,435 | 0.17 Acre |
| 1112 Tanger Lane, Crowley, TX, 76036 | $434,990 | 4 | 2 | 2,820 | 0.17 Acre |
| 753 Rutherford Drive, Crowley, TX, 76036 | $330,000 | 3 | 3 | 2,038 | 0.13 Acre |
Similar Homes To 1025 Canoe Way
Nearby For Sale

Disclosure: Listing information provided in part by the North Texas Real Estate Information Systems, Inc, for personal, non-commercial use by viewers of this site and may not be reproduced or redistributed. All information is deemed reliable but not guaranteed. Copyright © NTREIS 2026. All rights reserved
ByOwner last updated this listing 09/09/2026 @ 16:17
More Cities with for Sale by Owner Homes
- Crowley Homes For Sale By Owner
- Burleson Homes For Sale By Owner
- Edgecliff Village Homes For Sale By Owner
- Everman Homes For Sale By Owner
- Forest Hill Homes For Sale By Owner
- Joshua Homes For Sale By Owner
- Kennedale Homes For Sale By Owner
- Benbrook Homes For Sale By Owner
- Westover Hills Homes For Sale By Owner
- Fort Worth Homes For Sale By Owner
- Dalworthington Gardens Homes For Sale By Owner
- Arlington Homes For Sale By Owner
- White Settlement Homes For Sale By Owner
- Godley Homes For Sale By Owner
- River Oaks Homes For Sale By Owner
- Keene Homes For Sale By Owner
- Mansfield Homes For Sale By Owner
- Alvarado Homes For Sale By Owner
- Sansom Park Homes For Sale By Owner
- Pantego Homes For Sale By Owner
Homes around $383,990





Verify Your Email
Please enter the 6-digit verification code
sent to your email address.
Verify Your Phone Number
Please enter the 6-digit verification code
sent to your mobile phone.