
1001 Nogalito Avenue
Crowley, Texas 76036

 4
4
Bed
 4
4
Bath
 2,891
2,891Sqft
 0.31
0.31Acre(Lot)
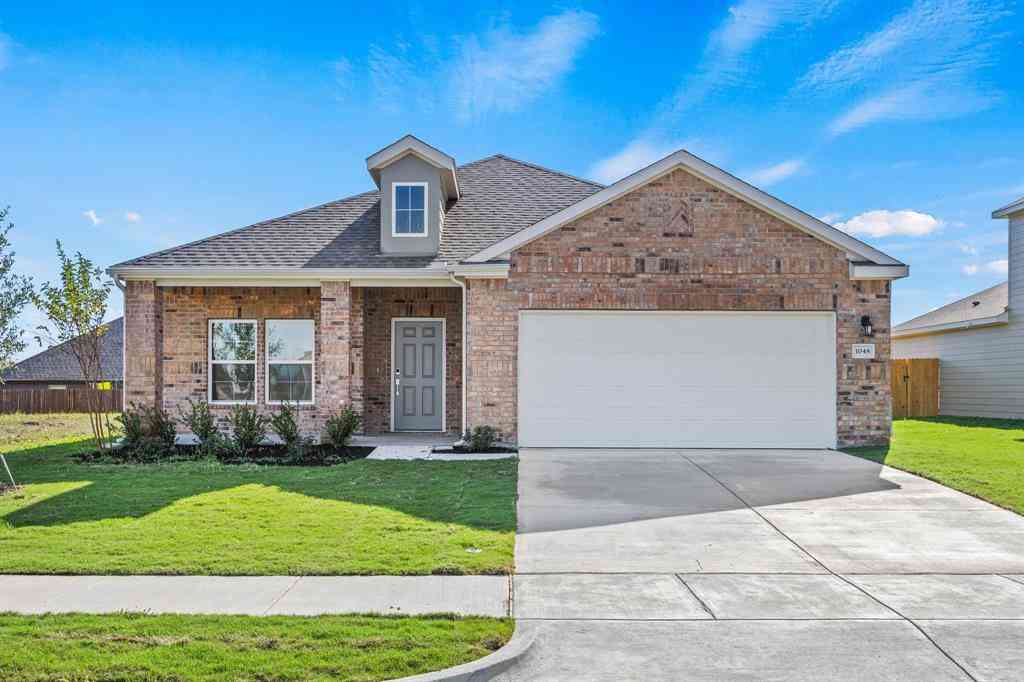
Estimated November 2026 completion! Ask us about our Trade In Trade Up program, we can buy your home! If you love options, the Neches floor plan provides three distinctive elevations. You can select the exterior that best matches your style. No matter which version of the Neches you choose, walking through the front door will lead you into a beautiful, 2,891-square-foot home with 4 bedrooms, 3.5 bathrooms, and a 3-car garage. As soon as you enter the foyer, you have an adjacent study—or whatever way you want to use this flex room. Stroll past the staircase, powder room, and vestibule that leads to a bedroom with an ensuite bathroom. Straight ahead, the home opens up into a spacious, open concept floor plan that is perfect for entertaining or hosting family for the holidays. The family room

 Property Details
 Map
Map
 Map
Map
What's Nearby
Nearby Areas
 Features
-
Bedroom Information
Total Bedrooms: 4Bathroom Information
Total Baths: 3.5 Full Baths: 3 Half Baths: 1 -
Interior Features
Cable TV Available,Decorative Lighting,Eat-in Kitchen,Kitchen Island,Loft,Open Floorplan,Pantry,Walk-In Closet(s)Appliances
Dishwasher,Disposal,Electric Cooktop,Electric Oven,Electric Water Heater,Microwave,Vented Exhaust FanUtilities
City Sewer,City Water,Community Mailbox,Concrete,Underground Utilities -
Cooling Features
Ceiling Fan(s),Central Air,Electric,ENERGY STAR Qualified Equipment,Heat PumpHeating Source
Central,Electric,ENERGY STAR Qualified Equipment,Fireplace(s),Heat PumpFireplace
Number of Fireplaces: 1 Fireplace Features: Family Room,Gas,Gas Logs,Gas Starter,Masonry,Stone
-
Building Information
Built Year: 2026 Construction: Brick,Fiber Cement Roof Type: Composition -
Exterior Features
Covered Patio/Porch,Rain GuttersFoundation
SlabSecurity Features
Burglar,Carbon Monoxide Detector(s),Prewired,Smoke Detector(s) -
Laundry Features
Electric Dryer Hookup,Utility Room,Full Size W/D Area,Dryer Hookup,Washer HookupPatio And Porch
Covered,Front Porch,Rear PorchFencing
WoodConstruction Materials
Brick,Fiber Cement
-
Lot Information
Lot Size (Acr): 0.3100 Lot Size Units: Acres Lot Size Square Feet: 13,504 Lot Features: Interior Lot,Irregular Lot,Landscaped,Lrg. Backyard Grass,Sprinkler System,Subdivision -
Property Information
SQ ft (Living Area): 2,891 Property Type: Residential Property Sub Type: Single Family Residence Architectural Style: Traditional Subdivision: Mayfair South City: Crowley State: Texas Directions: 32.74519 N, 97.50081 W 1009 Pecan Tree Lane Fort Worth, TX 76108 Interstate 30 > Chapel Creek Blvd > Westpoint Blvd > Cedar Vale Dr > Birchpoint Drive > Pecan Tree Lane Property Status: Active Exclusions: minerals Levels: Two Property Age: 0 Year Built Details: New Construction - Incomplete
-
Listing Price Information
Original List Price: $519,900 List Price Tot SqFt: $180 -
Listing Information
Possession: Closing/Funding
-
Tax Information
Parcel Number: 42791250 Tax Block: 3 Tax Lot: 11
-
Parking Information
Has Garage Garage Space: 3 Carport Spaces: 0 Parking Features: Concrete,Driveway,Garage Door Opener,Garage Double Door,Garage Faces Front,Garage Single Door -
Homeowners Association Information
Included Fees: Management Fees HOA Type: Mandatory HOA: $300.00 HOA Frequency: Annually
-
School Information
Elementary School: Baylor Middle School: Richard Allie High School: Crowley Intermediate School: Crowley 9Th Grade School District: Crowley ISD -
Utility Information
Utilities: City Sewer,City Water,Community Mailbox,Concrete,Underground Utilities
How much is this property worth?
Curious about this home's true market value? Use our free Home Evaluation Tool to instantly get a personalized Comparative Market Analysis (CMA) report. Make smarter, data-driven decisions before you buy.

Nearby Home Value
| Address | Estimate | Bed | Bath | Sq. Ft | Lot Size |
|---|---|---|---|---|---|
| 424 Heritage Drive, Crowley, TX, 76036 | $267,000 | 4 | 3 | 2,396 | 0.14 Acre |
| 408 Centennial Place, Crowley, TX, 76036 | $369,900 | 5 | 3 | 2,764 | 0.30 Acre |
| 900 Walls Boulevard, Crowley, TX, 76036 | $298,000 | 3 | 2 | 1,776 | 0.15 Acre |
| 204 Centennial Place, Crowley, TX, 76036 | $289,900 | 4 | 3 | 2,218 | 0.20 Acre |
| 821 Rutherford Drive, Crowley, TX, 76036 | $328,000 | 4 | 2 | 1,819 | 0.13 Acre |
| 809 Rutherford Drive, Crowley, TX, 76036 | $289,000 | 3 | 2 | 1,567 | 0.13 Acre |
| 753 Rutherford Drive, Crowley, TX, 76036 | $330,000 | 3 | 3 | 2,038 | 0.13 Acre |
| 1105 Falcon Drive, Crowley, TX, 76036 | $379,990 | 3 | 2 | 1,840 | 0.19 Acre |
| 1113 Chandler Drive, Crowley, TX, 76036 | $432,990 | 4 | 3 | 2,454 | 0.18 Acre |
| 748 Wylie Street, Crowley, TX, 76036 | $269,000 | 4 | 2 | 1,801 | 0.19 Acre |
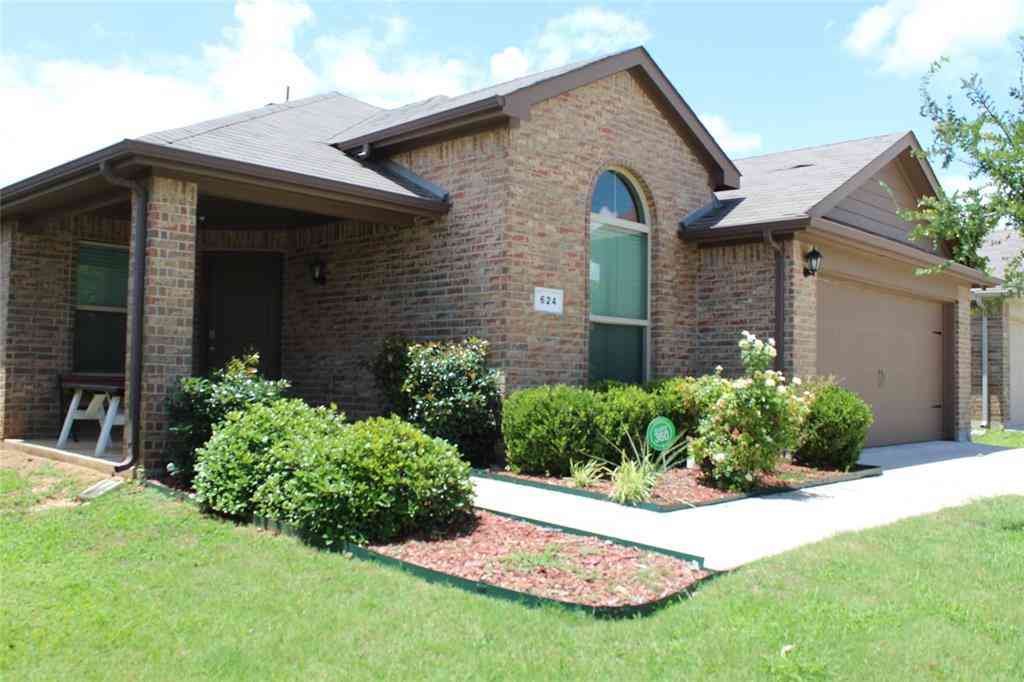
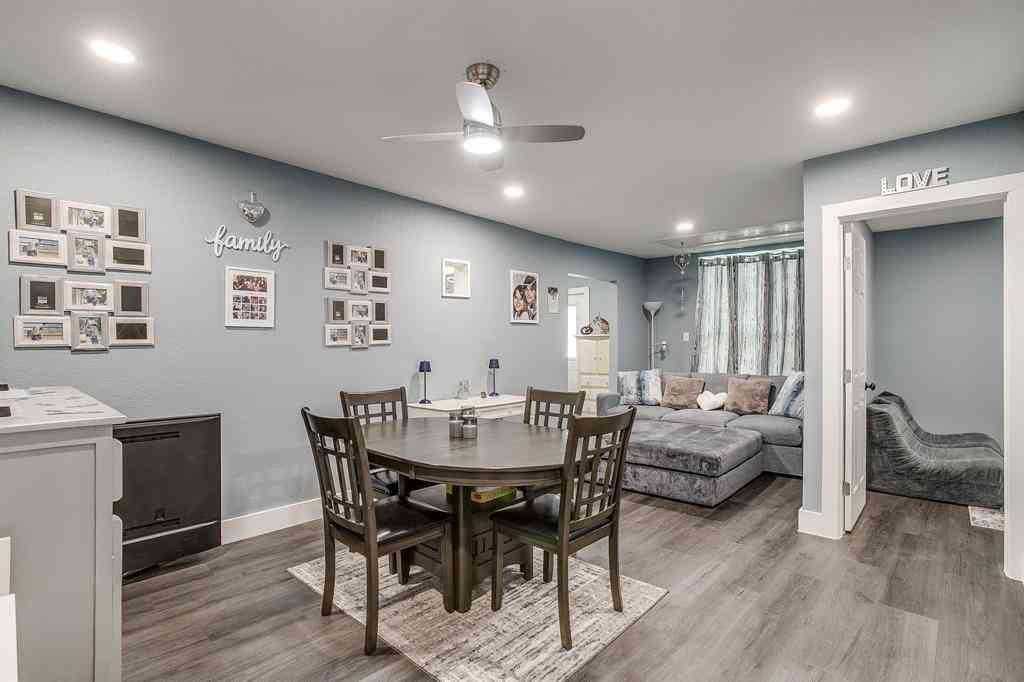
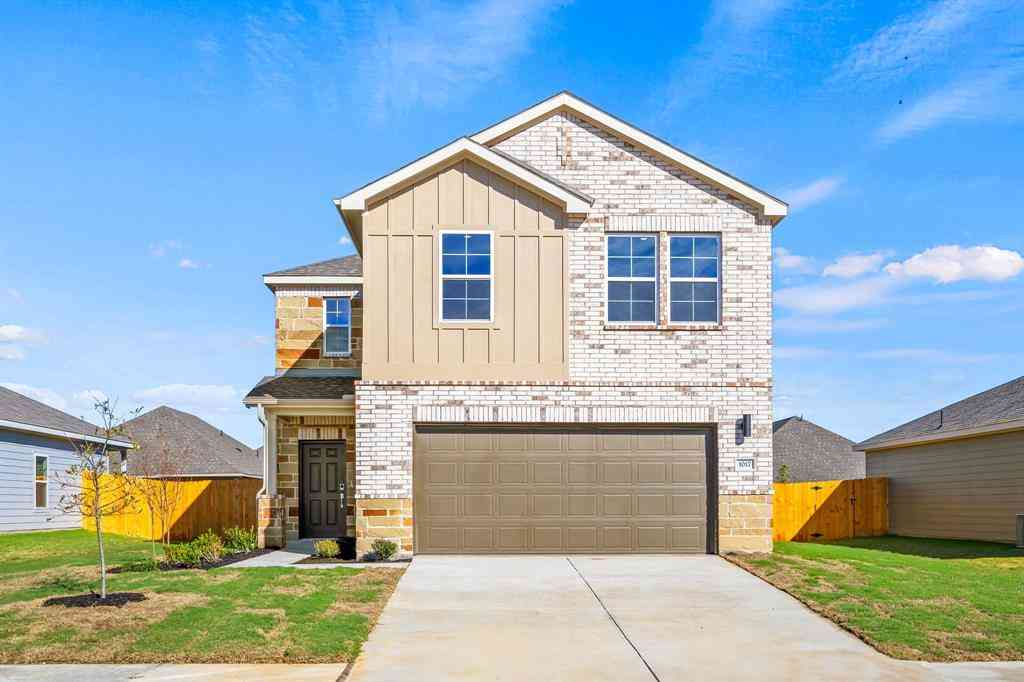
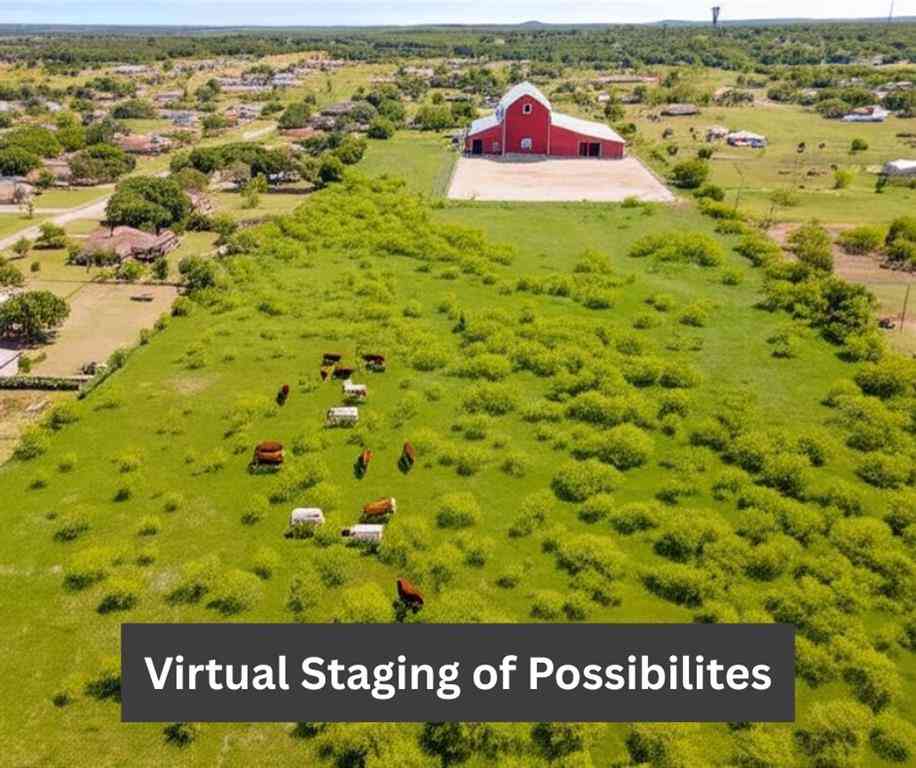
Similar Homes To 1001 Nogalito Avenue
Nearby For Sale

Disclosure: Listing information provided in part by the North Texas Real Estate Information Systems, Inc, for personal, non-commercial use by viewers of this site and may not be reproduced or redistributed. All information is deemed reliable but not guaranteed. Copyright © NTREIS 2026. All rights reserved
ByOwner last updated this listing 10/11/2026 @ 05:26
More Cities with for Sale by Owner Homes
- Crowley Homes For Sale By Owner
- Burleson Homes For Sale By Owner
- Edgecliff Village Homes For Sale By Owner
- Everman Homes For Sale By Owner
- Forest Hill Homes For Sale By Owner
- Benbrook Homes For Sale By Owner
- Joshua Homes For Sale By Owner
- Kennedale Homes For Sale By Owner
- Benbrook Homes For Sale By Owner
- Westover Hills Homes For Sale By Owner
- Fort Worth Homes For Sale By Owner
- Westworth Village Homes For Sale By Owner
- Dalworthington Gardens Homes For Sale By Owner
- Arlington Homes For Sale By Owner
- White Settlement Homes For Sale By Owner
- Godley Homes For Sale By Owner
- River Oaks Homes For Sale By Owner
- Keene Homes For Sale By Owner
- Mansfield Homes For Sale By Owner
- Alvarado Homes For Sale By Owner
Homes around $519,900





Verify Your Email
Please enter the 6-digit verification code
sent to your email address.
Verify Your Phone Number
Please enter the 6-digit verification code
sent to your mobile phone.