
1270 Sunset Pointe
Cross Roads, Texas 76227

 4
4
Bed
 6
6
Bath
 4,640
4,640Sqft
 1.18
1.18Acres(Lot)
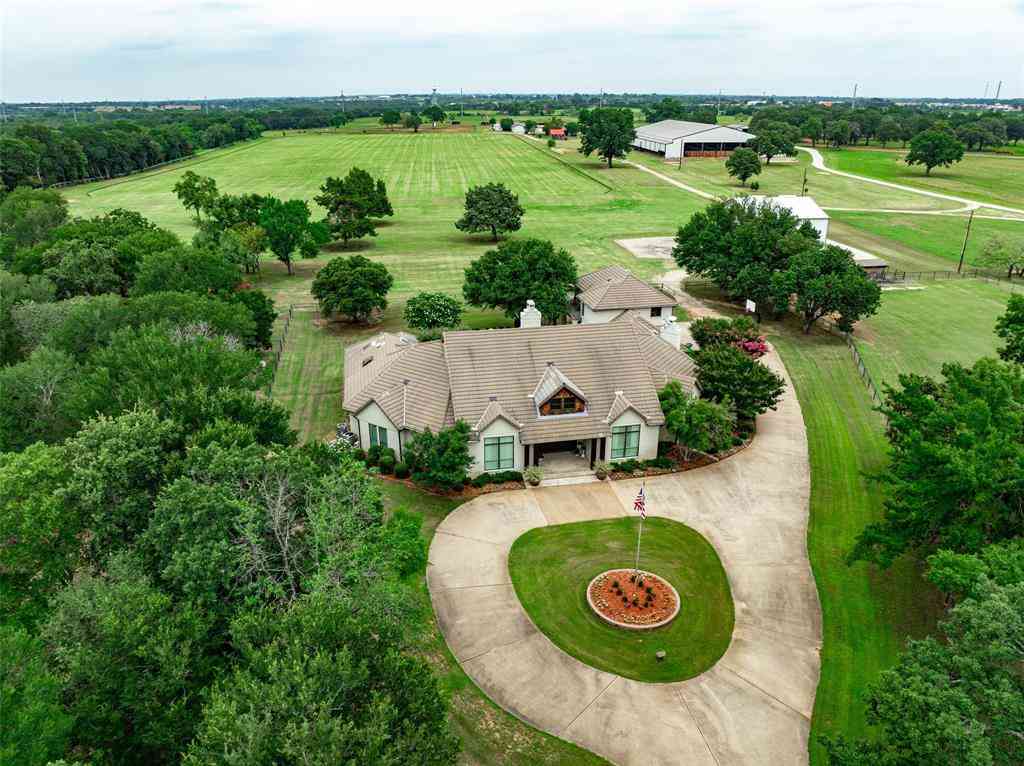
Experience Mediterranean-inspired elegance in this stunning one-story estate situated on over an acre in the gated Forest Hills neighborhood and served by Denton ISD! A beautifully landscaped stucco exterior welcomes you into a light-filled, open floorplan featuring impressive architectural details, including brick archways off the entry, graceful interior arches, crown molding and an abundance of windows. Designed for both everyday living and entertaining, the home offers 4 bedrooms, 5.1 baths, 4 fireplaces, a private study, 2nd Utility Room or Craft Room, formal dining room, living room & spacious family room. The expansive kitchen is the heart of the home with granite countertops, a huge breakfast bar, center island, butler's pantry and generous workspace for hosting family and friends.

 Property Details
 Map
Map
 Map
Map
What's Nearby
Nearby Areas
 Features
-
Bedroom Information
Total Bedrooms: 4 Window Features: Window CoveringsBathroom Information
Total Baths: 5.5 Full Baths: 5 Half Baths: 1 -
Interior Features
Cable TV Available,Chandelier,Decorative Lighting,Eat-in Kitchen,Granite Counters,High Speed Internet Available,In-Law Suite Floorplan,Kitchen Island,Open Floorplan,Vaulted Ceiling(s),Walk-In Closet(s)Appliances
Commercial Grade Range,Dishwasher,Disposal,Gas Range,Gas Water Heater,Microwave,Plumbed For Gas in KitchenUtilities
Aerobic Septic,Co-op Water,Concrete,Electricity Connected,Natural Gas Available -
Cooling Features
Ceiling Fan(s),Central Air,ElectricHeating Source
Central,ElectricFireplace
Number of Fireplaces: 4 Fireplace Features: Bath,Double Sided,Family Room,Gas,Gas Starter,Living Room,Primary Bedroom,Wood Burning
-
Building Information
Built Year: 2008 Construction: Stucco Roof Type: Composition -
Exterior Features
Covered Patio/Porch,Rain Gutters,Lighting,Outdoor Living CenterFoundation
SlabSecurity Features
Carbon Monoxide Detector(s),Security System Owned,Smoke Detector(s) -
Laundry Features
Electric Dryer Hookup,Utility Room,Full Size W/D Area,Dryer HookupPatio And Porch
Covered,Front Porch,Rear PorchConstruction Materials
Stucco
-
Lot Information
Lot Size (Acr): 1.1760 Lot Size Units: Acres Lot Size Square Feet: 51,227 Lot Features: Few Trees,Interior Lot,Landscaped,Lrg. Backyard Grass,Sprinkler System,Subdivision -
Property Information
SQ ft (Living Area): 4,640 Property Type: Residential Property Sub Type: Single Family Residence Architectural Style: Mediterranean Subdivision: Forest Hills City: Cross Roads State: Texas Directions: From 380, N on Fishtrap Rd, N on Waterstone, R on Stone Trail Lane, L on Sunset Point. Property on the R. Property Status: Active Exclusions: chandelier in dining room over the grand piano & chandelier in the primary closet,swim spa negotiable. Levels: One Property Age: 18 Year Built Details: Preowned
-
Listing Price Information
Original List Price: $1,299,000 List Price Tot SqFt: $280 -
Listing Information
Possession: Closing/Funding
-
Tax Information
Parcel Number: R308299 Tax Block: A Tax Legal Description: FOREST HILLS BLK A LOT 22 Tax Lot: 22 Unexempt Taxes: $16,454
-
Parking Information
Has Garage Garage Space: 3 Carport Spaces: 0 Parking Features: Driveway,Epoxy Flooring,Garage,Garage Door Opener,Garage Faces Side -
Homeowners Association Information
Included Fees: Maintenance Grounds,Management Fees HOA Type: Mandatory HOA: $505.00 HOA Frequency: Semi-Annual
-
School Information
Elementary School: Providence Middle School: Rodriguez High School: Ray Braswell School District: Denton ISD -
Utility Information
Utilities: Aerobic Septic,Co-op Water,Concrete,Electricity Connected,Natural Gas Available
How much is this property worth?
Curious about this home's true market value? Use our free Home Evaluation Tool to instantly get a personalized Comparative Market Analysis (CMA) report. Make smarter, data-driven decisions before you buy.

Nearby Home Value
| Address | Estimate | Bed | Bath | Sq. Ft | Lot Size |
|---|---|---|---|---|---|
| 1833 Dr Sanders Road, Cross Roads, TX, 76227 | $2,290,000 | 5 | 4 | 4,157 | 22.80 Acres |
| 2431 Dr Sanders Road, Cross Roads, TX, 76227 | $2,395,000 | 4 | 4 | 2,921 | 20.02 Acres |
| 1810 Alamandine Avenue, Cross Roads, TX, 76227 | $299,000 | 3 | 2 | 1,536 | 0.13 Acre |
| 1525 Acmite Avenue, Cross Roads, TX, 76227 | $280,000 | 3 | 2 | 1,459 | 0.09 Acre |
| 9113 Sundance Trail, Cross Roads, TX, 76227 | $270,000 | 3 | 2 | 1,378 | 0.09 Acre |
| 145 Las Colinas Trail, Cross Roads, TX, 76227 | $819,900 | 5 | 4 | 4,327 | 1 Acre |
| 9024 Stewart Street, Cross Roads, TX, 76227 | $285,000 | 3 | 2 | 1,378 | 0.10 Acre |
| 9028 Eastwood Avenue, Cross Roads, TX, 76227 | $240,000 | 3 | 2 | 1,207 | 0.09 Acre |
| 9100 Chisholm Trail, Cross Roads, TX, 76227 | $266,000 | 4 | 2 | 1,894 | 0.13 Acre |
| 8933 Tucker Street, Cross Roads, TX, 76227 | $347,000 | 3 | 3 | 2,069 | 0.10 Acre |
Similar Homes To 1270 Sunset Pointe
Nearby For Sale


Disclosure: Listing information provided in part by the North Texas Real Estate Information Systems, Inc, for personal, non-commercial use by viewers of this site and may not be reproduced or redistributed. All information is deemed reliable but not guaranteed. Copyright © NTREIS 2026. All rights reserved
ByOwner last updated this listing 10/08/2026 @ 12:04
More Cities with for Sale by Owner Homes
- Cross Roads Homes For Sale By Owner
- Normangee Homes For Sale By Owner
- Hilltop Lakes Homes For Sale By Owner
- North Zulch Homes For Sale By Owner
- Marquez Homes For Sale By Owner
- Leona Homes For Sale By Owner
- Centerville Homes For Sale By Owner
- Madisonville Homes For Sale By Owner
- Franklin Homes For Sale By Owner
- Jewett Homes For Sale By Owner
- Midway Homes For Sale By Owner
- Bedias Homes For Sale By Owner
- Buffalo Homes For Sale By Owner
- Iola Homes For Sale By Owner
- Donie Homes For Sale By Owner
- Hearne Homes For Sale By Owner
- Thornton Homes For Sale By Owner
- Bryan Homes For Sale By Owner
- Calvert Homes For Sale By Owner
- Bremond Homes For Sale By Owner
Homes around $1,299,000




Verify Your Email
Please enter the 6-digit verification code
sent to your email address.
Verify Your Phone Number
Please enter the 6-digit verification code
sent to your mobile phone.