
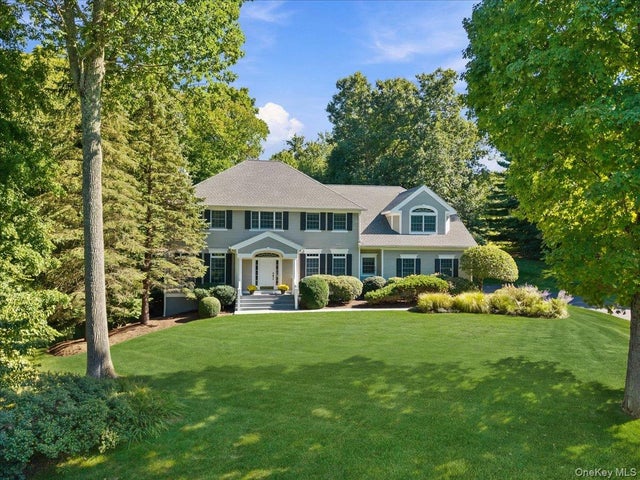
43 Lambert Ridge
Cross River, NY 10518

 4
4
Bed
 4
4
Bath
 4,308
4,308Sqft
 1.25
1.25Acres(Lot)
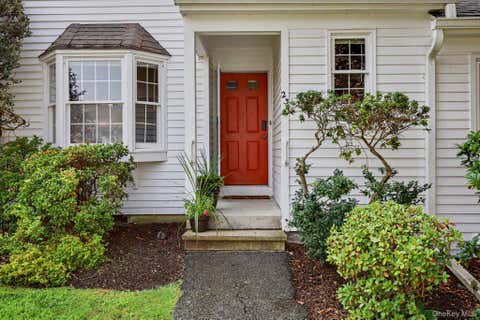
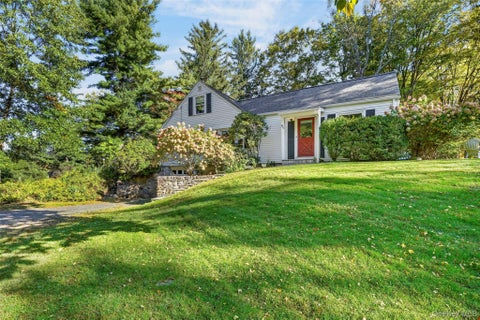
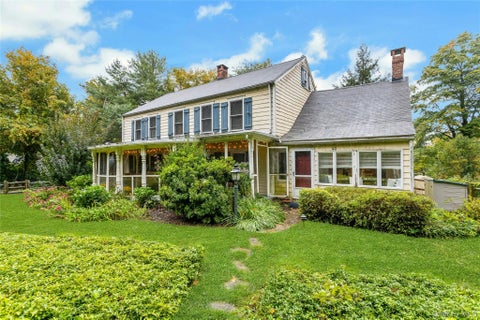
Location. Location. Location! Live the quintessential Northern Westchester lifestyle in this beautifully-sited and meticulously-maintained Country Colonial in highly sought-after Michelle Estates within the award-winning Katonah-Lewisboro School District. A covered entry and gracious two-story foyer welcome you to a flexible, open floor plan with generously-sized rooms and effortless flow for everyday living and entertaining. The first floor features a spacious family room with wood-burning fireplace open to the large kitchen with deck and mudroom access, dining room, living room/music room and powder room. Upstairs offers 4 bedrooms plus an office/possible 5th bedroom and 3 full baths. The spacious primary suite has a tray ceiling with two walk-in closets and extra linen closet. Original

 Property Details
 Map
Map
 Map
Map
What's Nearby
Nearby Areas
 Features
-
Bedroom Information
Total beds: 4Bathroom Information
Total Baths: 4 Full Baths: 3 Half Baths: 1Room Information
Rooms Total: 9 Basement: Partially Finished, Storage Space, Walk-Out Access -
Flooring Information
Carpet, Ceramic Tile, Hardwood -
Interior Features
Built-in Features, Chandelier, Crown Molding, Eat-in Kitchen, Entrance Foyer, Granite Counters, High Ceilings, His and Hers Closets, Kitchen Island, Open Floorplan, Pantry, Recessed Lighting, Smart Thermostat, Stone Counters, Storage, Tray Ceiling(s) Appliances: Convection Oven, Dishwasher, Disposal, Dryer, Electric Cooktop, Electric Oven, Electric Water Heater, ENERGY STAR Qualified Appliances, Exhaust Fan, Microwave, Refrigerator, Stainless Steel Appliance(s), Washer, Water Softener Owned -
Heating & Cooling
Has Heating: Yes Heating: Heat Pump, See Remarks Has Cooling: Yes Cooling: Central Air
-
Building Information
Year Built: 1995 Construction Materials: Cedar, Clapboard Patio And Porch Features: Deck Private Pool: No Association Fee Frequency: Monthly
-
Lot Information
Lot Size Acres: 1.249 Lot Size Square Feet: 54407Property Information
Subdivision: Michelle Estates Source Property Type: Residential Property SubType: Single Family Residence Direction Faces: North Levels: Three Or More Property Age: 31
-
Listing Price Information
Listing Price: $1495000
-
Tax Information
Parcel Number: 3000-017-000-10533-000-0468 Annual Tax: $28019
-
Parking Information
Driveway, Garage, Garage Door OpenerGarage Information
Has Garage: Yes Garage Space: 3Homeowners Association InformationIncluded Fees: Sewer HOA: $240.00
-
School Information
Elementary School: Increase Miller Elementary SchoolJunior High School: John Jay Middle SchoolSenior High School: John Jay High School -
Utility Information
Cable Connected, Electricity Connected, Phone Connected, Sewer Connected, Underground Utilities -
Location Information
Direction: 1) Rt 35 to Avery Road and then left onto Lambert Ridge, or 2) Rt 121 to Gideon Reynolds Road and then left onto Lambert Ridge. #43 will be on the right. WaterSource: Shared Well Security Features: Security System
How much is this property worth?
Curious about this home's true market value? Use our free Home Evaluation Tool to instantly get a personalized Comparative Market Analysis (CMA) report. Make smarter, data-driven decisions before you buy.

Nearby Home Value
| Address | Estimate | Bed | Bath | Sq. Ft | Lot Size |
|---|---|---|---|---|---|
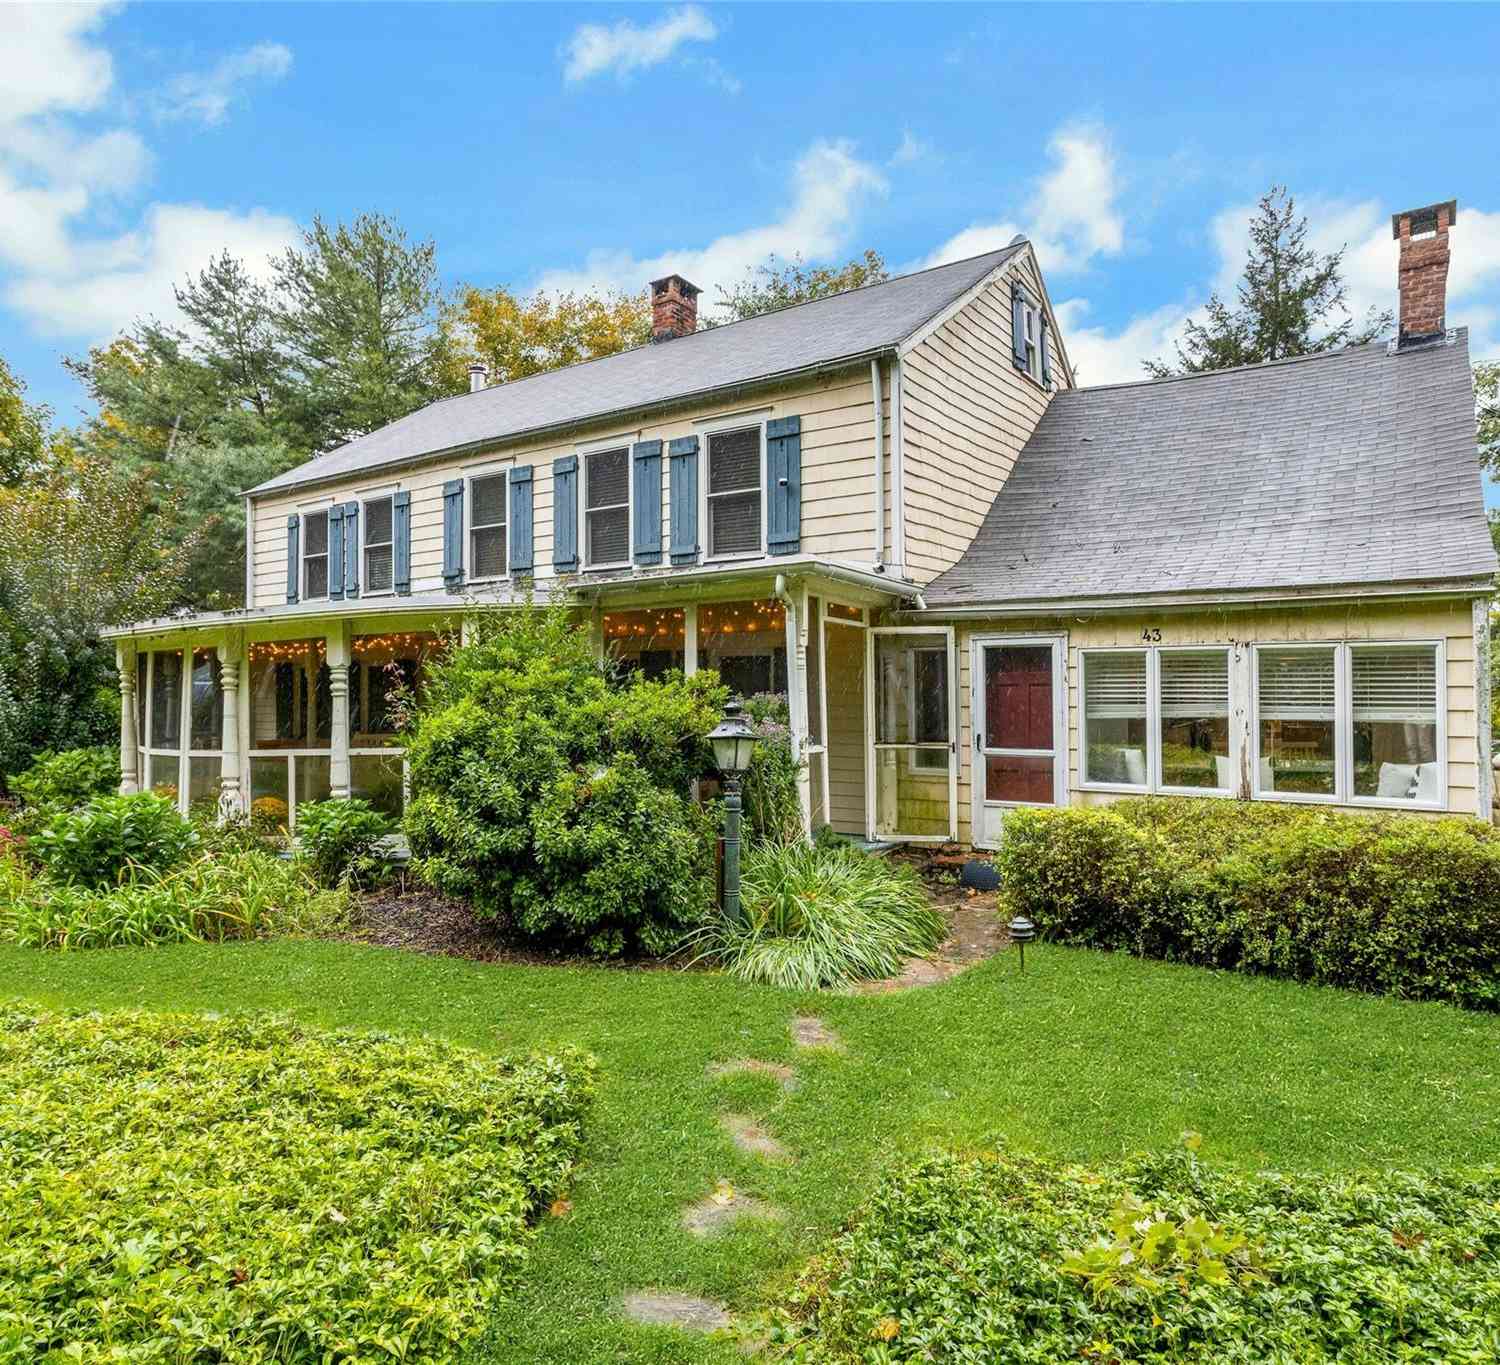
| 43 Mark Mead Road, Cross River, NY, 10518 | $899,000 | 6 | 3 | 3,690 | 0.85 Acre |
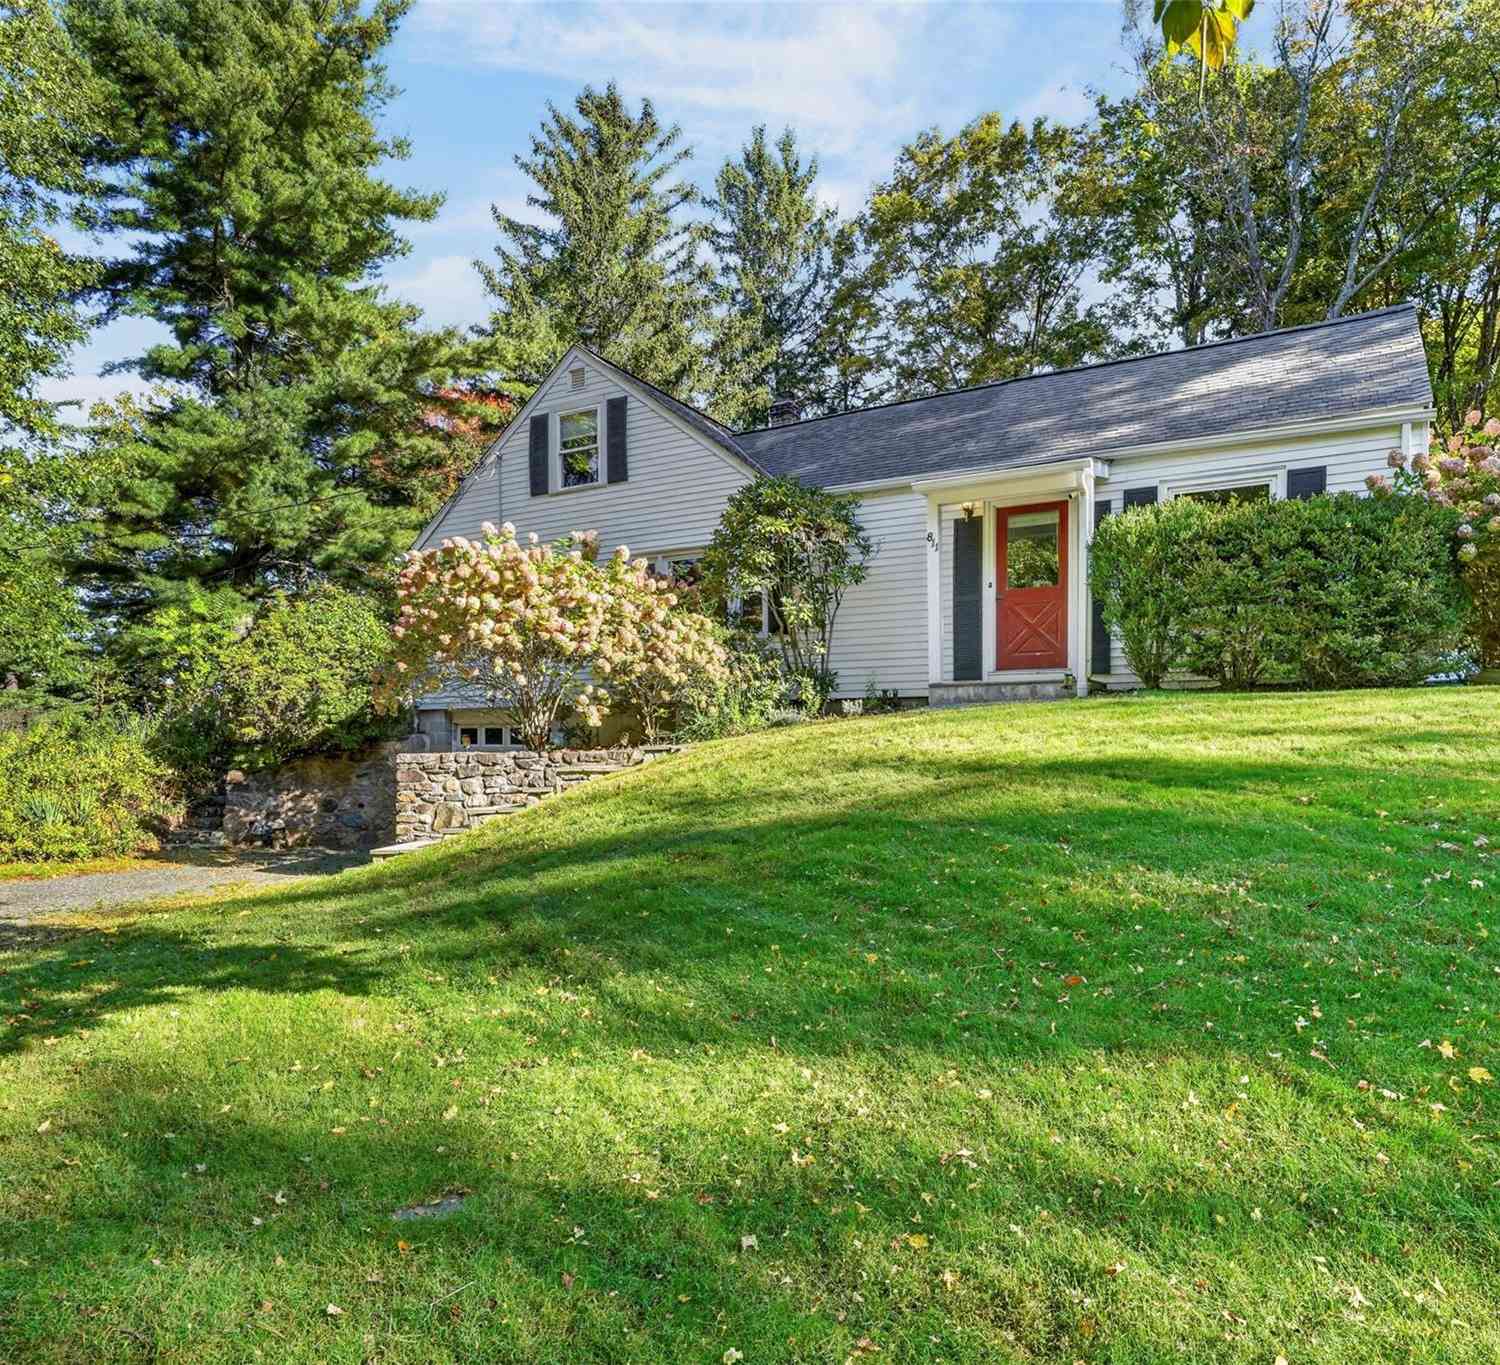
| 811 Route 35, Cross River, NY, 10518 | $699,000 | 2 | 2 | 1,650 | 1.24 Acres |
| 15 Cross River Road, Cross River, NY, 10518 | $759,000 | 3 | 3 | 1,672 | 0.79 Acre |
Similar Homes To 43 Lambert Ridge
Nearby For Sale
The data relating to real estate for sale on this website comes in part from the Internet Data exchange of OneKey MLS. IDX information is provided exclusively for consumers' personal, non-commercial use and may not be used for any purpose other than to identify prospective properties consumers may be interested in purchasing. Information deemed reliable but not guaranteed. Copyright © 2026 OneKey MLS. All Rights Reserved
ByOwner last updated this listing 10/10/2026 @ 19:11
More Cities with for Sale by Owner Homes
- Cross River Homes For Sale By Owner
- South Salem Homes For Sale By Owner
- Pound Ridge Homes For Sale By Owner
- Goldens Bridge Homes For Sale By Owner
- North Salem Homes For Sale By Owner
- Katonah Homes For Sale By Owner
- Bedford Hills Homes For Sale By Owner
- Ridgefield Homes For Sale By Owner
- Bedford Homes For Sale By Owner
- Somers Homes For Sale By Owner
- Mount Kisco Homes For Sale By Owner
- Amawalk Homes For Sale By Owner
- Wilton Homes For Sale By Owner
- New Canaan Homes For Sale By Owner
- Armonk Homes For Sale By Owner
- Yorktown Heights Homes For Sale By Owner
- Redding Homes For Sale By Owner
- Brewster Homes For Sale By Owner
- Mahopac Homes For Sale By Owner
- Chappaqua Homes For Sale By Owner
Homes around $1,495,000





Verify Your Email
Please enter the 6-digit verification code
sent to your email address.
Verify Your Phone Number
Please enter the 6-digit verification code
sent to your mobile phone.