
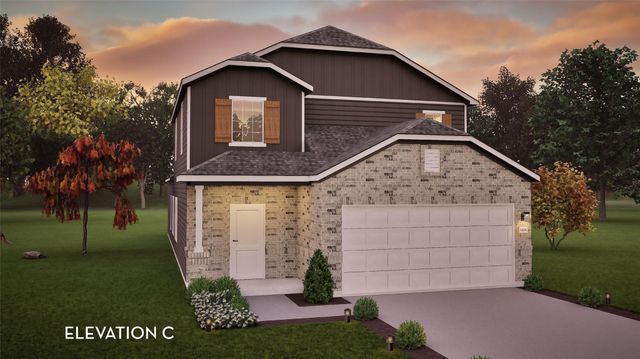
12923 Carla Scanlan Lane
Crosby, TX 77532

 4
4
Bed
 3
3
Bath
 2,334
2,334Sqft
 0.11
0.11Acre(Lot)
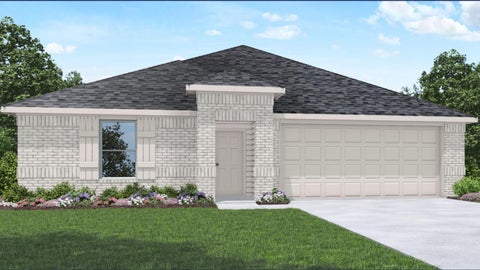
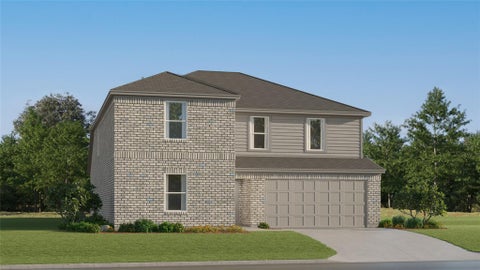
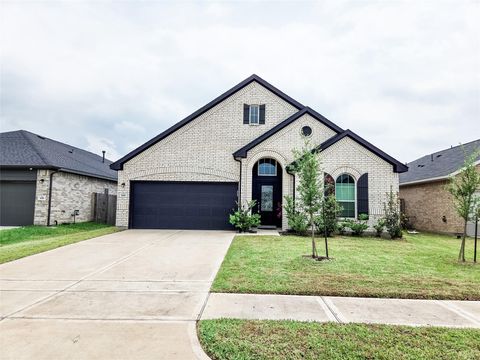
The Hickory by CastleRock Communities is a beautifully designed two-story home featuring 4 bedrooms, 2.5 bathrooms, a spacious covered patio, and inviting curb appeal. A mahogany front door welcomes you into an open-concept floor plan with soaring ceilings and luxury vinyl plank flooring throughout the main living areas. The gourmet kitchen features quartz countertops, a white tile backsplash, 42-inch Shaker-style cabinetry, a deep undermount sink with an upgraded faucet, and stainless steel gas appliances. The private primary suite offers a spacious walk-in shower and a large walk-in closet. Upstairs, a versatile game room provides the perfect space for entertaining, relaxing, or creating a media room, playroom, or home office. Additional highlights include Energy Star Certified construct

 Property Details
 Map
Map
 Map
Map
What's Nearby
Nearby Areas
 Features
-
Bedroom Information
Total beds: 4Bathroom Information
Total Baths: 3 Full Baths: 2 Half Baths: 1Room Information
Rooms Total: 6 -
Flooring Information
Carpet, Vinyl -
Roofing Information
Composition -
Interior Features
High Ceilings, Walk-In Closet(s), Kitchen Island, Entrance Foyer, Master Downstairs, Pantry, Smart Thermostat Roof: Composition Appliances: ENERGY STAR Qualified Appliances, Water Heater, Disposal, Gas Oven, Microwave, Gas Range, Dishwasher Laundry Features: Electric Dryer Hookup Window Features: Low Emissivity Windows -
Heating & Cooling
Has Heating: Yes Heating: Natural Gas Has Cooling: Yes Cooling: Ceiling Fan(s), Electric
-
Building Information
Year Built: 2026 Building Area Total: 2334 Construction Materials: Batts Insulation, Brick, Cement Siding, Blown-In Insulation Stories: 2 Patio And Porch Features: Covered, Porch, Patio Private Pool: No Association Fee Frequency: Annually
-
Lot Information
Main Square Feet: 0.1102 Acres Lot Size Acres: 0.1102 Lot Size Square Feet: 4800.312 Lot Description: Back Yard, SubdividedProperty Information
Subdivision: Sweetgrass Village Source Property Type: Residential Property SubType: Single Family Residence Direction Faces: East Property Age: 0
-
Listing Price Information
Listing Price: $289900 Cash, Conventional, FHA, USDA Loan, VA Loan
-
Tax Information
Parcel Number: 1482920030069 Tax Year: 2025 Annual Tax: $1631 Tax Legal Desc: LT 69 BLK 3 SWEETGRASS VILLAGE SEC 3
-
Virtual Tour
Parking Information
Parking Total: 2 Attached, Garage Door OpenerGarage Information
Has Garage: Yes Has Attached Garage: Yes Garage Space: 2Homeowners Association InformationHas Association: Yes Included Fees: Maintenance Grounds HOA: $660.00 Association Amenities: Clubhouse, Fitness Center, Park, Playground, Pool, Recreation Facilities, Sport Court Community Features: Clubhouse
-
School Information
Elementary School: Drew Elementary SchoolJunior High School: Crosby Middle School (Crosby)Senior High School: Crosby High School -
Location Information
Direction: Travel East on I10, Exit US-90 East, Travel on US-90 East and exit FM 1942. Take Right on Crosby Lynchburg Rd. Take Left on FM 1942. Take Right on Sweetgrass Village Drive. Take Left on Brandermill Dr. Model Home will be on Right. WaterSource: Public Security Features: Prewired
How much is this property worth?
Curious about this home's true market value? Use our free Home Evaluation Tool to instantly get a personalized Comparative Market Analysis (CMA) report. Make smarter, data-driven decisions before you buy.

Nearby Home Value
| Address | Estimate | Bed | Bath | Sq. Ft | Lot Size |
|---|---|---|---|---|---|
| 1515 Chimney Springs Dr.., Crosby, TX, 77532 | $338,990 | 5 | 4 | 3,147 | -- |
| 15922 Switchgrass Court, Crosby, TX, 77532 | $389,990 | 3 | 3 | 2,428 | 0.18 Acre |
| 15806 Oak Leaf Gap Drive, Crosby, TX, 77532 | $339,990 | 4 | 3 | 2,316 | 0.14 Acre |
| 20843 Attalos Stoa Road, Crosby, TX, 77532 | $311,812 | 4 | 4 | 2,253 | 0.14 Acre |
| 20847 Attalos Stoa Road, Crosby, TX, 77532 | $328,269 | 4 | 4 | 2,470 | 0.13 Acre |
| 20114 Green Mallard Str.., Crosby, TX, 77532 | $149,991 | 2 | 3 | 1,013 | -- |
| 19015 Arroyo Mesa Drive, Crosby, TX, 77532 | $467,031 | 4 | 3 | 3,158 | -- |
| 19210 Newman Gardens Road, Crosby, TX, 77532 | $242,940 | 3 | 2 | 1,426 | -- |
| 16007 Switchgrass Court, Crosby, TX, 77532 | $342,990 | 4 | 3 | 2,147 | 0.19 Acre |
| 18402 Timberland Peak L.., Crosby, TX, 77532 | $345,000 | 5 | 3 | 2,615 | 0.29 Acre |
Similar Homes To 12923 Carla Scanlan Lane
Nearby For Sale
Copyright 2026, Houston REALTORS® Information Service, Inc. The information provided is exclusively for consumers’ personal, non-commercial use, and may not be used for any purpose other than to identify prospective properties consumers may be interested in purchasing. Information is deemed reliable but not guaranteed.
ByOwner last updated this listing 09/21/2026 @ 12:25
More Cities with for Sale by Owner Homes
- Crosby Homes For Sale By Owner
- Highlands Homes For Sale By Owner
- Huffman Homes For Sale By Owner
- Channelview Homes For Sale By Owner
- Dayton Homes For Sale By Owner
- Baytown Homes For Sale By Owner
- Beach City Homes For Sale By Owner
- Kingwood Homes For Sale By Owner
- Mont Belvieu Homes For Sale By Owner
- Humble Homes For Sale By Owner
- North Houston Homes For Sale By Owner
- New Caney Homes For Sale By Owner
- Deer Park Homes For Sale By Owner
- Galena Park Homes For Sale By Owner
- Porter Homes For Sale By Owner
- Houston Homes For Sale By Owner
- Pasadena Homes For Sale By Owner
- La Porte Homes For Sale By Owner
- Liberty Homes For Sale By Owner
- South Houston Homes For Sale By Owner
Homes around $289,900












Verify Your Email
Please enter the 6-digit verification code
sent to your email address.
Verify Your Phone Number
Please enter the 6-digit verification code
sent to your mobile phone.