
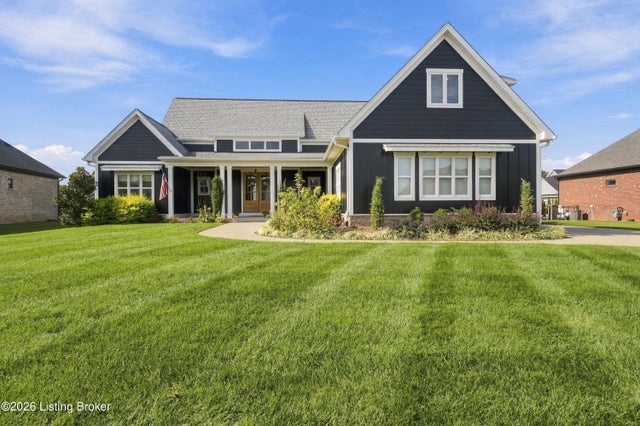
6370 Clore Ln
Crestwood, KY 40014

 6
6
Bed
 5
5
Bath
 3,696
3,696Sqft
 0.32
0.32Acre(Lot)
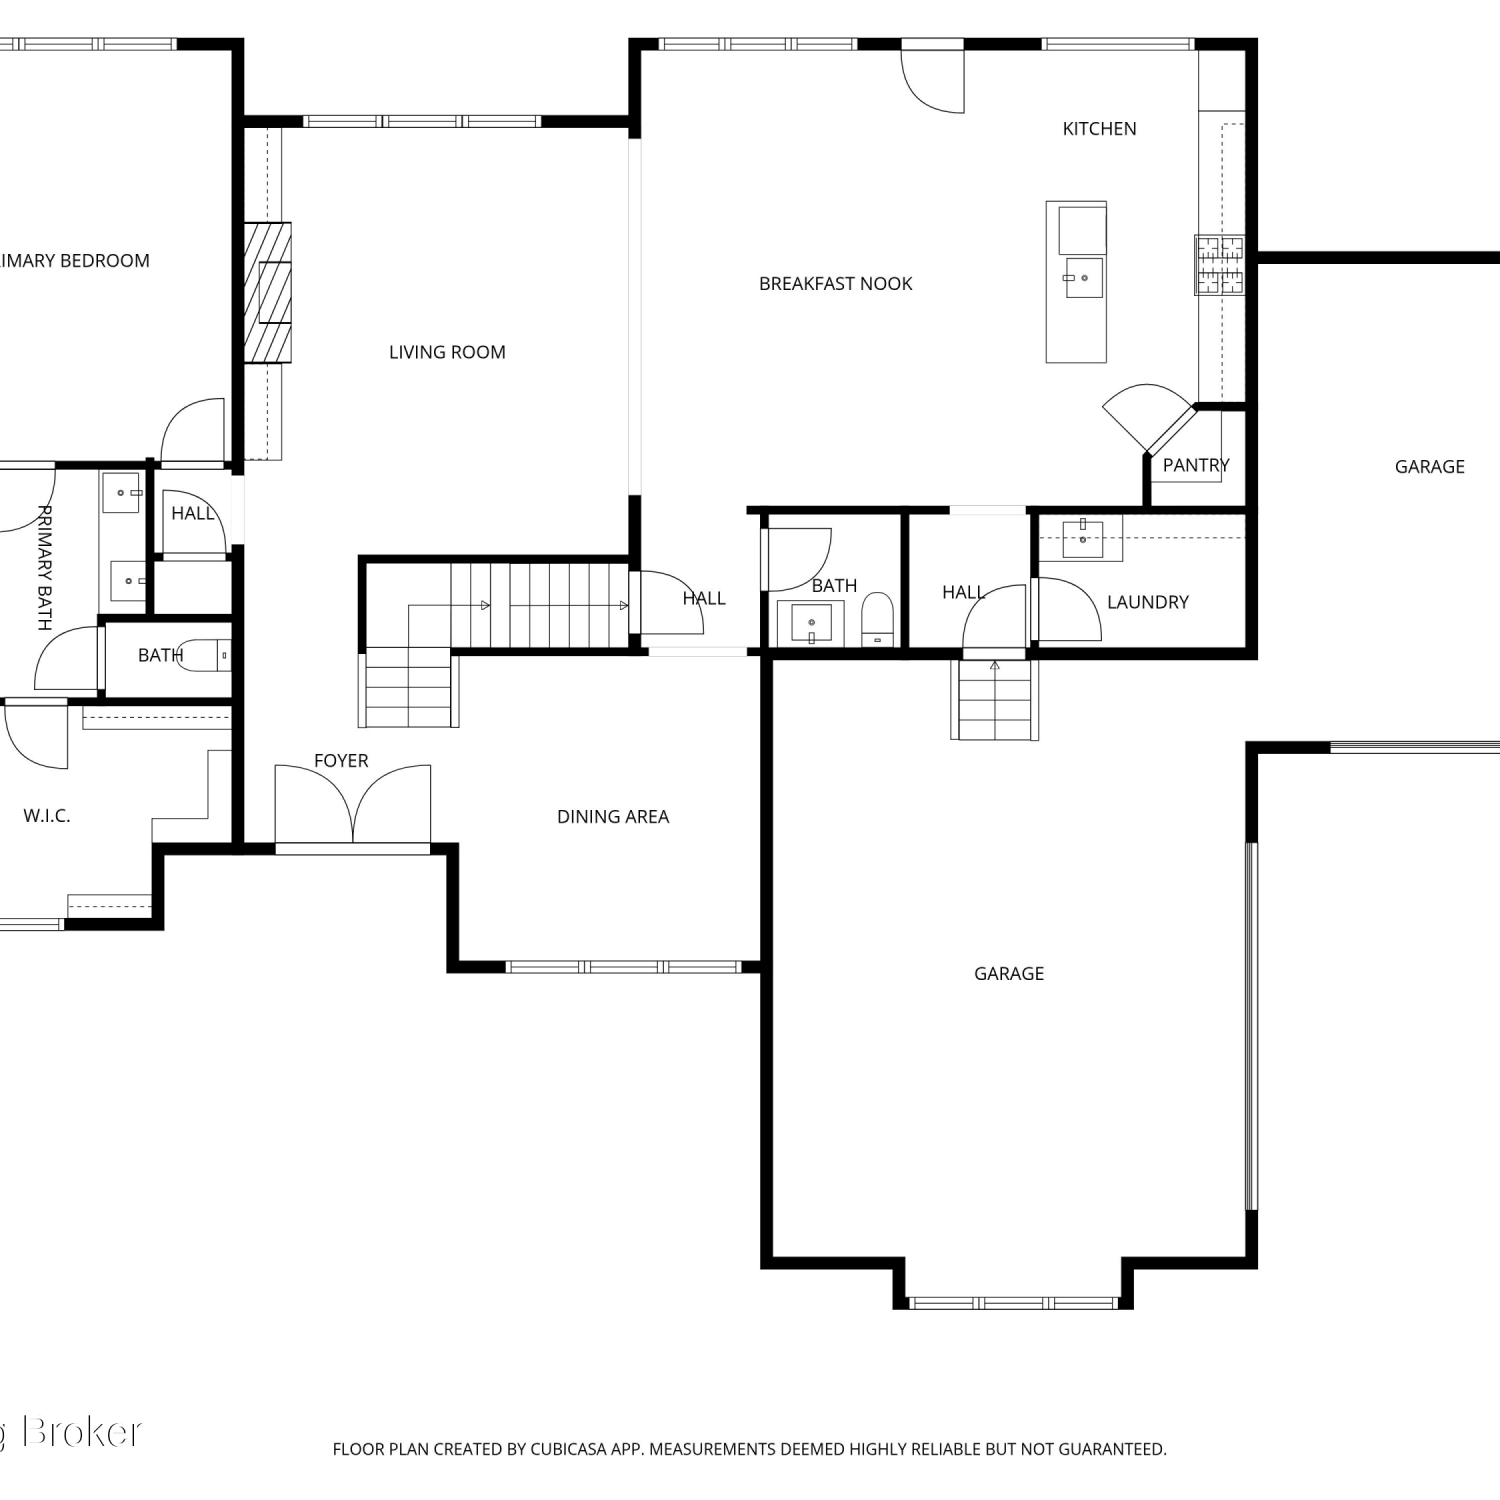
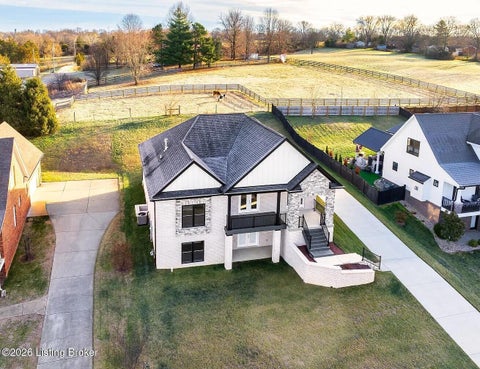
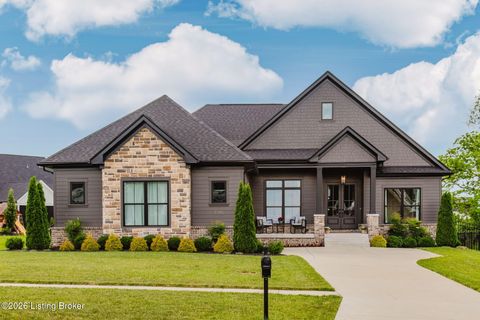
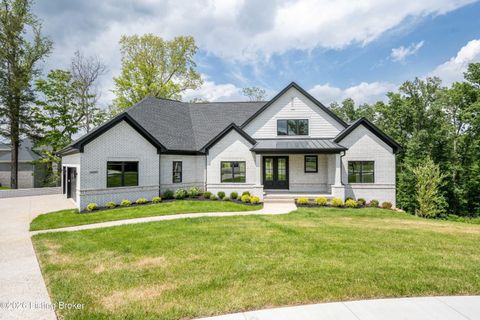
With generous gathering spaces on all three levels and inviting covered porches, this beautifully maintained Brentwood home offers room to spread out and come together. Built in 2020, the home features more than 3,600 finished square feet, a main-level primary suite and thoughtful custom details throughout. The great room's coffered ceiling and gas fireplace with a reclaimed wood mantel create a welcoming centerpiece for the open main floor. The kitchen features custom cabinetry extending to the ceiling, granite and butcher block countertops, and a walk-in pantry with an appliance station. A custom bar area just off the kitchen includes a drink refrigerator for easy entertaining. A light-filled laundry room and mudroom with built-in storage add everyday convenience. The primary suite inclu

 Property Details
 Map
Map
 Map
Map
What's Nearby
Nearby Areas
 Features
-
Bedroom Information
Total beds: 6Bathroom Information
Total Baths: 5 Full Baths: 4 Half Baths: 1Room Information
Rooms Total: 17 Has Basement: Yes Basement: Partially Finished -
Roofing Information
Shingle -
Interior Features
Roof: Shingle -
Heating & Cooling
Has Heating: Yes Heating: Forced Air, Natural Gas Has Cooling: Yes Cooling: Central Air
-
Building Information
Year Built: 2020 Building Area Total: 2901 Construction Materials: Brick Veneer, Frame Stories: 2 Patio And Porch Features: Patio, Porch Private Pool: No
-
Lot Information
Main Square Feet: 0.32 Acres Lot Size Acres: 0.32 Lot Size Square Feet: 14057 Lot Description: LevelProperty Information
Subdivision: BRENTWOOD Source Property Type: Residential MLS Area Minor: 21-Oldham County S-171 Property SubType: Single Family Residence Property Age: 6
-
Listing Price Information
Listing Price: $845000
-
Tax Information
Parcel Number: 16-24P-04-183 Tax Lot: 183 Tax Block: 4
-
Parking Information
AttachedGarage Information
Has Garage: Yes Has Attached Garage: Yes Garage Space: 3Homeowners Association InformationHas Association: Yes HOA: $1,100.00 Association Amenities: Clubhouse, Pool, Tennis Court(s)
-
Utility Information
Natural Gas Available, Electricity Connected -
Location Information
Direction: Highway 22 to Clore Ln. WaterSource: Public
How much is this property worth?
Curious about this home's true market value? Use our free Home Evaluation Tool to instantly get a personalized Comparative Market Analysis (CMA) report. Make smarter, data-driven decisions before you buy.

Nearby Home Value
| Address | Estimate | Bed | Bath | Sq. Ft | Lot Size |
|---|---|---|---|---|---|
| 4620 Grand Dell Dr, Crestwood, KY, 40014 | $729,900 | 4 | 4 | 3,009 | 4.05 Acres |
| 4703 Grand Dell Dr, Crestwood, KY, 40014 | $735,000 | 4 | 4 | 3,035 | 4.21 Acres |
| 4740 Grand Dell Dr, Crestwood, KY, 40014 | $635,000 | 4 | 4 | 4,069 | 1.82 Acres |
| 4009 Lake Ridge Way, Crestwood, KY, 40014 | $875,000 | 5 | 5 | 4,419 | 1.32 Acres |
| 1911 Clarke Pointe Dr, Crestwood, KY, 40014 | $750,000 | 5 | 5 | 6,129 | 1.06 Acres |
| 1105 E Hwy 22, Crestwood, KY, 40014 | $525,000 | 4 | 2 | 2,700 | 1.21 Acres |
| 1618 Whittaker Rd, Crestwood, KY, 40014 | $463,030 | 3 | 2 | 2,000 | 1.65 Acres |
| 4540 Northridge Cir, Crestwood, KY, 40014 | $719,900 | 4 | 4 | 4,278 | 1.30 Acres |
| 2003 Wooded Oak Ln, Crestwood, KY, 40014 | $787,900 | 5 | 4 | 3,421 | 1.59 Acres |
| 3103 Salt Lick Rd, Crestwood, KY, 40014 | $599,900 | 4 | 3 | 2,799 | 1.10 Acres |
Similar Homes To 6370 Clore Ln
Nearby For Sale
The data relating to real estate for sale on this website comes in part from the Internet Data Exchange Program of Metro Search, Inc. Real estate listings held by IDX Brokerage firms other than ByOwner are marked with the Internet Data Exchange logo or the Internet Data Exchange thumbnail logo and detailed information about them includes the name of the listing IDX Brokers. The Broker providing these data believes them to be correct, but advises interested parties to confirm them before relying on them in a purchase decision. IDX information is provided exclusively for consumers' personal, non-commercial use and may not be used for any purpose other than to identify prospective properties consumers may be interested in purchasing. Information deemed reliable but not guaranteed. Copyright © 2026 Metro Search, Inc. All Rights Reserved.
ByOwner last updated this listing 10/12/2026 @ 06:37
More Cities with for Sale by Owner Homes
- Crestwood Homes For Sale By Owner
- Pewee Valley Homes For Sale By Owner
- La Grange Homes For Sale By Owner
- Smithfield Homes For Sale By Owner
- Anchorage Homes For Sale By Owner
- Goshen Homes For Sale By Owner
- Simpsonville Homes For Sale By Owner
- Prospect Homes For Sale By Owner
- Westport Homes For Sale By Owner
- Lyndon Homes For Sale By Owner
- Fisherville Homes For Sale By Owner
- Pendleton Homes For Sale By Owner
- Charlestown Homes For Sale By Owner
- Jeffersonville Homes For Sale By Owner
- Eminence Homes For Sale By Owner
- Shelbyville Homes For Sale By Owner
- Finchville Homes For Sale By Owner
- Sulphur Homes For Sale By Owner
- New Castle Homes For Sale By Owner
- Clarksville Homes For Sale By Owner
Homes around $845,000








Verify Your Email
Please enter the 6-digit verification code
sent to your email address.
Verify Your Phone Number
Please enter the 6-digit verification code
sent to your mobile phone.