

24244 Altdorf
Crestline, CA 92325

 4
4
Bed
 3
3
Bath
 1,796
1,796Sqft
17,072Sqft(Lot)
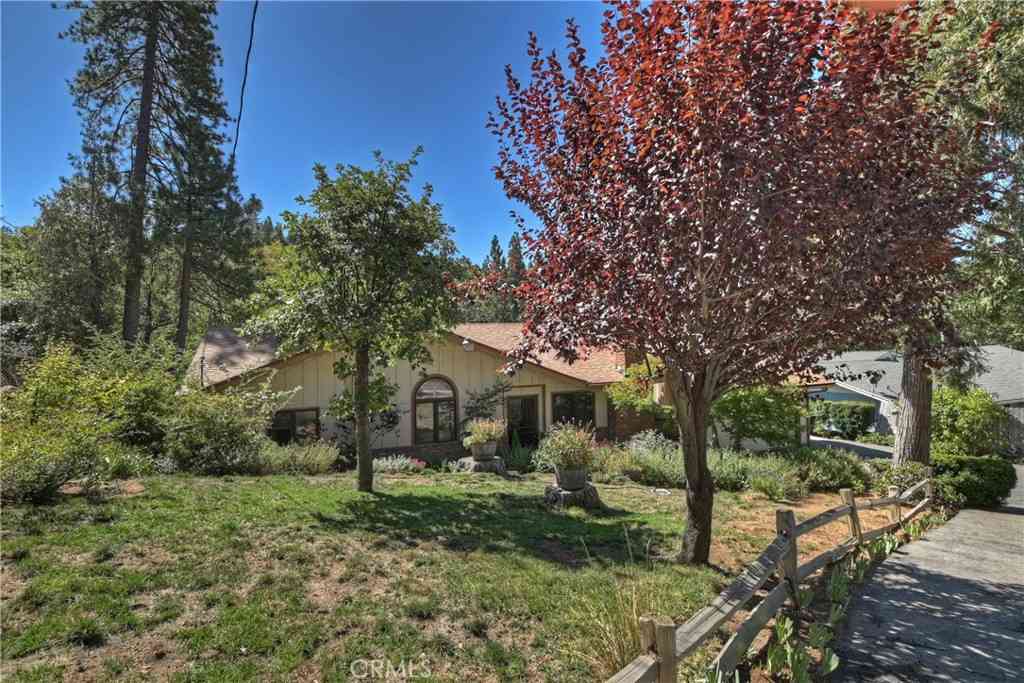
ATTENTION GEARHEADS, CAR COLLECTORS AND WEEKEND WRENCHERS—THIS IS THE ONE. A serious garage, room for the toys, and a mountain home to match. Set on a fully fenced 17,000 sqft lot in Crestline’s sought after Switzerland Tract, this impeccably maintained 4-bedroom, 2.5-bath rustic gambrel delivers something nearly impossible to find in the mountains: space for up to 7 cars inside the garage—and plenty more outside. The garage is the headline. Built for someone who actually uses it, it's equipped with a mechanic lift, parking lift, 110V & 220V power throughout, compressor plumbed to both sides, epoxy floors, heavy-duty wall shelving, exhaust fan and sink with instant hot water. Bring the classics, projects, motorcycles, boat or motorhome. There's room to work, wrench, store and collect. And

 Property Details
 Map
Map
 Map
Map
What's Nearby
Nearby Areas
 Features
-
Bedroom Information
Total beds: 4Bathroom Information
Total Baths: 3 Full Baths: 2 Half Baths: 1Flooring Information
Carpet, Wood -
Interior Features
BeamedCeilings, BuiltInFeatures, CeilingFans, HighCeilings, LivingRoomDeckAttached, Storage, BedroomOnMainLevel, JackAndJillBath, PrimarySuite, WorkshopAppliances: GasOven, Microwave, Refrigerator, WaterHeater, Dryer, WasherLaundry Features: Inside -
Heating & Cooling
Has Heating: Yes Heating: Central, Fireplaces Has Cooling: Yes Cooling: SeeRemarks
-
Building Information
Year Built: 1979Patio And Porch Features: Deck, WoodPool Features: NonePrivate Pool: NoView: Lake, PeekABoo, TreesWoods, Water -
Exterior Features
Exterior Features: BrickDriveway
-
Lot Information
Main Square Feet: 17072 Lot Size Acres: 0.3919 Lot Size Source: Assessor Lot Size Square Feet: 17,072 Lot Description: GentleSloping,Trees,YardProperty Information
Subdivision: Crestline (CRES) Source Property Type: Residential Property SubType: Single Family Residence Direction Faces: South Levels: ThreeOrMore Property Age: 47
-
Listing Price Information
Listing Price: $695000CashToNewLoan, Conventional, CalVetLoan, FHA
-
Tax Information
Parcel Number: 0337263360000 Tax Lot: 17
-
Virtual Tour
Parking Information
Parking Total: 14 DirectAccess, GarageFacesFront, Garage, RvGarage, RvAccessParking, RvCovered, WorkshopInGarageGarage Information
Has Garage: Yes Garage Space: 7
-
Utility Information
CableConnected, ElectricityConnected, NaturalGasConnected, PhoneConnected, SewerConnected, WaterConnected -
Location Information
Direction: 24244 Altdorf Dr, Crestline WaterSource: Public Security Features: SecuritySystem
How much is this property worth?
Curious about this home's true market value? Use our free Home Evaluation Tool to instantly get a personalized Comparative Market Analysis (CMA) report. Make smarter, data-driven decisions before you buy.

Nearby Home Value
| Address | Estimate | Bed | Bath | Sq. Ft | Lot Size |
|---|---|---|---|---|---|
| 629 Chateau, Crestline, CA, 92325 | $209,900 | 3 | 2 | 1,440 | 8,926 Sqft |
| 1076 Calanda, Crestline, CA, 92325 | $379,900 | 2 | 1 | 904 | 5,520 Sqft |
| 785 County (arosa) Drive, Crestline, CA, 92325 | $209,000 | 2 | 1 | 864 | 2,100 Sqft |
| 25020 Moon Drive, Crestline, CA, 92325 | $215,000 | 1 | 1 | 579 | 10,253 Sqft |
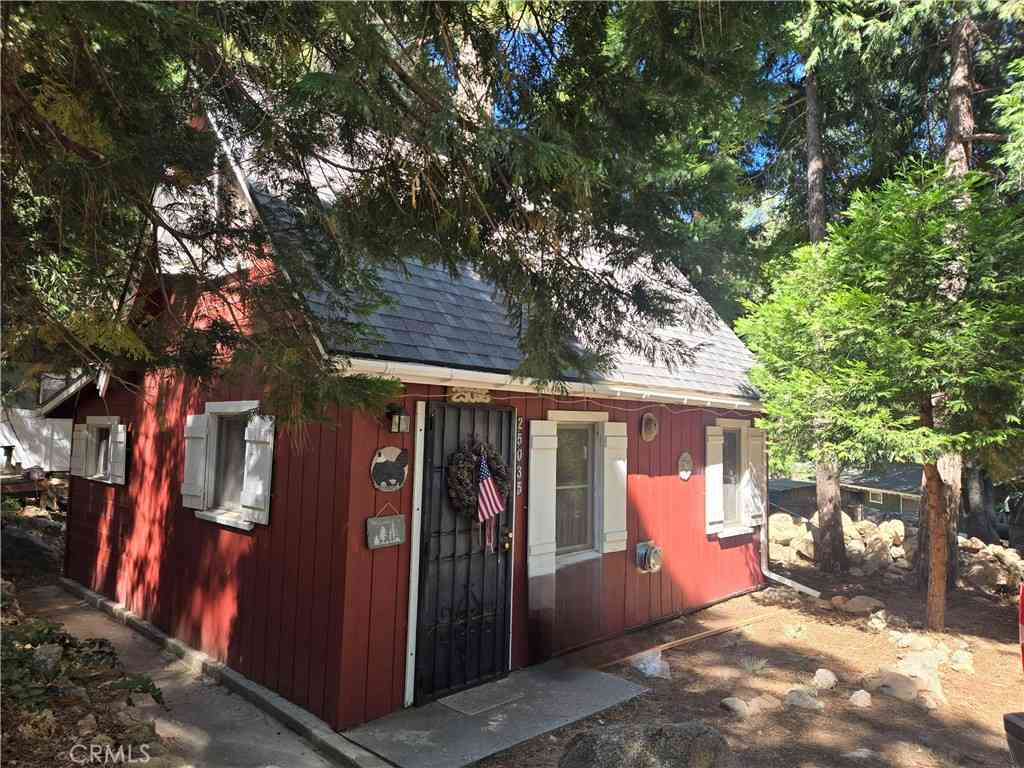
| 25035 Moon Drive, Crestline, CA, 92325 | $240,000 | 2 | 1 | 420 | 4,800 Sqft |
| 635 Acacia Dr, Crestline, CA, 92325 | $479,999 | 4 | 2 | 1,880 | 9,100 Sqft |
| 25268 Highway 18, Crestline, CA, 92325 | $649,000 | 2 | 1 | 1,952 | 5,438 Sqft |
| 380 S Dart Canyon, Crestline, CA, 92325 | $445,000 | 3 | 2 | 1,540 | 7,080 Sqft |
| 605 Pyramid Drive, Crestline, CA, 92325 | $499,000 | 4 | 3 | 1,621 | 11,000 Sqft |
| 177 Dart Canyon Road, Crestline, CA, 92325 | $549,000 | 5 | 4 | 3,232 | 13,000 Sqft |
Similar Homes To 24244 Altdorf
Nearby For Sale

The information being provided by Miami Association of REALTORS® is for the consumer's personal, non-commercial use. Any information relating to real estate for sale referenced on this web site comes from the Internet Data Exchange (IDX) program of the Miami Association of REALTORS®. The accuracy of all information is deemed reliable but not guaranteed and should be personally verified through personal inspection by and/or with the appropriate professionals. The data contained herein is copyrighted by Miami Association of REALTORS® and is protected by all applicable copyright laws. Any unauthorized dissemination of this information is in violation of copyright laws and is strictly prohibited. Copyright 2026 Miami Association of REALTORS®. All rights reserved.
ByOwner last updated this listing 09/09/2026 @ 00:15
More Cities with for Sale by Owner Homes
- Crestline Homes For Sale By Owner
- Cedarpines Park Homes For Sale By Owner
- Twin Peaks Homes For Sale By Owner
- Rimforest Homes For Sale By Owner
- Blue Jay Homes For Sale By Owner
- Lake Arrowhead Homes For Sale By Owner
- Cedar Glen Homes For Sale By Owner
- San Bernardino Homes For Sale By Owner
- Devore Homes For Sale By Owner
- Highland Homes For Sale By Owner
- Running Springs Homes For Sale By Owner
- Rialto Homes For Sale By Owner
- Green Valley Lake Homes For Sale By Owner
- Hesperia Homes For Sale By Owner
- Grand Terrace Homes For Sale By Owner
- Oak Hills Homes For Sale By Owner
- Loma Linda Homes For Sale By Owner
- Redlands Homes For Sale By Owner
- Bloomington Homes For Sale By Owner
- Colton Homes For Sale By Owner
Homes around $695,000







Verify Your Email
Please enter the 6-digit verification code
sent to your email address.
Verify Your Phone Number
Please enter the 6-digit verification code
sent to your mobile phone.