
151 Tres Vistas Court
Cresson, Texas 76035

 4
4
Bed
 4
4
Bath
 3,110
3,110Sqft
 2.01
2.01Acres(Lot)
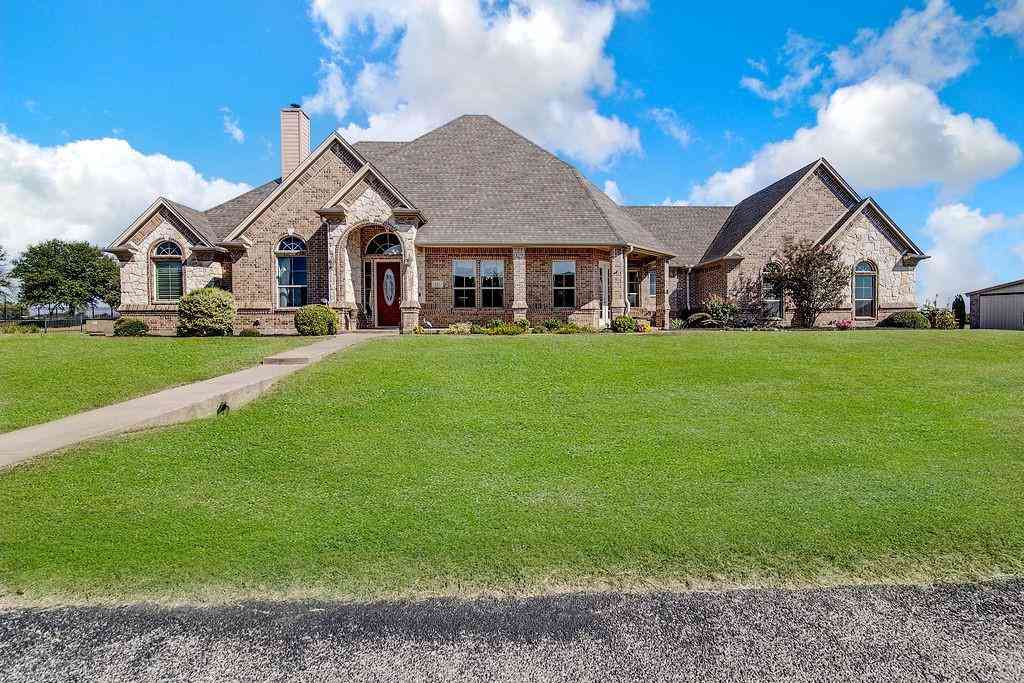
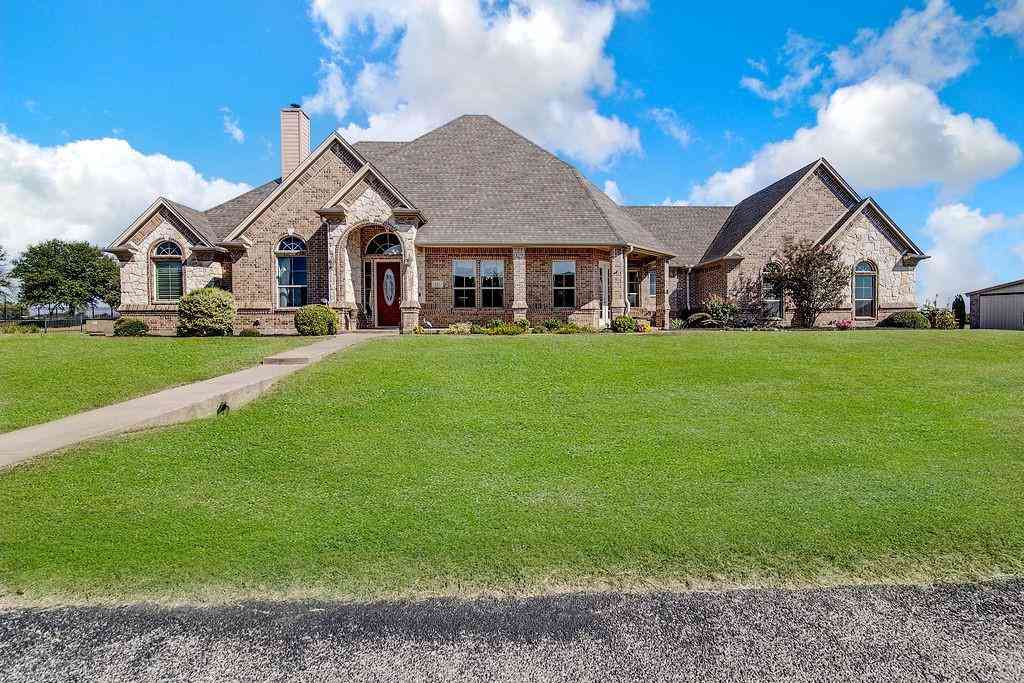
Set on 2 acres, this beautifully designed custom home blends modern farmhouse style with warm, timeless finishes throughout. Built in 2021, the home offers 4 bedrooms, 3 full baths, 1 half bath and a 3 car garage. The open living area makes an immediate impression with soaring vaulted ceilings, exposed wood beams, a striking stone fireplace and an abundance of natural light. Multiple glass doors extend the living space outdoors and create an open, airy feel. The kitchen features an oversized island, custom cabinetry, double ovens, floating wood shelves, generous counter space and distinctive designer lighting. The spacious primary suite continues the custom feel with vaulted ceilings and wood beams, while the primary bath showcases herringbone patterned tile flooring, a freestanding soakin

 Property Details
 Map
Map
 Map
Map
What's Nearby
Nearby Areas
 Features
-
Bedroom Information
Total Bedrooms: 4 Window Features: Window CoveringsBathroom Information
Total Baths: 3.5 Full Baths: 3 Half Baths: 1 -
Interior Features
Built-in Features,Cable TV Available,Cathedral Ceiling(s),Chandelier,Decorative Lighting,Double Vanity,Eat-in Kitchen,Flat Screen Wiring,Granite Counters,High Speed Internet Available,In-Law Suite Floorplan,Kitchen Island,Open Floorplan,Pantry,Vaulted Ceiling(s),Walk-In Closet(s)Appliances
Dishwasher,Disposal,Gas Cooktop,Microwave,Double Oven,Water Filter,Water SoftenerUtilities
All Weather Road,Asphalt,Cable Available,Co-op Electric,Electricity Connected,Outside City Limits,Propane,Septic,Underground Utilities,Well -
Cooling Features
Attic Fan,Ceiling Fan(s),Central Air,Electric,ENERGY STAR Qualified EquipmentEnergy
Green Energy: 12 inch+ Attic Insulation,Appliances,HVAC,Insulation,Thermostat,Waterheater,WindowsHeating Source
Central,Electric,ENERGY STAR Qualified Equipment,Fireplace(s),PropaneFireplace
Number of Fireplaces: 2 Fireplace Features: Double Sided,Family Room,Gas Logs,Primary Bedroom
-
Building Information
Built Year: 2021 Construction: Brick Roof Type: Composition,Shingle -
Exterior Features
Attached Grill,Built-in Barbecue,Covered Patio/Porch,Electric Grill,Rain Gutters,Lighting,Outdoor KitchenFoundation
SlabSecurity Features
Smoke Detector(s) -
Laundry Features
Electric Dryer Hookup,Utility Room,Full Size W/D Area,Dryer Hookup,Washer Hookup,On SitePatio And Porch
Covered,Front Porch,PatioConstruction Materials
Brick
-
Lot Information
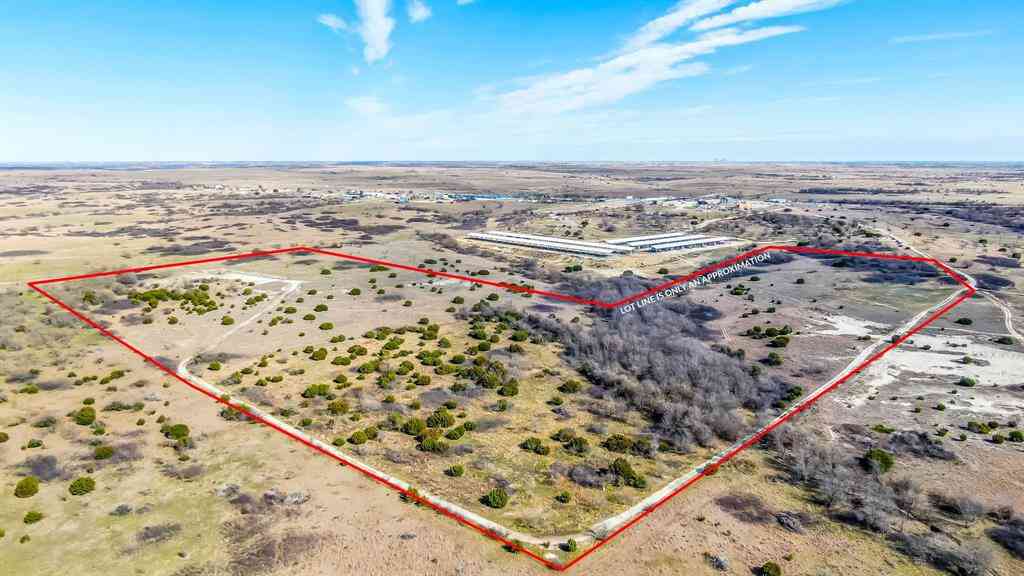
Lot Size (Acr): 2.0060 Lot Size Units: Acres Lot Size Square Feet: 87,381 Lot Features: Acreage,Cleared,Few Trees,Interior Lot,Landscaped,Level,Sprinkler System,Subdivision -
Property Information
SQ ft (Living Area): 3,110 Property Type: Residential Property Sub Type: Single Family Residence Architectural Style: Modern Farmhouse Subdivision: Tres Vistas Estates City: Cresson State: Texas Directions: See GPS, gated community. Property Status: Active Levels: One and One Half Property Age: 5 Year Built Details: Preowned
-
Listing Price Information
Original List Price: $950,000 List Price Tot SqFt: $305 -
Listing Information
Possession: Negotiable
-
Tax Information
Parcel Number: R000073728 Tax Block: 1 Tax Legal Description: ACRES: 2.006 LOT: 6 BLK: 1 SUBD: TRES VISTAS Tax Lot: 6 Unexempt Taxes: $11,213
-
Parking Information
Has Garage Garage Space: 3 Carport Spaces: 0 Parking Features: Circular Driveway,Concrete,Driveway,Garage,Garage Door Opener,Garage Faces Side,Oversized -
Homeowners Association Information
Included Fees: Maintenance Grounds HOA Type: Mandatory HOA: $1,250.00 HOA Frequency: Annually
-
School Information
Elementary School: Acton Middle School: Acton High School: Granbury School District: Granbury ISD -
Utility Information
Utilities: All Weather Road,Asphalt,Cable Available,Co-op Electric,Electricity Connected,Outside City Limits,Propane,Septic,Underground Utilities,Well Green Energy Efficient: 12 inch+ Attic Insulation,Appliances,HVAC,Insulation,Thermostat,Waterheater,Windows
How much is this property worth?
Curious about this home's true market value? Use our free Home Evaluation Tool to instantly get a personalized Comparative Market Analysis (CMA) report. Make smarter, data-driven decisions before you buy.

Nearby Home Value
| Address | Estimate | Bed | Bath | Sq. Ft | Lot Size |
|---|---|---|---|---|---|
| 117 Citation Drive, Cresson, TX, 76035 | $1,149,000 | 3 | 4 | 2,967 | 1.18 Acres |
| 108 Concorde Circle, Cresson, TX, 76035 | $1,190,000 | 3 | 3 | 3,330 | 1.09 Acres |
| 13409 Stage Coach Lane, Cresson, TX, 76035 | $298,900 | 3 | 2 | 1,658 | 0.17 Acre |
| 13413 Stage Coach Lane, Cresson, TX, 76035 | $349,900 | 5 | 3 | 2,733 | 0.25 Acre |
| 13417 Stage Coach Lane, Cresson, TX, 76035 | $298,900 | 3 | 2 | 1,658 | 0.17 Acre |
| 13425 Stage Coach Lane, Cresson, TX, 76035 | $345,900 | 5 | 3 | 2,733 | 0.25 Acre |
| 13429 Stage Coach Lane, Cresson, TX, 76035 | $300,900 | 4 | 2 | 1,784 | 0.14 Acre |
| 13420 Stage Coach Lane, Cresson, TX, 76035 | $323,900 | 4 | 3 | 2,173 | 0.14 Acre |
| 13424 Stage Coach Lane, Cresson, TX, 76035 | $277,900 | 3 | 2 | 1,318 | 0.14 Acre |
| 13428 Stage Coach Lane, Cresson, TX, 76035 | $300,900 | 4 | 2 | 1,784 | 0.17 Acre |
Similar Homes To 151 Tres Vistas Court
Nearby For Sale



Disclosure: Listing information provided in part by the North Texas Real Estate Information Systems, Inc, for personal, non-commercial use by viewers of this site and may not be reproduced or redistributed. All information is deemed reliable but not guaranteed. Copyright © NTREIS 2026. All rights reserved
ByOwner last updated this listing 10/10/2026 @ 00:08
More Cities with for Sale by Owner Homes
- Cresson Homes For Sale By Owner
- Aledo Homes For Sale By Owner
- Brock Homes For Sale By Owner
- Granbury Homes For Sale By Owner
- Godley Homes For Sale By Owner
- Hudson Oaks Homes For Sale By Owner
- Tolar Homes For Sale By Owner
- Weatherford Homes For Sale By Owner
- Benbrook Homes For Sale By Owner
- Benbrook Homes For Sale By Owner
- Willow Park Homes For Sale By Owner
- Crowley Homes For Sale By Owner
- Joshua Homes For Sale By Owner
- White Settlement Homes For Sale By Owner
- Rainbow Homes For Sale By Owner
- Nemo Homes For Sale By Owner
- Westover Hills Homes For Sale By Owner
- Westworth Village Homes For Sale By Owner
- Edgecliff Village Homes For Sale By Owner
- Burleson Homes For Sale By Owner
Homes around $950,000









Verify Your Email
Please enter the 6-digit verification code
sent to your email address.
Verify Your Phone Number
Please enter the 6-digit verification code
sent to your mobile phone.