
144 Ladderback Lane
Cresco, PA 18326

 4
4
Bed
 5
5
Bath
 6,572
6,572Sqft
 0.98
0.98Acre(Lot)
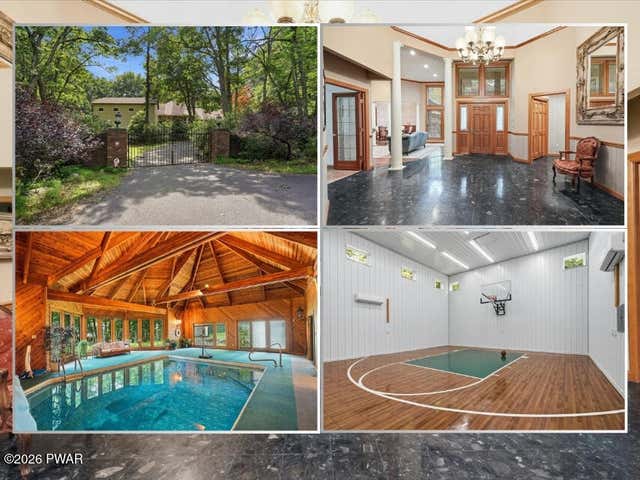
Welcome to this extraordinary custom estate in the desirable Wyndham Hills community, approximately 90 minutes from NYC and close to casinos, water parks, skiing, hiking, and fishing. This one-of-a-kind property offers 4 bedrooms, 4.5 baths, 17 spacious rooms, a wraparound deck, and an incredible indoor recreation wing featuring a heated indoor pool with cedar pool house and an approximately 1,000 sq. ft. indoor basketball court.A grand marble foyer welcomes you into elegant living and family rooms with gas fireplaces, formal dining room with French doors, breakfast room, den, mudroom, pantry, and a beautifully appointed kitchen with stunning marble finishes. The luxurious primary suite features a marble bath with a jetted soaking tub. A spiral staircase leads to a private upper-level room

 Property Details
 Map
Map
 Map
Map
What's Nearby
Nearby Areas
 Features
-
Bedroom Information
Total beds: 4Bathroom Information
Total Baths: 5 Full Baths: 4 Half Baths: 1Room Information
Rooms Total: 17 Has Basement: Yes Basement: Daylight, Storage Space, Walk-Out Access, Interior Entry, Full, Finished, Exterior Entry -
Flooring Information
Carpet, Wood, Marble, Hardwood, Ceramic Tile -
Roofing Information
Asphalt -
Interior Features
Entrance Foyer, Bar, Wet Bar, Walk-In Closet(s), Vaulted Ceiling(s), Tray Ceiling(s), Storage, Soaking Tub, Smart Thermostat, Pantry, Open Floorplan, Natural Woodwork, Kitchen Island, In-Law Floorplan, High Ceilings, Eat-in Kitchen, Double Vanity, Crown Molding, Chandelier, Central Vacuum, Cedar Closet(s), Cathedral Ceiling(s), Breakfast Bar, Beamed Ceilings Roof: Asphalt Appliances: Double Oven, Microwave, Washer, Refrigerator, Exhaust Fan, Electric Oven, Electric Cooktop, Dryer Laundry Features: Laundry Room Window Features: Window Coverings, Blinds, Wood Frames, Window Treatments, Double Pane Windows, Drapes -
Heating & Cooling
Has Heating: Yes Heating: Exhaust Fan, Fireplace(s), Oil, Propane, Heat Pump, Forced Air Has Cooling: Yes Cooling: Central Air, Heat Pump, Ductless
-
Building Information
Year Built: 1990 Construction Materials: Brick, Wood Siding, Glass, Concrete, Cedar Stories: 1 Patio And Porch Features: Covered, Porch, Screened, Front Porch, Deck Pool Features: Heated, Pool Cover, Indoor, In Ground Private Pool: No -
Exterior Features
Exterior Features: Balcony, Storage, Rain Gutters, Private Yard, Basketball Court
-
Lot Information
Lot Size Acres: 0.98 Lot Description: Back Yard, Wooded, Level, Native Plants, ClearedProperty Information
Subdivision: OTHER Source Property Type: Residential Property SubType: Single Family Residence Property Age: 36
-
Listing Price Information
Listing Price: $1149500 Original Price: $1289500
-
Tax Information
Parcel Number: 11637604805346 Annual Tax: $20425.88
-
Parking Information
Asphalt, Garage, Paved, Oversized, Off Street, Garage Faces Side, Garage Door Opener, Driveway, Electric Gate, BasementGarage Information
Has Garage: Yes Garage Space: 3
-
Location Information
Direction: Take Route 6 West to PA-390 North toward Cresco. Continue on PA-390 North, then turn left onto PA-191 North. Follow PA-191 for several miles, then turn right onto Woodland Drive. Continue straight and turn onto Ladderback Lane. Follow Ladderback Lane to 144 Ladderback Lane, Cresco, PA 18326, which will be on your left. WaterSource: Private, Well Security Features: Security System, Smoke Detector(s)
How much is this property worth?
Curious about this home's true market value? Use our free Home Evaluation Tool to instantly get a personalized Comparative Market Analysis (CMA) report. Make smarter, data-driven decisions before you buy.

Nearby Home Value
| Address | Estimate | Bed | Bath | Sq. Ft | Lot Size |
|---|---|---|---|---|---|
| 159 Colony Village, Cresco, PA, 18326 | $1,600,000 | 2 | 2 | 27,599 | 27.86 Acres |
| 642 Tulip Tree Lane, Cresco, PA, 18326 | $249,900 | 5 | 2 | 2,070 | 1.50 Acres |
| 354 Sand Spring Road, Cresco, PA, 18326 | $259,900 | 2 | 1 | 1,092 | 0.47 Acre |
| 371 Ridge Circle, Cresco, PA, 18326 | $325,000 | 3 | 2 | 1,494 | 1.03 Acres |
| 1163 Bush Road, Cresco, PA, 18326 | $995,000 | 4 | 4 | 3,471 | 31.21 Acres |
| 1163 Bush Road, Cresco, PA, 18326 | $995,000 | 4 | 4 | 5,317 | -- |
| 5327 Maple Lane, Cresco, PA, 18326 | $675,000 | 4 | 3 | 3,058 | 9.41 Acres |
| 755 White Oak Road, Cresco, PA, 18326 | $349,000 | 4 | 2 | 2,372 | 0.76 Acre |
| 1255 Pa-390, Cresco, PA, 18326 | $255,000 | 3 | 2 | 1,968 | 1.10 Acres |
| 5894 Pennsylvania 191, Cresco, PA, 18326 | $349,000 | 3 | 2 | 1,222 | 1 Acre |
Similar Homes To 144 Ladderback Lane
Nearby For Sale

The data relating to real estate for sale on this website comes in part from the Internet Data exchange (IDX) program of the Pike/Wayne Association of REALTORS®. IDX information is provided exclusively for consumers' personal, non-commercial use and may not be used for any purpose other than to identify prospective properties consumers may be interested in purchasing. Real estate listings held by brokerage firms other than ByOwner, are indicated by detailed information about them such as the name of the listing firms. Information deemed reliable but not guaranteed. Copyright © 2026 Pike/Wayne Association of REALTORS®. All Rights Reserved.
ByOwner last updated this listing 09/20/2026 @ 11:47
More Cities with for Sale by Owner Homes
- Cresco Homes For Sale By Owner
- Buck Hill Falls Homes For Sale By Owner
- Henryville Homes For Sale By Owner
- Canadensis Homes For Sale By Owner
- Mount Pocono Homes For Sale By Owner
- Tobyhanna Homes For Sale By Owner
- Scotrun Homes For Sale By Owner
- Swiftwater Homes For Sale By Owner
- Tannersville Homes For Sale By Owner
- Pocono Summit Homes For Sale By Owner
- East Stroudsburg Homes For Sale By Owner
- Long Pond Homes For Sale By Owner
- Pocono Pines Homes For Sale By Owner
- Bartonsville Homes For Sale By Owner
- South Sterling Homes For Sale By Owner
- Newfoundland Homes For Sale By Owner
- Stroudsburg Homes For Sale By Owner
- Delaware Water Gap Homes For Sale By Owner
- Tamiment Homes For Sale By Owner
- Greentown Homes For Sale By Owner
Homes around $1,149,500









Verify Your Email
Please enter the 6-digit verification code
sent to your email address.
Verify Your Phone Number
Please enter the 6-digit verification code
sent to your mobile phone.