
2104 Mackinac Lane
Crandall, Texas 75114

 3
3
Bed
 2
2
Bath
 1,239
1,239Sqft
 0.14
0.14Acre(Lot)
Charming 3 Bedroom, 2 Bath Home located at 2104 Mackinac Lane in CRANDALL, TEXAS and the highly-desirable Highbridge Subdivision! Fantastic Community Amenity Center with Pool, Splash Pond, Pergola covered sitting area, lounging area and Playground. Looking for your first home, Investment property or down sizing? This may be the perfect home! Built in 2021 with a New Roof installed 2025! Large open Living-Dining-Kitchen Floorplan with easy care wood-look luxury vinyl plank flooring in all main areas. Large Chef's Kitchen with quartz countertops and backsplash, wide breakfast-serving bar, rich dark wood cabinets with pull knobs, deep stainless steel sink, four burner gas Range, built-in microwave, dishwasher and pantry. The spacious Living flows seamlessly into the Kitchen and Dining and la

 Property Details
 Map
Map
 Map
Map
What's Nearby
Nearby Areas
 Features
-
Bedroom Information
Total Bedrooms: 3 Window Features: Window CoveringsBathroom Information
Total Baths: 2 Full Baths: 2 Half Baths: 0 -
Interior Features
Built-in Features,Cable TV Available,High Speed Internet Available,Open Floorplan,PantryAppliances
Dishwasher,Disposal,Gas Range,MicrowaveUtilities
All Weather Road,City Sewer,City Water,Concrete,Curbs,Individual Gas Meter,Individual Water Meter,Sidewalk,Underground Utilities -
Cooling Features
Central Air,ElectricHeating Source
Central,ElectricFireplace
Number of Fireplaces: 0
-
Building Information
Built Year: 2021 Construction: Frame,Siding Roof Type: Composition -
Exterior Features
OtherFoundation
SlabSecurity Features
Smoke Detector(s) -
Laundry Features
Electric Dryer Hookup,Full Size W/D Area,Washer HookupFencing
Back Yard,Fenced,WoodConstruction Materials
Frame,Siding
-
Lot Information
Lot Size (Acr): 0.1400 Lot Size Units: Acres Lot Size Square Feet: 6,098 Lot Size Source: Assessor Lot Features: Interior Lot,Landscaped,Lrg. Backyard Grass,Sprinkler System,Subdivision -
Property Information
SQ ft (Living Area): 1,239 Property Type: Residential Property Sub Type: Single Family Residence Architectural Style: Traditional Subdivision: Highbridge Ph 2 City: Crandall State: Texas Directions: On I-20 EAST outside the metroplex take EXIT 490 and go SOUTH. Proceed to Evans Rd FM 260 and turn LEFT. At Avalon Dr turn RIGHT, then RIGHT on Station Walk then LEFT on Mackinac Ln. Arrive at 2104 on the Left. Property Status: Active Exclusions: Minerals retained by developer. Washer, Dryer, TVs, mount hardware & Drapes do not convey. Rods stay & Fridge is negotiables with acceptable offer. Levels: One Property Age: 5 Year Built Details: Preowned
-
Listing Price Information
Original List Price: $220,000 List Price Tot SqFt: $178 -
Listing Information
Possession: Closing/Funding,Negotiable
-
Tax Information
Parcel Number: 212581 Tax Block: F Tax Legal Description: HIGHBRIDGE PH 2, BLOCK F, LOT 8; & HOUSE Tax Lot: 8
-
Parking Information
Has Garage Garage Space: 1 Carport Spaces: 0 Parking Features: Garage Faces Front,Garage Single Door -
Homeowners Association Information
Included Fees: Full Use of Facilities,Management Fees HOA Type: Mandatory HOA: $400.00 HOA Frequency: Annually
-
School Information
Elementary School: Barbara Walker Middle School: Crandall High School: Crandall School District: Crandall ISD -
Utility Information
Utilities: All Weather Road,City Sewer,City Water,Concrete,Curbs,Individual Gas Meter,Individual Water Meter,Sidewalk,Underground Utilities
How much is this property worth?
Curious about this home's true market value? Use our free Home Evaluation Tool to instantly get a personalized Comparative Market Analysis (CMA) report. Make smarter, data-driven decisions before you buy.

Nearby Home Value
| Address | Estimate | Bed | Bath | Sq. Ft | Lot Size |
|---|---|---|---|---|---|
| 4855 Stitzle Road, Crandall, TX, 75114 | $799,900 | 4 | 3 | 2,748 | 10.00 Acres |
| 9595 County Road 262, Crandall, TX, 75114 | $1,999,999 | 5 | 4 | 5,587 | 214.61 Acres |
| 4816 Prairie Chapel Trail, Crandall, TX, 75114 | $1,125,000 | 5 | 5 | 4,562 | 3.53 Acres |
| 4072 Joy Lane, Crandall, TX, 75114 | $220,000 | 5 | 2 | 2,128 | 1.05 Acres |
| 4257 Tafoya Lane, Crandall, TX, 75114 | $182,990 | 2 | 1 | 816 | 0.10 Acre |
| 4628 Bonney Avenue, Crandall, TX, 75114 | $196,990 | 3 | 2 | 1,002 | 0.10 Acre |
| 4604 Bonney Avenue, Crandall, TX, 75114 | $186,990 | 2 | 1 | 813 | 0.08 Acre |
| 4644 Bonney Avenue, Crandall, TX, 75114 | $196,990 | 3 | 2 | 1,002 | 0.10 Acre |
| 4620 Bonney Avenue, Crandall, TX, 75114 | $201,990 | 3 | 2 | 1,206 | 0.10 Acre |
| 4616 Bonney Avenue, Crandall, TX, 75114 | $234,990 | 4 | 3 | 1,549 | 0.08 Acre |
Similar Homes To 2104 Mackinac Lane
Nearby For Sale

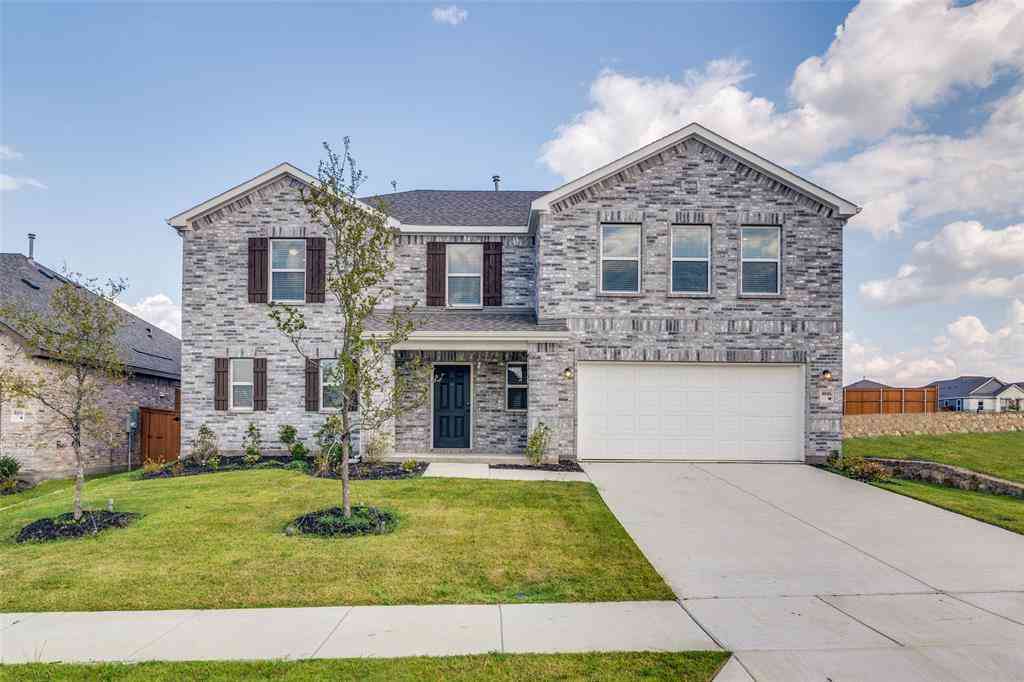

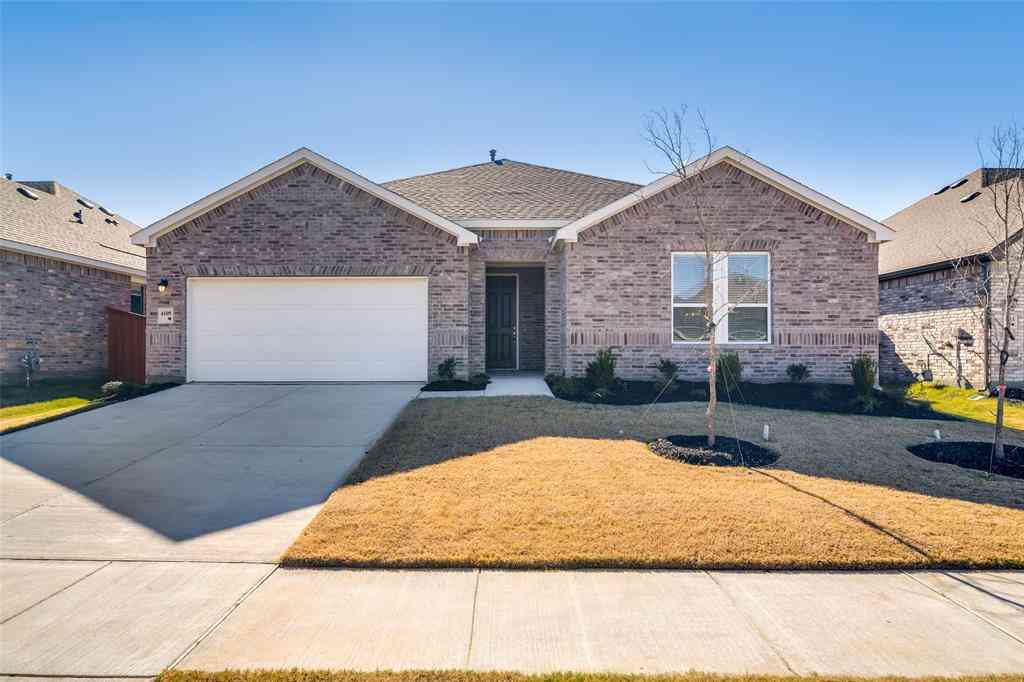
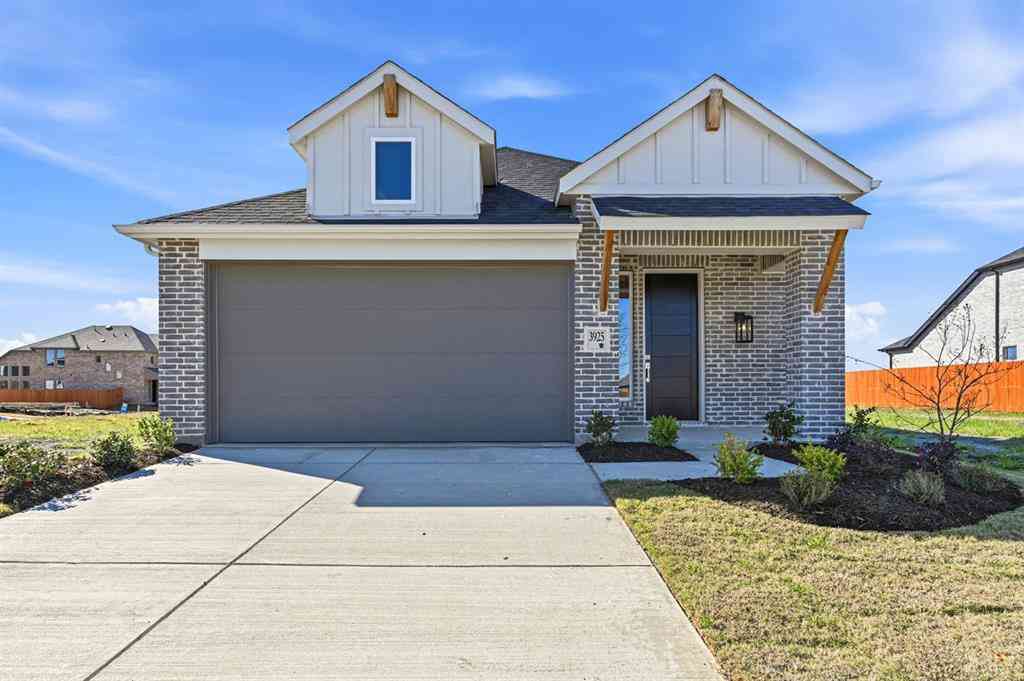

Disclosure: Listing information provided in part by the North Texas Real Estate Information Systems, Inc, for personal, non-commercial use by viewers of this site and may not be reproduced or redistributed. All information is deemed reliable but not guaranteed. Copyright © NTREIS 2026. All rights reserved
ByOwner last updated this listing 09/04/2026 @ 20:09
More Cities with for Sale by Owner Homes
- Crandall Homes For Sale By Owner
- Combine Homes For Sale By Owner
- Talty Homes For Sale By Owner
- Seagoville Homes For Sale By Owner
- Kaufman Homes For Sale By Owner
- Forney Homes For Sale By Owner
- Heartland Homes For Sale By Owner
- Scurry Homes For Sale By Owner
- Terrell Homes For Sale By Owner
- Ferris Homes For Sale By Owner
- Balch Springs Homes For Sale By Owner
- Sunnyvale Homes For Sale By Owner
- Wilmer Homes For Sale By Owner
- Mesquite Homes For Sale By Owner
- Heath Homes For Sale By Owner
- Hutchins Homes For Sale By Owner
- Palmer Homes For Sale By Owner
- Rockwall Homes For Sale By Owner
- Lancaster Homes For Sale By Owner
- Tool Homes For Sale By Owner
Homes around $220,000





Verify Your Email
Please enter the 6-digit verification code
sent to your email address.
Verify Your Phone Number
Please enter the 6-digit verification code
sent to your mobile phone.