

2 Evelyn Court
Cranbury, NJ 08512

 4
4
Bed
 3
3
Bath
 0.22
0.22Acre(Lot)
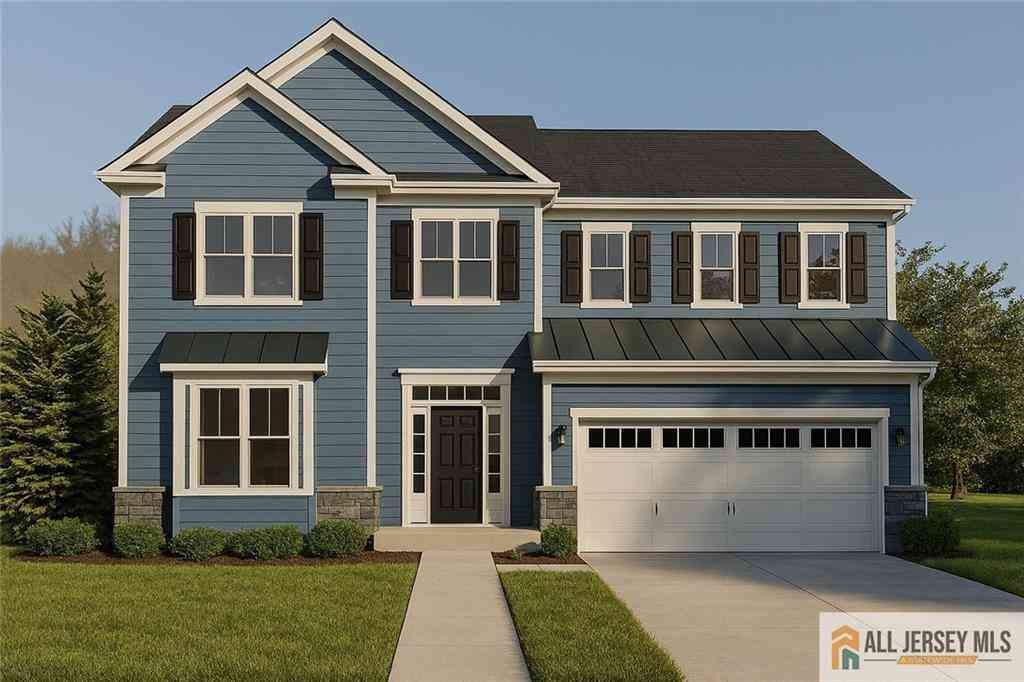
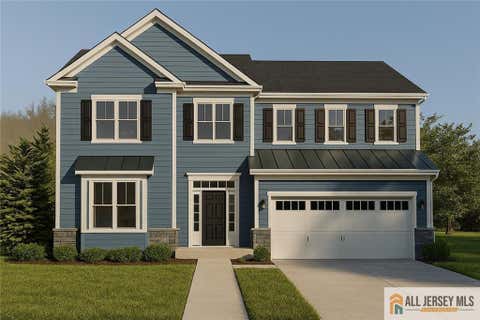
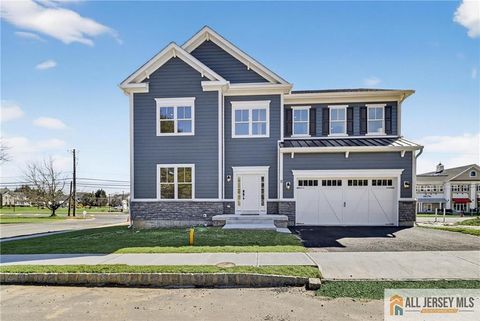
Welcome Home to a modern Resort-Style luxury living in Regency at Cranbury by Toll Brothers. Set on a quiet street in the sought-after Regency at Cranbury, a premium 55+ adult community, this stunning, almost-new modern farmhouse blends timeless curb appeal with a sun-filled, thoughtfully designed interior. From the moment you arrive, a covered stone front porch, two-car garage, and board-and-batten siding set the tone for the quality found throughout. Step through the front door into a dramatic two-story foyer, where a striking wood staircase with sleek iron balusters and warm hardwood floors creates an unforgettable first impression. The open-concept main level flows effortlessly from a bright dining area framed by oversized windows into a soaring great room with a wall of windows,

 Property Details
 Map
Map
 Map
Map
What's Nearby
Nearby Areas
 Features
-
Bedroom Information
Total beds: 4Bathroom Information
Total Baths: 3 Full Baths: 3Room Information
Rooms Total: 9 -
Flooring Information
Ceramic Tile, Wood -
Roofing Information
Asphalt -
Interior Features
High Ceilings Roof: Asphalt Appliances: Dishwasher, Disposal, Dryer, Exhaust Fan, Refrigerator, Range, Oven, Washer, Gas Water Heater, Water Heater Window Features: Blinds -
Heating & Cooling
Has Heating: Yes Heating: Exhaust Fan, Forced Air, Heat Pump Has Cooling: Yes Cooling: Central Air
-
Building Information
Year Built: 2024 Construction Materials: Vinyl Siding Stories: 2 Patio And Porch Features: Porch Pool Features: Outdoor Pool Private Pool: No
-
Lot Information
Lot Dimensions: 0.00 x 0.00 Main Square Feet: 0.223 Acres Lot Size Acres: 0.223 Lot Size Square Feet: 9714 Lot Description: See RemarksProperty Information
Subdivision: Regency @ Cranbury Source Property Type: Residential Property SubType: Single Family Residence Levels: Two Property Age: 2
-
Listing Price Information
Listing Price: $1395000
-
Tax Information
Parcel Number: 020002500001159 Tax Year: 2025 Annual Tax: $2719
-
Parking Information
See Remarks, Garage, Garage Door Opener, AttachedGarage Information
Has Garage: Yes Has Attached Garage: Yes Garage Space: 2 Pets Allowed: YesHomeowners Association InformationIncluded Fees: Snow Removal, Maintenance Grounds Community Features: Clubhouse, Fitness Center, Tennis Court(s)
-
Utility Information
Cable Available, Underground Utilities, Cable Connected, Electricity Connected, Natural Gas Connected, Natural Gas Available -
Location Information
Direction: Off of Dey Road. Use GPS for detailed instructions WaterSource: Public Security Features: Fire Alarm, Security System
How much is this property worth?
Curious about this home's true market value? Use our free Home Evaluation Tool to instantly get a personalized Comparative Market Analysis (CMA) report. Make smarter, data-driven decisions before you buy.

Nearby Home Value
| Address | Estimate | Bed | Bath | Sq. Ft | Lot Size |
|---|---|---|---|---|---|
| 3 Arthur Lane, Cranbury, NJ, 08512 | $1,270,000 | 4 | 4 | -- | 0.18 Acre |
| 7 Arthur Lane, Cranbury, NJ, 08512 | $1,250,000 | 4 | 4 | -- | 0.16 Acre |
| 4 Arthur Lane, Cranbury, NJ, 08512 | $1,250,000 | 4 | 4 | -- | 0.15 Acre |
| 4 Arthur Lane, Cranbury, NJ, 08512 | $1,250,000 | 4 | 4 | -- | 0.16 Acre |
| 8 Arthur Lane, Cranbury, NJ, 08512 | $1,470,000 | 4 | 5 | -- | 0.15 Acre |
| 8 Arthur Lane, Cranbury, NJ, 08512 | $1,470,000 | 4 | 5 | 3,096 | 0.15 Acre |
| 14 Hightstown Cranbury .., Cranbury, NJ, 08512 | $290,000 | 2 | 1 | 720 | 0.62 Acre |
| 6 Ryan Road, Cranbury, NJ, 08512 | $749,000 | 3 | 3 | -- | -- |
| 2 Chamberlin Court, Cranbury, NJ, 08512 | $1,210,000 | 4 | 3 | 3,160 | 0.51 Acre |
| 2 Chamberlin Court, Cranbury, NJ, 08512 | $1,210,000 | 4 | 3 | 3,160 | 0.51 Acre |
Similar Homes To 2 Evelyn Court
Nearby For Sale
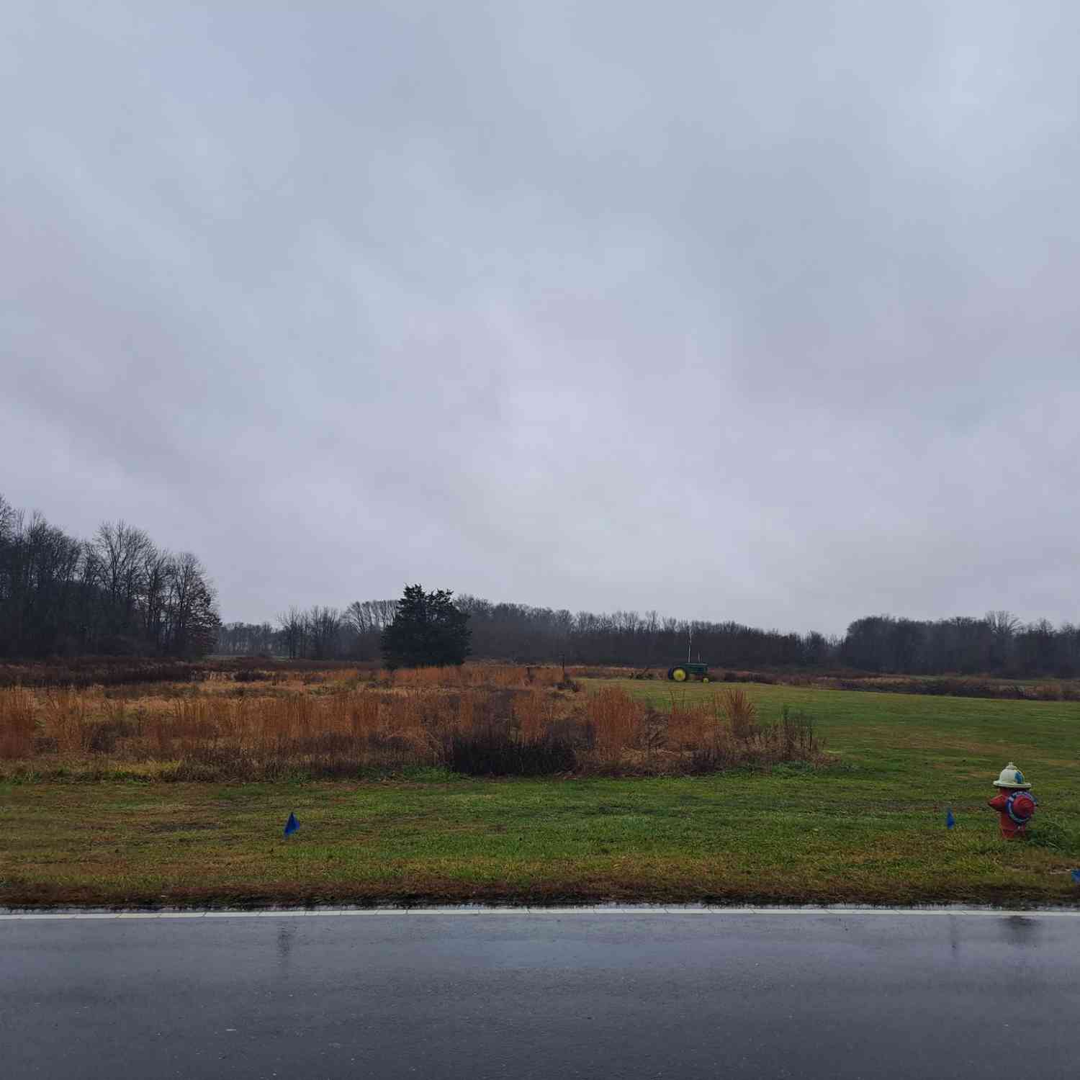

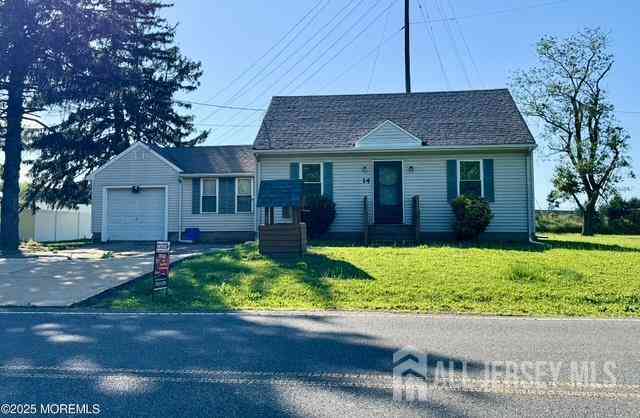
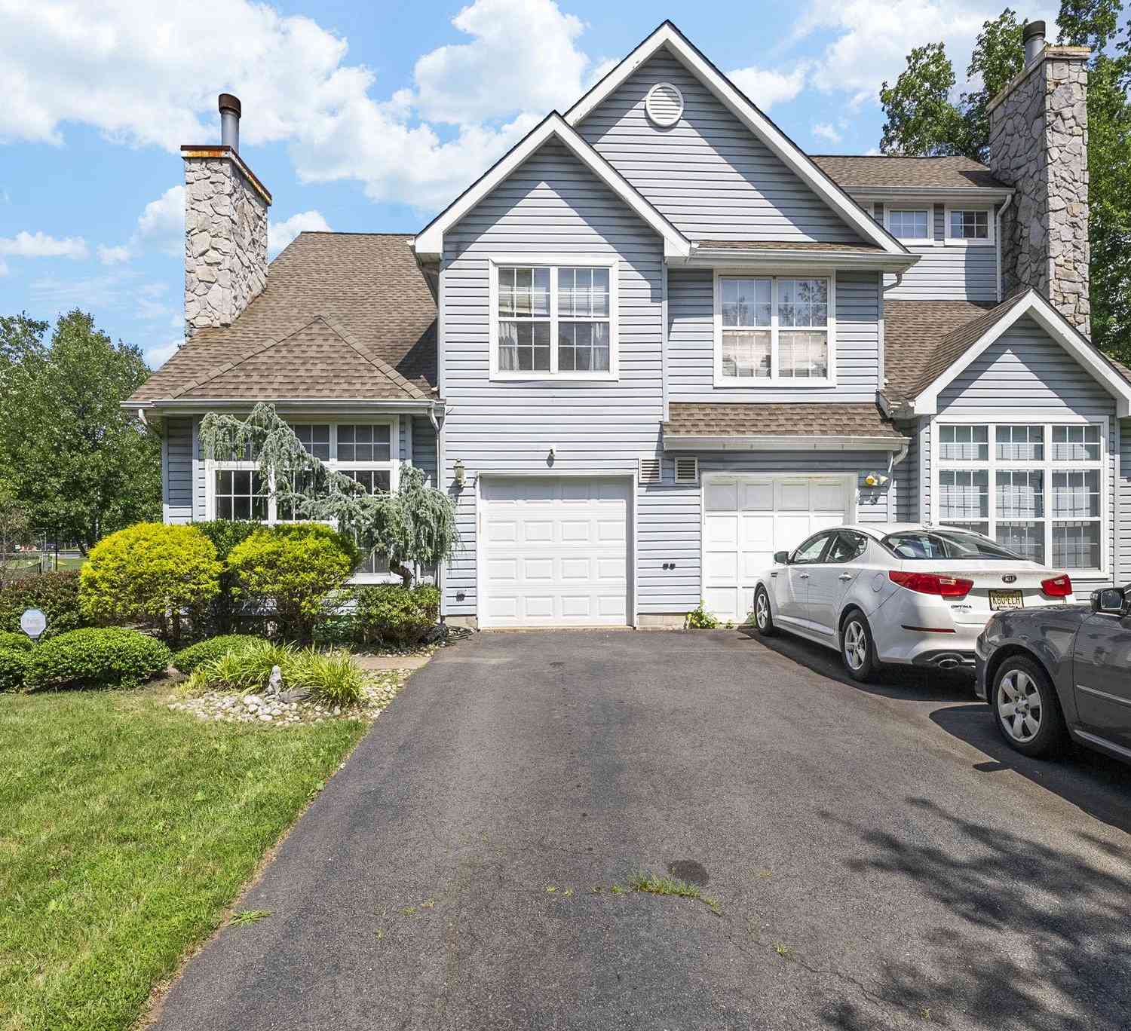
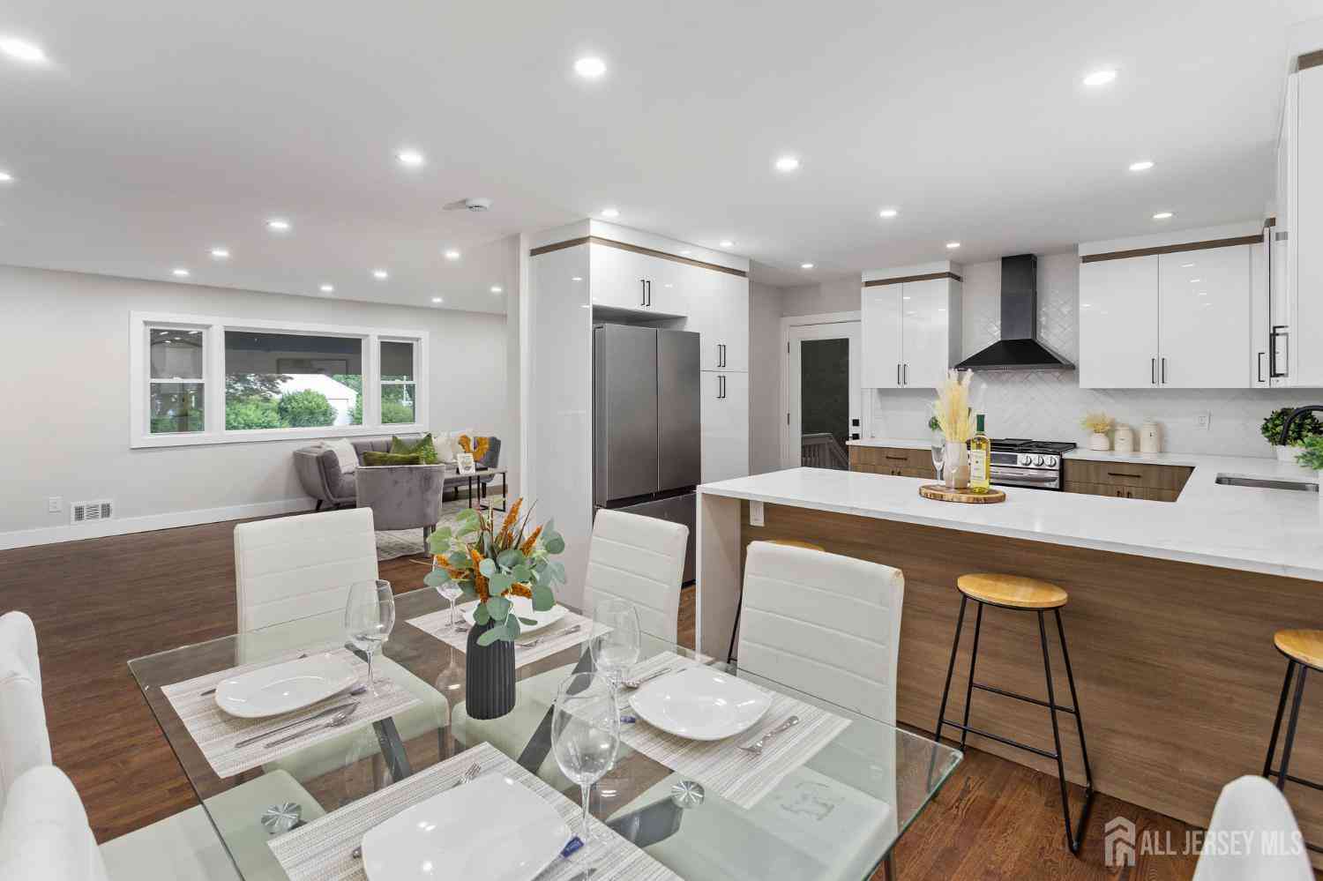
The data relating to real estate for sale on this web-site comes in part from the Internet Data Exchange Program of Central Jersey Multiple Listing System, Inc. Real Estate listings held by brokerage firms other than ByOwner are marked with the IDX logo. The Central Jersey Multiple Listing System, Inc. does not warrant the accuracy, quality, reliability, suitability, completeness, usefulness or effectiveness of any information provided. The information being provided is for consumers' personal, non-commercial use and may not be used for any purpose other than to identify prospective properties consumers may be interested in purchasing or renting. Information deemed reliable but not guaranteed. Copyright © 2026 Central Jersey Multiple Listing System, Inc. All rights reserved. The Central Jersey Multiple Listing System, Inc. retains all rights, title and interest in and to its trademarks, service marks and copyrighted material.
ByOwner last updated this listing 09/03/2026 @ 13:17
More Cities with for Sale by Owner Homes
- Cranbury Homes For Sale By Owner
- East Windsor Homes For Sale By Owner
- Plainsboro Homes For Sale By Owner
- Hightstown Homes For Sale By Owner
- Dayton Homes For Sale By Owner
- Princeton Junction Homes For Sale By Owner
- Monroe Township Homes For Sale By Owner
- Jamesburg Homes For Sale By Owner
- Monmouth Junction Homes For Sale By Owner
- Helmetta Homes For Sale By Owner
- Kendall Park Homes For Sale By Owner
- Millstone Homes For Sale By Owner
- Millstone Township Homes For Sale By Owner
- Princeton Homes For Sale By Owner
- Spotswood Homes For Sale By Owner
- Manalapan Homes For Sale By Owner
- Englishtown Homes For Sale By Owner
- Lawrence Homes For Sale By Owner
- Lawrence Township Homes For Sale By Owner
- North Brunswick Homes For Sale By Owner
Homes around $1,395,000









Verify Your Email
Please enter the 6-digit verification code
sent to your email address.
Verify Your Phone Number
Please enter the 6-digit verification code
sent to your mobile phone.