
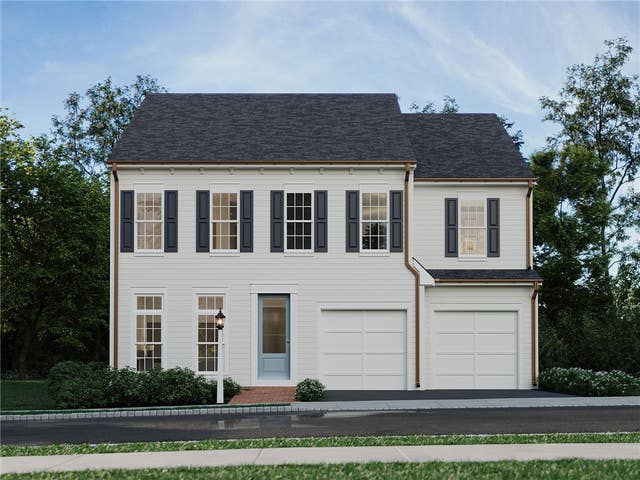
3500 Unionville Road #ARUNDEL
Cranberry Twp, PA 16066

 4
4
Bed
 3
3
Bath
 0.15
0.15Acre(Lot)
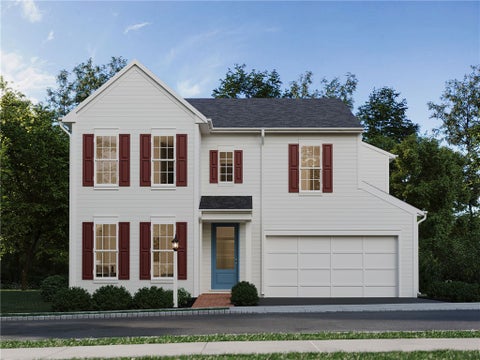
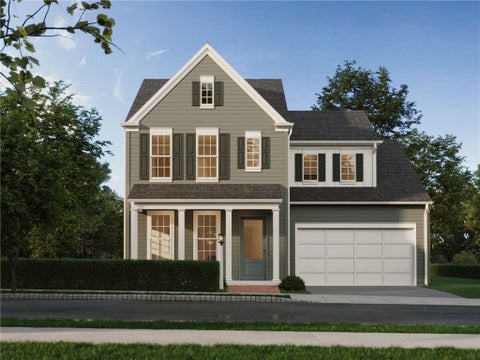
Be among the first to discover the newly-inspired Arundel design and take advantage of the best pricing on this new single-family floorplan in Pittsburgh's newest neighborhood, Brookvue, in the Ehrman Crest Elementary and Middle School of the Seneca Valley School District . The Arundel starts at 2,634 square feet of living space with 4 - 8 bedrooms, 2.5 - 5 bathrooms offering one of the most versatile and flexible single family floorplans. Make your home uniquely yours by adding extra square footage, adjusting bathroom layouts, and choosing finishes that perfectly suit your style. Timeless architectural details and quaint curb appeal invite you in this home. Inside, enjoy a spacious and open feel with 9' ceilings and 8' doors on the main floor including lux vinyl plank flooring. Step throu

 Property Details
 Map
Map
 Map
Map
 Features
-
Bedroom Information
Total beds: 4Bathroom Information
Total Baths: 3 Full Baths: 2 Half Baths: 1Room Information
Rooms Total: 11 -
Flooring Information
Hardwood, Tile, Carpet -
Roofing Information
Composition -
Interior Features
Kitchen Island Roof: Composition Appliances: Cooktop, Dishwasher, Disposal, Microwave -
Heating & Cooling
Has Heating: Yes Heating: Natural Gas, Forced Air Has Cooling: Yes Cooling: Central Air
-
Building Information
Year Built: 2026 Building Area Total: 2634 Construction Materials: Brick, Other Stories: 2 Pool Features: None Private Pool: No
-
Lot Information
Lot Dimensions: - Main Square Feet: 0.15 Acres Lot Size Acres: 0.15Property Information
Subdivision: Brookvue Source Property Type: Residential MLS Area Minor: Cranberry Twp Property SubType: Single Family Residence Levels: Two Property Age: 0
-
Listing Price Information
Listing Price: $629990
-
Parking Information
Parking Total: 2 Attached, Garage, Garage Door OpenerGarage Information
Has Garage: Yes Has Attached Garage: Yes Garage Space: 2
-
Location Information
Direction: From US-19 N. In 0.4 miles, turn left onto Rochester Rd. In 0.6 miles, turn right onto Graham School Rd. In 0.3 miles, turn left onto Unionville Rd. The Brookvue Home Store on right in 0.2 miles. WaterSource: Public
How much is this property worth?
Curious about this home's true market value? Use our free Home Evaluation Tool to instantly get a personalized Comparative Market Analysis (CMA) report. Make smarter, data-driven decisions before you buy.

Nearby Home Value
| Address | Estimate | Bed | Bath | Sq. Ft | Lot Size |
|---|---|---|---|---|---|
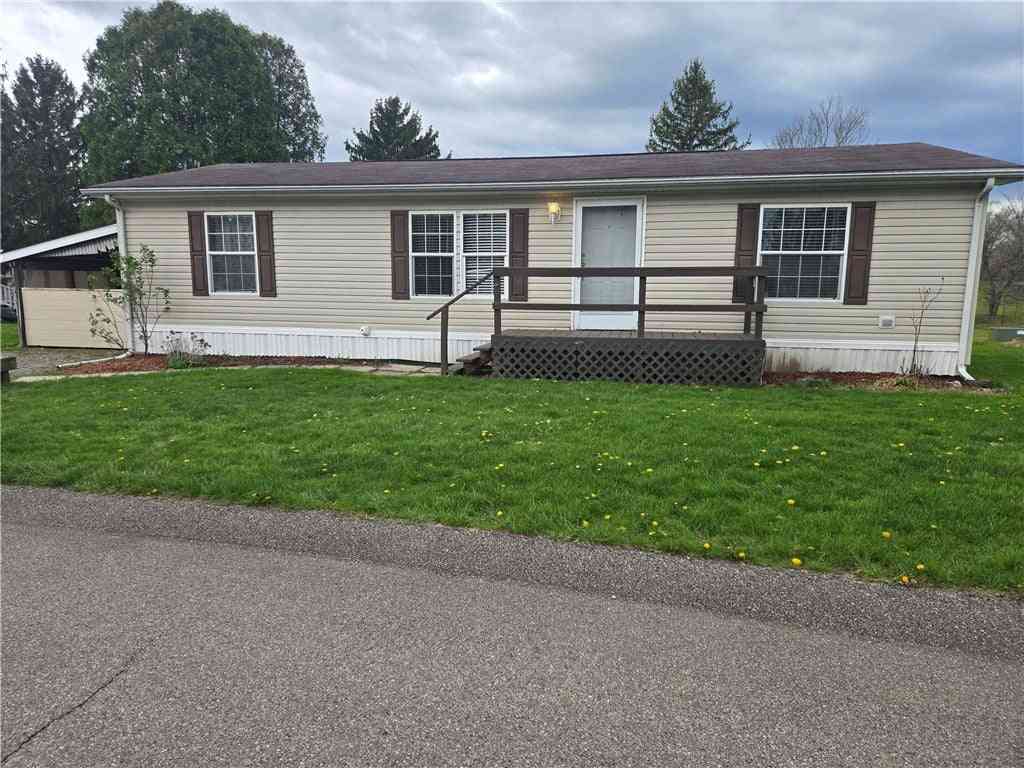
| 914 Chester Dr Dr, Cranberry Twp, PA, 16066 | $38,000 | 3 | 2 | -- | 0.09 Acre |
| 703 Dauphin Dr Dr, Cranberry Twp, PA, 16066 | $48,000 | 3 | 2 | -- | -- |
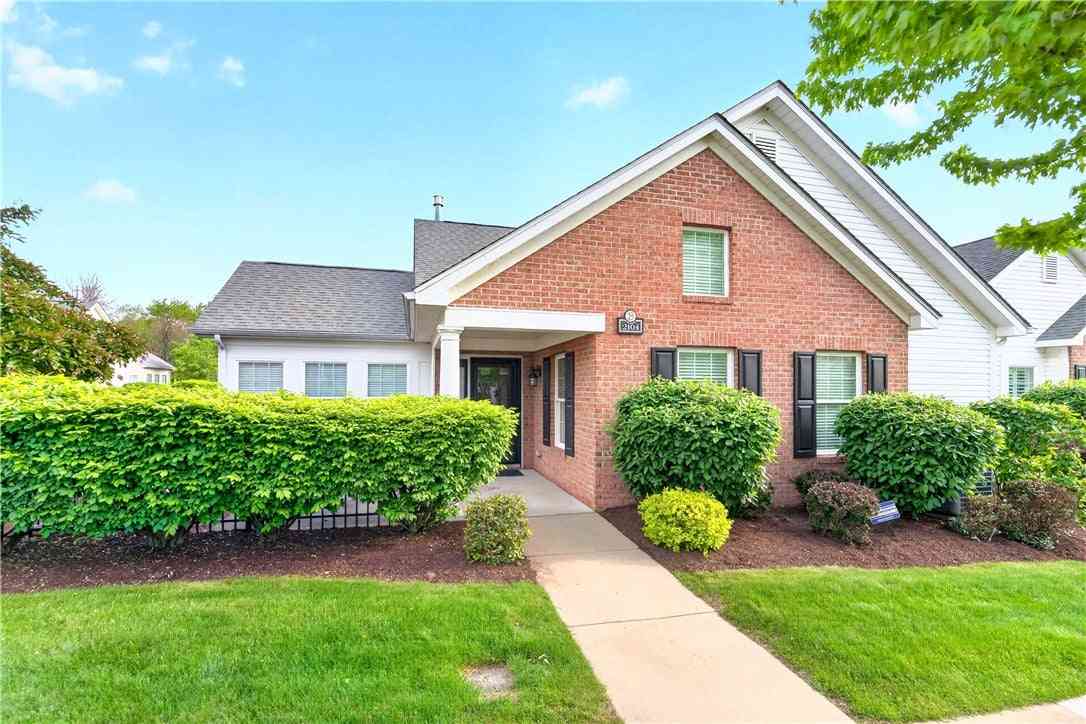
| 2104 Isleworth Ln Ln, Cranberry Twp, PA, 16066 | $445,000 | 2 | 2 | -- | 0.07 Acre |
Similar Homes To 3500 Unionville Road #ARUNDEL
Nearby For Sale
West Penn MLS, Inc. All information deemed reliable but not guaranteed. All properties are subject to prior sale, change or withdrawal. Neither listing broker(s) or information provider(s) shall be responsible for any typographical errors, misinformation, misprints and shall be held totally harmless. Listing(s) information is provided for consumer's personal, non-commercial use and may not be used for any purpose other than to identify prospective properties consumers may be interested in purchasing. The data relating to real estate for sale on this website comes in part from the Internet Data Exchange program of the Multiple Listing Service. Real estate listings held by brokerage firms other than ByOwner may be marked with the Internet Data Exchange logo and detailed information about those properties will include the name of the listing broker(s) when required by the MLS. Copyright ©2026 All rights reserved. Last Updated: 10/05/2026 @ 18:05
ByOwner last updated this listing 10/05/2026 @ 18:05
More Cities with for Sale by Owner Homes
- Cranberry Homes For Sale By Owner
- Seneca Homes For Sale By Owner
- Kennerdell Homes For Sale By Owner
- Franklin Homes For Sale By Owner
- Oil City Homes For Sale By Owner
- Emlenton Homes For Sale By Owner
- Knox Homes For Sale By Owner
- Utica Homes For Sale By Owner
- Shippenville Homes For Sale By Owner
- East Brady Homes For Sale By Owner
- Tionesta Homes For Sale By Owner
- Pleasantville Homes For Sale By Owner
- Clarion Homes For Sale By Owner
- Sligo Homes For Sale By Owner
- Titusville Homes For Sale By Owner
- Cochranton Homes For Sale By Owner
- Leeper Homes For Sale By Owner
- Rimersburg Homes For Sale By Owner
- Guys Mills Homes For Sale By Owner
- Townville Homes For Sale By Owner
Homes around $629,990








Verify Your Email
Please enter the 6-digit verification code
sent to your email address.
Verify Your Phone Number
Please enter the 6-digit verification code
sent to your mobile phone.