New

7197 High Lake Terrace

Covington, GA 30014
Mark as Favorite
Bed 4

Bed

Bath 3

Bath

SqFt3,442

Sqft

Acres0.31

Acre(Lot)

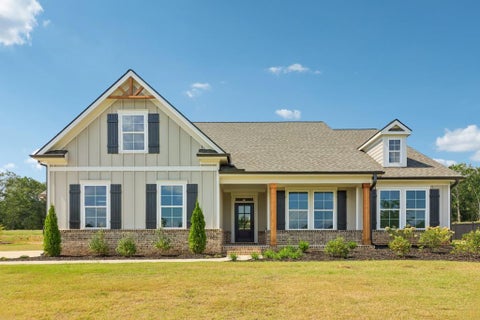
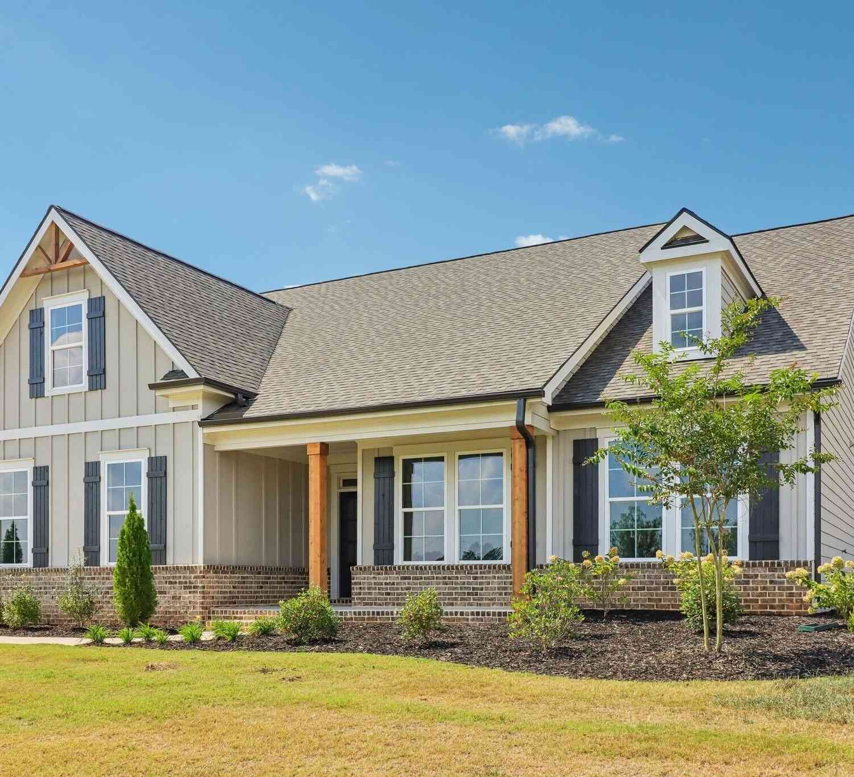
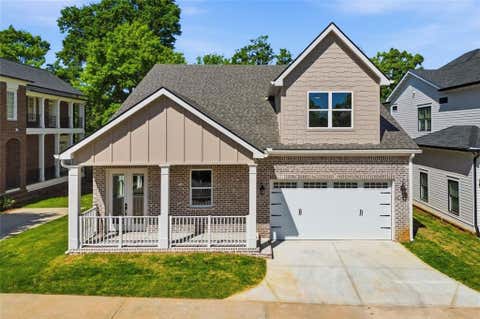
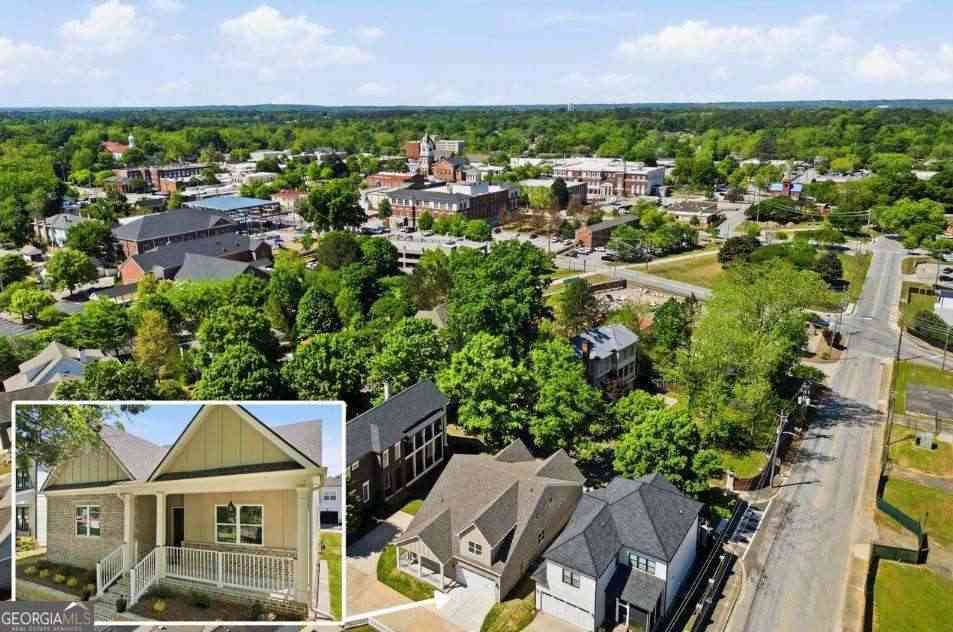
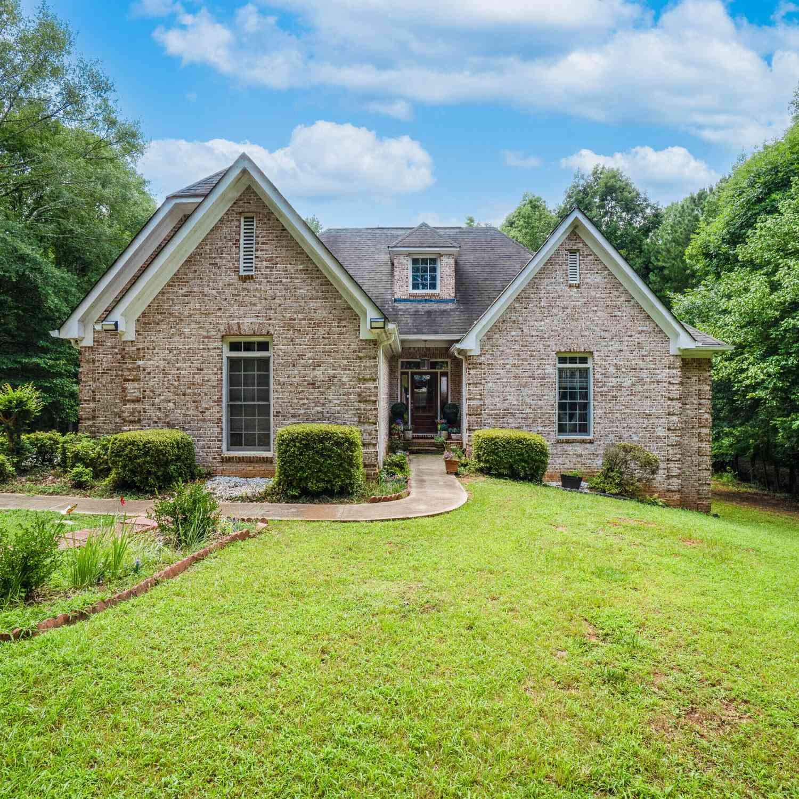
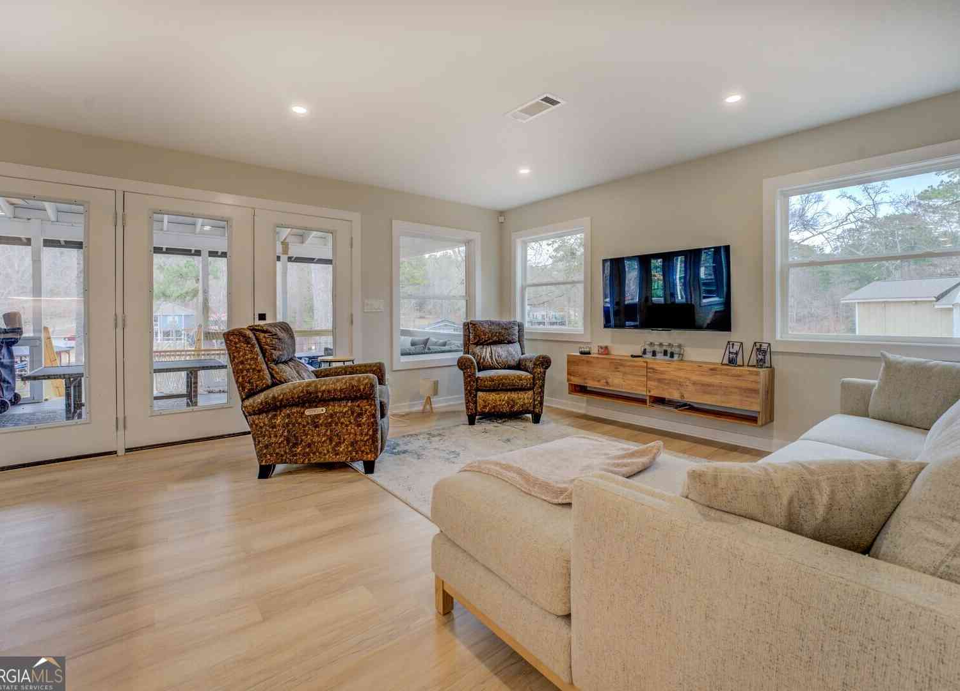
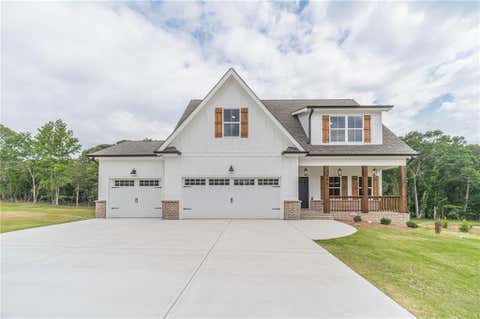
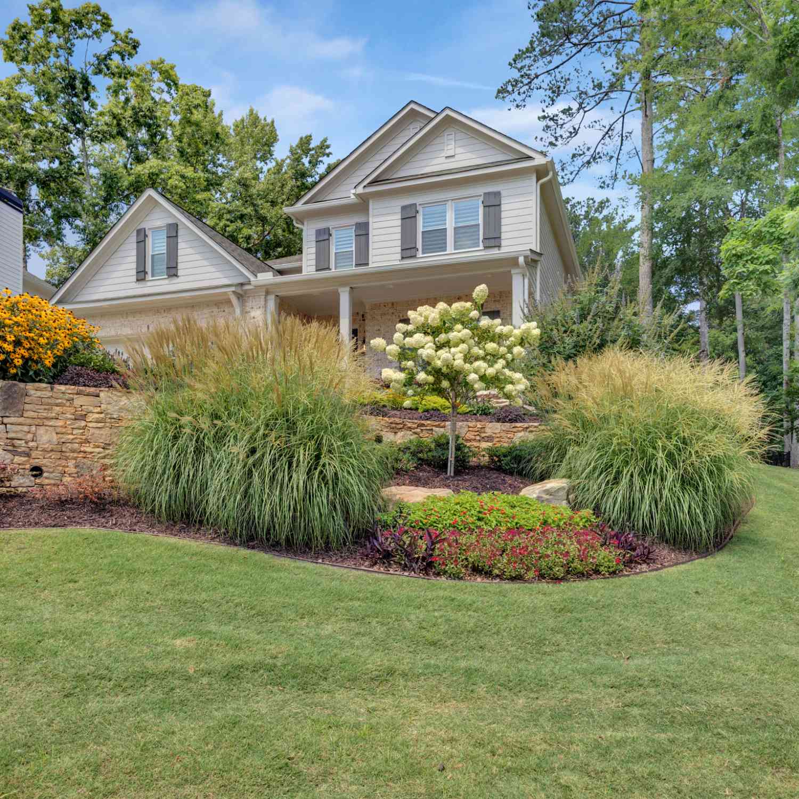
This beautiful home offers the perfect blend of comfort, luxury, and functionality for modern living. Set in the heart of Historic Covington you are just a golf cart ride away from shops and restuarants! With four spacious bedrooms and three full baths, including a dedicated main-level office, there's room for everyone to work, relax, and unwind. The residence sits on a premier golf-front lot overlooking the 7th tee box at Ashton Hills Golf Club, providing stunning views and an idyllic setting. The chef's kitchen is a culinary dream, equipped with a 36" dual-fuel range, quartz countertops, a walk-in pantry, and an oversized island ideal for entertaining or family gatherings. Stainless steel appliances, a restaurant-quality hood vent, and soft-close cabinetry add both style and convenience , while the large farm sink and ultra-quiet dishwasher make daily tasks a breeze. Guests will appreciate the main-level guest suite, which includes a private bedroom and full bath-perfect for visitors or multigenerational living. The luxurious master suite features a freestanding soaking tub, custom shower, and an oversized walk-in closet, creating a spa-like retreat within your own home. Additional highlights include a two-car garage with 9-ft ceilings and a climate-controlled storage room, 3/4" hardwood floors throughout, and a screened porch with golf-course views. Outdoor spaces are equally impressive, with a 400 sq ft Tennessee flagstone patio, a backyard butterfly garden, and a smart drainage system. This home truly combines thoughtful design, high-end finishes, and breathtaking views for a lifestyle that feels both elevated and welcoming.

Read More Expand

Detail Ic Property Details

Property Type : Residential

Price : $595,900

AD Id : 87990208

MLS Id : 10804313

Beds : 4

Lot Size : 0.31 Acre

Living Area Size : 3,442

Year Built : 2024

County : Newton

Subdivision: Covington Place

  • Map Map

Map

Map What's Nearby

Map Nearby Areas

Feature Features

  • Bedroom Information

    Total Bedrooms: 4 Bedrooms On Upper Level: 3 Bedrooms On Lower Level: 0 Main Bedrooms: 1 Room Type: Bonus Room,Family Room,Foyer,Laundry,Office Window Features: Double Pane Windows

    Bathroom Information

    Total Baths: 3 Full Baths: 3 Half Baths: 0 Full Baths Main: 1 Baths Full Lower: 0 Baths Full Upper: 2

    Water/Sewer

    Water Source: Public Sewer: Public Sewer
  • Kitchen Information

    Kitchen: Breakfast Bar,Kitchen Island,Pantry,Solid Surface Counters,Walk-in Pantry Dining Room: Dining Rm/Living Rm Combo

    Interior Features

    Attic Expandable,Bookcases,Double Vanity,High Ceilings,Separate Shower,Soaking Tub,Walk-In Closet(s) Flooring: Hardwood,Tile

    Appliances

    Dishwasher,Disposal,Electric Water Heater,Microwave,Oven/Range (Combo),Stainless Steel Appliance(s)

    Utilities

    Electricity Available,High Speed Internet,Natural Gas Available,Phone Available,Sewer Connected,Underground Utilities,Water Available
  • Cooling Features

    Central Air,Electric

    Heating Source

    Central,Electric

    Fireplace

    Number of Fireplaces: 1 Fireplace Features: Factory Built,Family Room,Gas Log

  • Building Information

    Built Year: 2024 Roof Type: Composition Basement: Crawl Space Common Walls: No Common Walls Levels: Two Property Age: 2
  • Exterior Features

    Gas Grill,Sprinkler System

    Foundation

    Block

    Security Features

    Security System
  • Laundry Features

    In Hall,Upper Level

    Patio And Porch

    Patio,Porch,Screened

    Fencing

    Back Yard

    Construction Materials

    Brick,Other

    Property Condition

    Resale

  • Lot Information

    Lot Size (Acr): 0.31 Land Lot: 240 Lot Size Source: Public Records Lot Features: Cul-De-Sac
  • Property Information

    Property Type: Residential Property Sub Type: Single Family Residence Structure Type: House Subdivision: COVINGTON PLACE City: Covington State: GA Directions: From I-20 Exit 93 (Hwy 142) Hazelbrand Rd. Go south for 1 mile on GA-142 and continue straight crossing GA-278 on GA-36 for 1.1 miles. Turn right onto Plantation Trace at Covington Place Subdivision. Turn right onto High Lake Terrace. 7197 High Lake Terrace is on the left at the start of the cul-de- Property Status: New

  • Listing Price Information

    Original List Price: $595,900

  • Tax Information

    Annual Tax: $6752 Tax Year: 2025 Tax Lot: 13
  • Home Warranty

    Home Warranty Paid: No

  • Parking Information

    Parking Features: Attached,Garage,Garage Door Opener,Kitchen Level
  • Homeowners Association Information

    Association: Yes Annual Association Fee: 620 Calculated Total Monthly Association Fees: 620 Association Fee Includes: Maintenance Grounds,Swimming,Tennis Community Features: Clubhouse,Golf,Pickleball Court(s),Pool,Sidewalks,Street Lights,Swim Team,Tennis Court(s)

  • School Information

    Elementary School: East Newton High School: Eastside High School Bus: Yes Middle School: Cousins Middle School Bus: Yes Source Neighborhood: COVINGTON PLACE
Sell a home like this and save $35,255 Find out How

How much is this property worth?

Curious about this home's true market value? Use our free Home Evaluation Tool to instantly get a personalized Comparative Market Analysis (CMA) report. Make smarter, data-driven decisions before you buy.

Images
Loading, please wait...

Nearby Home Value

MLS Logo

The data relating to real estate for sale on this web site comes in part from the Broker Reciprocity Program of Georgia MLS. Real estate listings held by brokerage firms other than Byowner are marked with the Broker Reciprocity logo and detailed information about them includes the name of the listing brokers. Information deemed reliable but not guaranteed. Copyright 2026 Georgia MLS. All rights reserved.

ByOwner last updated this listing 07/20/2026 @ 13:16

MLS: 10804313 LISTED BY: Cathy Dobbs, Agents Realty LLC 770-787-7777 SOURCE: Georgia MLS

Homes around $595,900

Selling? Save $35,255 when you sell a home like this

Tour with a ByOwner Agent