
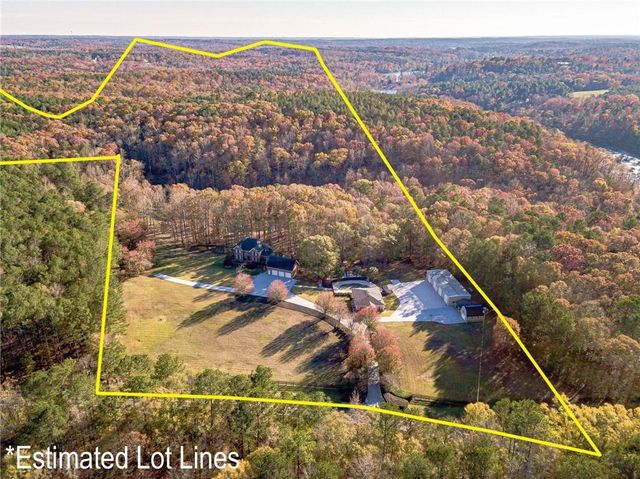
686 Newton Factory Bridge Road
Covington, GA 30014

 5
5
Bed
 6
6
Bath
 158.30
Acres(Lot)
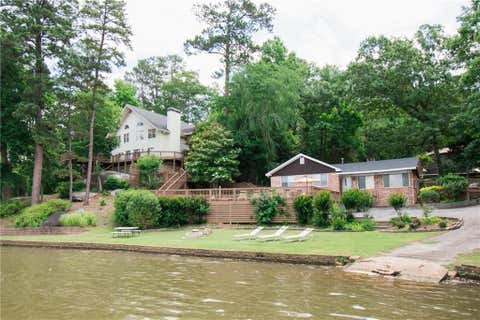
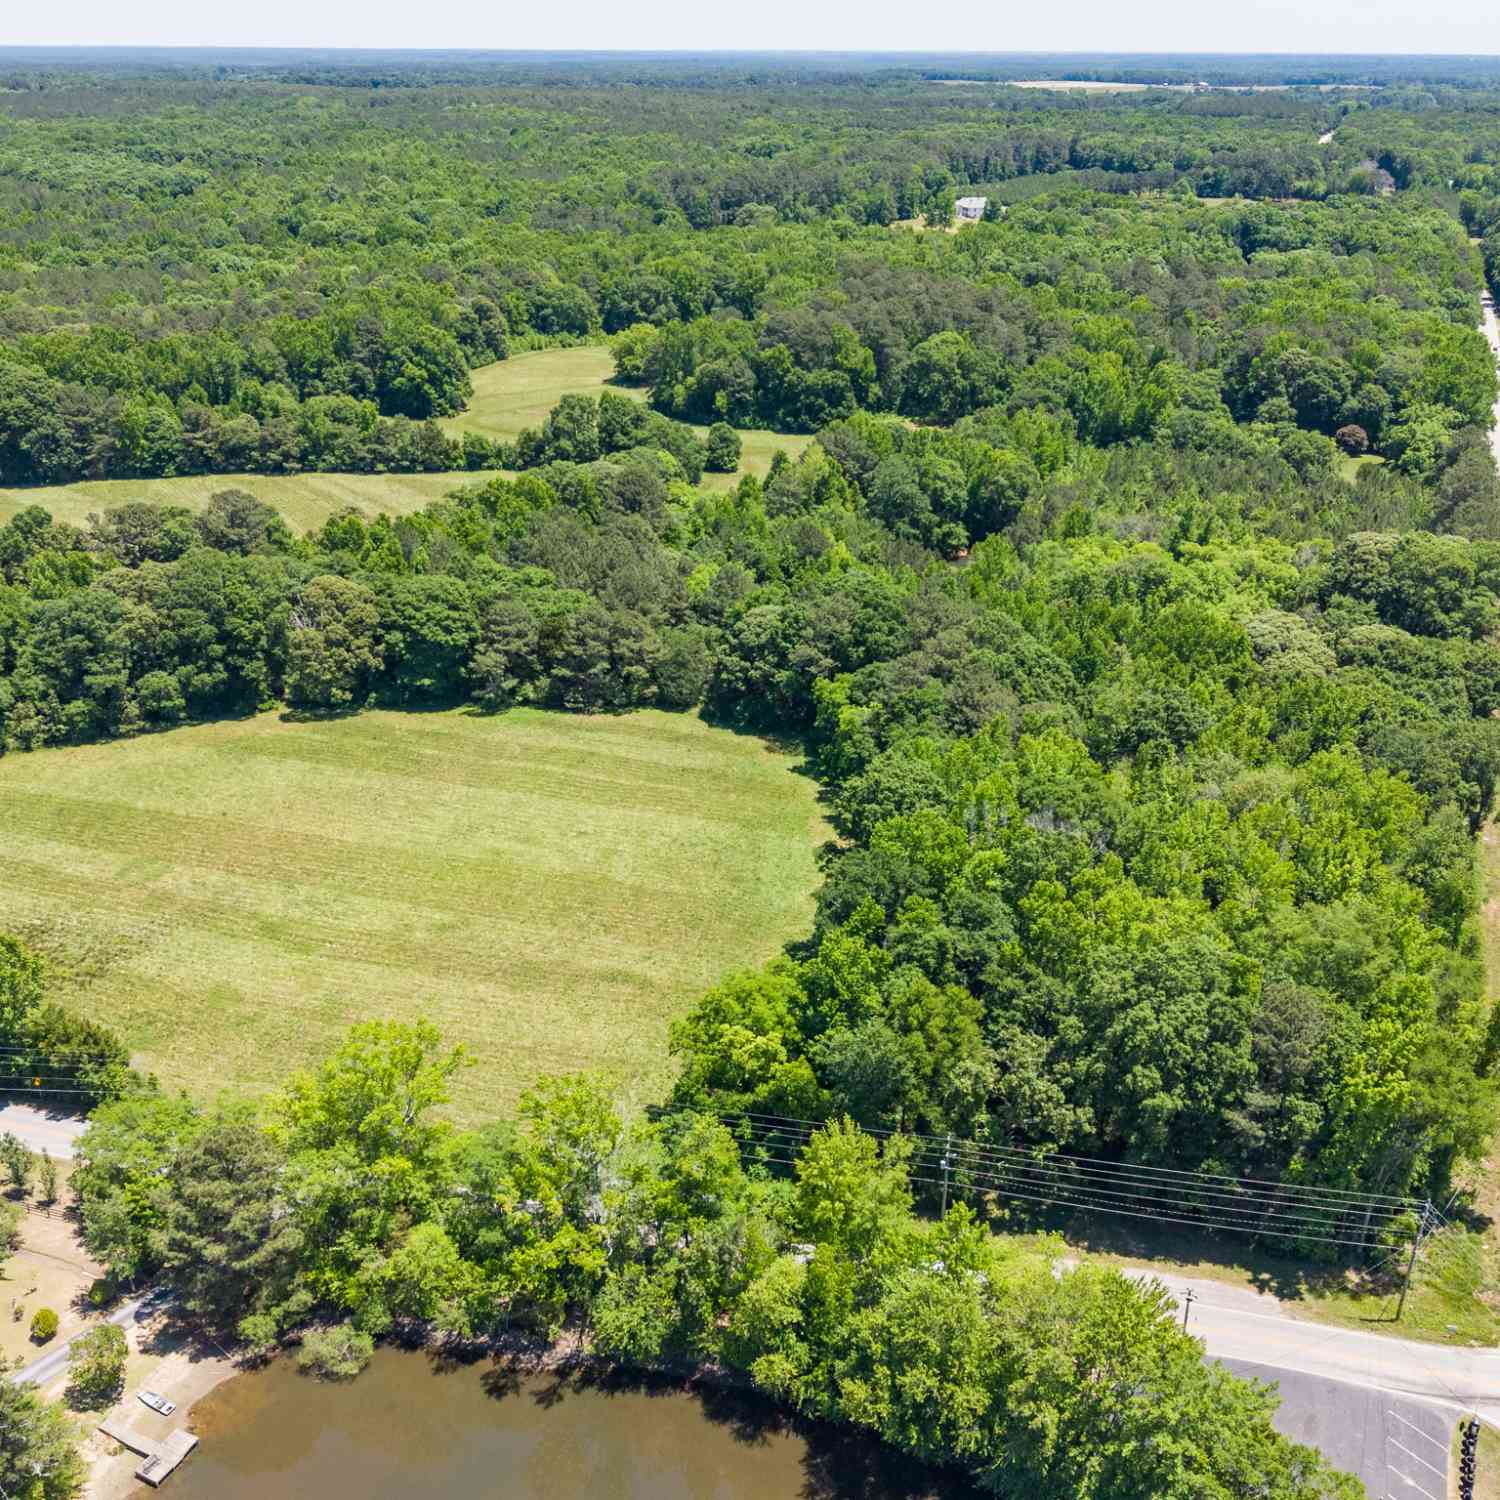
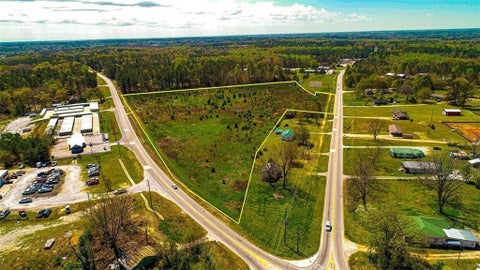
One of Newton County's Best Real Estate Investment Opportunities! With Facebook, Rivian, Amazon and other Large Corporations in Discussions of Operating Business in the Area This Beautiful Sportsman's Paradise is an Executives Dream Home-5 bedrooms, 5.5 bathrooms on 156.66+- Acres on a fully finished basement! The home includes a luxurious main-level master suite with double vanities, a separate garden tub, a large tiled shower, and tiled flooring. 9-foot ceilings, Brazilian cherry hardwood floors on the main level, and a separate formal dining room, and office with french doors, A chef's dream with an island, breakfast bar, walk-in pantry, abundant cabinetry, a separate cooktop, a great room off the kitchen, a sunroom & covered back deck overlooking a private pond and gazebo. The basement

 Property Details
 Map
Map
 Map
Map
What's Nearby
Nearby Areas
 Features
-
Bedroom Information
Total beds: 5Bathroom Information
Total Baths: 6 Full Baths: 5 Half Baths: 1Room Information
Has Basement: Yes Basement: Exterior Entry, Finished, Full -
Flooring Information
Brick, Carpet, Ceramic Tile, Hardwood -
Roofing Information
Composition -
Interior Features
Breakfast Bar, Eat-in Kitchen, Pantry, Kitchen Island, Bookcases, Double Vanity, Entrance Foyer, Sauna, Vaulted Ceiling(s), Walk-In Closet(s), Master Downstairs Roof: Composition Appliances: Dishwasher, Electric Cooktop, Electric Oven, Microwave Laundry Features: Laundry Room, Main Level Window Features: Double Pane Windows -
Heating & Cooling
Has Heating: Yes Heating: Central, Heat Pump Has Cooling: Yes Cooling: Central Air, Electric, Heat Pump
-
Building Information
Year Built: 1999 Building Area Total: 10335 Patio And Porch Features: Covered, Deck, Rear Porch Pool Features: In Ground Private Pool: No Water front Features: Pond View: Rural, Trees/Woods -
Exterior Features
Exterior Features: Dock, Courtyard, Private Entrance, Private Yard
-
Lot Information
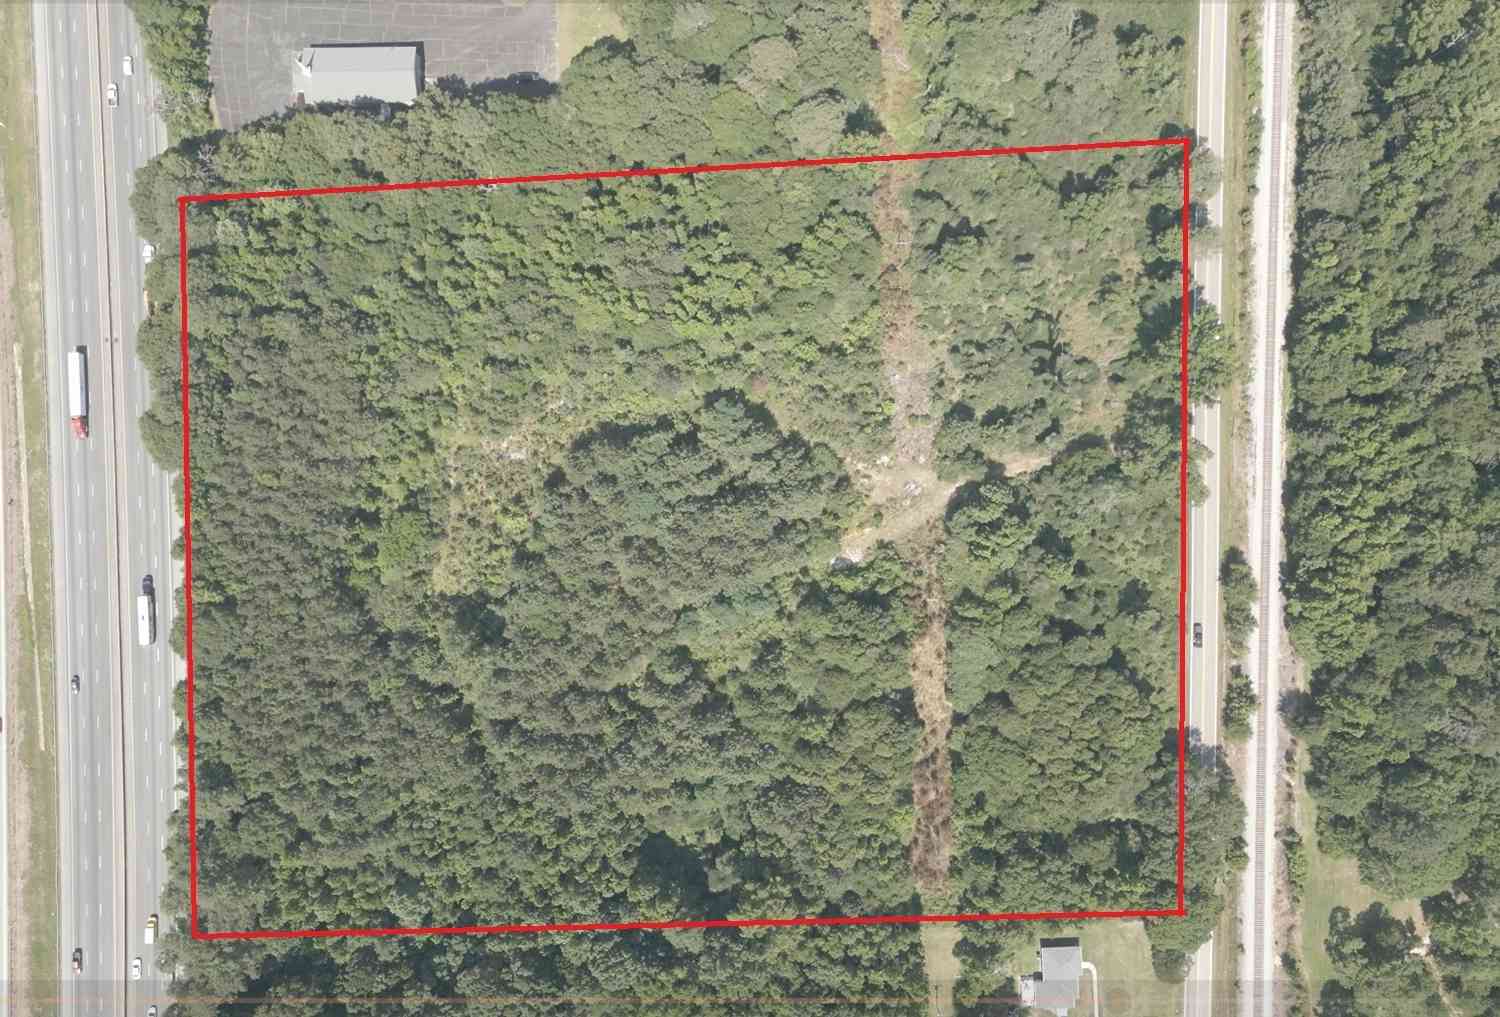
Lot Dimensions: x Lot Size Acres: 158.3 Lot Size Source: Other Lot Description: Back Yard, Front Yard, Level, WoodedProperty Information
Subdivision: None Source Property Type: Residential Property SubType: Single Family Residence Levels: Three Or More Property Age: 27
-
Listing Price Information
Listing Price: $2599900 Cash, Conventional, FHA, VA Loan
-
Tax Information
Parcel Number: 0090000000027000 Tax Year: 2025 Annual Tax: $17165 Tax Legal Desc: x
-
Parking Information
Attached, Carport, Driveway, Garage, Garage Door Opener, Garage Faces Front, RV Access/ParkingGarage Information
Has Garage: Yes Garage Space: 3
-
School Information
Elementary School: MansfieldJunior High School: Indian CreekSenior High School: Alcovy -
Utility Information
Electricity Available, Water Available -
Location Information
Direction: I-20East exit 93. Turn R on Hazelbrand. Continue to Highway 36 and turn Left. Turn R on Newton Factory Bridge and the house will be on the right. WaterSource: Public Security Features: Smoke Detector(s)
How much is this property worth?
Curious about this home's true market value? Use our free Home Evaluation Tool to instantly get a personalized Comparative Market Analysis (CMA) report. Make smarter, data-driven decisions before you buy.

Nearby Home Value
| Address | Estimate | Bed | Bath | Sq. Ft | Lot Size |
|---|---|---|---|---|---|
| 447 River Walk Farm Par.., Covington, GA, 30014 | $398,691 | 4 | 3 | 2,500 | 0.23 Acre |
| 433 River Walk Farm Par.., Covington, GA, 30014 | $400,991 | 4 | 3 | 2,345 | 0.24 Acre |
| 11854 Rizvan Place, Covington, GA, 30014 | $344,900 | 4 | 3 | 2,565 | 0.16 Acre |
| 11822 Neely Lane, Covington, GA, 30014 | $350,900 | 3 | 3 | -- | -- |
| 11807 Neely Lane, Covington, GA, 30014 | $378,900 | 4 | 3 | -- | -- |
| 11147 Suria Drive, Covington, GA, 30014 | $329,900 | 4 | 3 | -- | -- |
| 13235 Tolstoy Drive, Covington, GA, 30014 | $409,990 | 4 | 3 | 2,709 | -- |
| 13728 Homer Lane, Covington, GA, 30014 | $413,225 | 5 | 3 | 2,709 | -- |
| 13229 Tolstoy Drive, Covington, GA, 30014 | $387,520 | 4 | 3 | 2,654 | -- |
| 11813 Neely Lane, Covington, GA, 30014 | $378,900 | 5 | 3 | -- | -- |
Similar Homes To 686 Newton Factory Bridge Road
Nearby For Sale




Listings on this website come from the FMLS IDX Compilation and may be held by brokerage firms other than the owner of this website. The listing brokerage is identified in any listing details. Information is deemed reliable but is not guaranteed. If you believe any FMLS listing contains material that infringes your copyrighted work, please (https://www.fmls.com/dmca.htm) to review our DMCA policy and learn how to submit a takedown request. © 2026 FMLS.
ByOwner last updated this listing 09/07/2026 @ 05:09
More Cities with for Sale by Owner Homes
- Covington Homes For Sale By Owner
- Porterdale Homes For Sale By Owner
- Oxford Homes For Sale By Owner
- Mansfield Homes For Sale By Owner
- Social Circle Homes For Sale By Owner
- Newborn Homes For Sale By Owner
- Norcross Homes For Sale By Owner
- Conyers Homes For Sale By Owner
- Rutledge Homes For Sale By Owner
- McDonough Homes For Sale By Owner
- Monroe Homes For Sale By Owner
- Loganville Homes For Sale By Owner
- Shady Dale Homes For Sale By Owner
- Monticello Homes For Sale By Owner
- Snellville Homes For Sale By Owner
- Lithonia Homes For Sale By Owner
- Good Hope Homes For Sale By Owner
- Madison Homes For Sale By Owner
- Jackson Homes For Sale By Owner
- Jenkinsburg Homes For Sale By Owner
Homes around $2,599,900










Verify Your Email
Please enter the 6-digit verification code
sent to your email address.
Verify Your Phone Number
Please enter the 6-digit verification code
sent to your mobile phone.