

637 Weston Way
Covington, LA 70433

 4
4
Bed
 3
3
Bath
 2,690
2,690Sqft
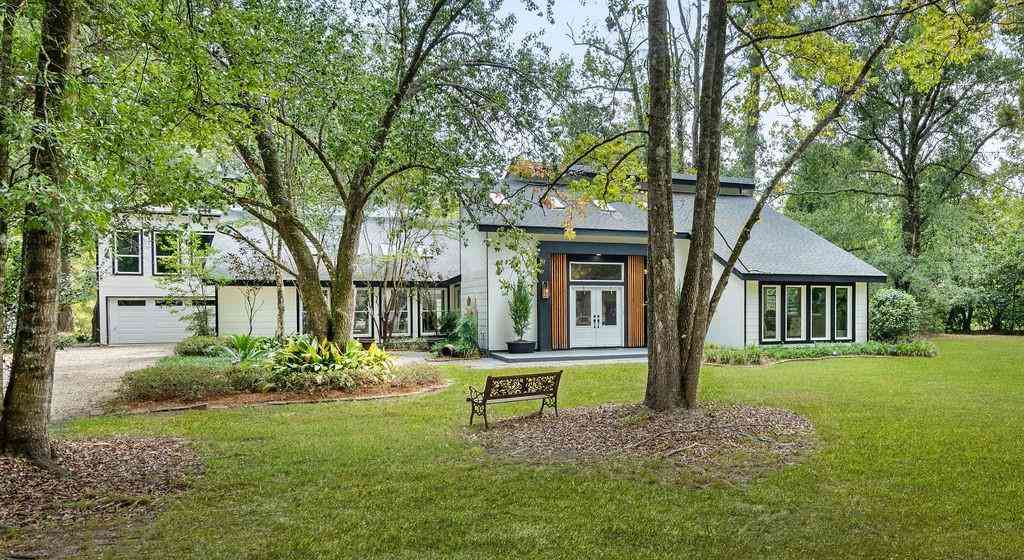
HIGH & DRY EVEN IN HEAVY STORMS! Buyer, if you DO NOT want to be in a high density neighborhood, Weston Glen is quiet, smaller, & with quick access to schools, dining, shopping, & more! Pristine home & lot (approx 11,250 SF). This one-owner home is a retreat and a reflection of the Louisiana aesthetic of brick & timber, hand-scraped wood floors, generous mouldings & warm embrace - including LED lighting & a welcoming entry w/double beveled glass doors. No carpet. Higher ceilings thruout. A view to greenspace behind the home frames the wall of windows. All combine to exude an understated elegance & appreciation for CHARACTER, QUALITY, & EFFICIENCY. Zoned floor plan offers privacy without isolation, generously-sized rooms, and a desk/computer area that does not "steal" from bedroom count. A

 Property Details
 Map
Map
 Map
Map
 Features
-
Bedroom Information
Total beds: 4Bathroom Information
Total Baths: 3 Full Baths: 3Room Information
Rooms Total: 11Roofing Information
Shingle -
Interior Features
Attic, CeilingFans, GuestAccommodations, Pantry, PullDownAtticStairs, StainlessSteelAppliances, AirFiltrationRoof: ShingleAppliances: Cooktop, Dishwasher, Disposal, Microwave, Oven -
Heating & Cooling
Has Heating: Yes Heating: Central, MultipleHeatingUnits Has Cooling: Yes Cooling: CentralAir, TwoUnits
-
Building Information
Year Built: 2016Building Area Total: 3855Construction Materials: Brick, Stucco, VinylSidingStories: 1Patio And Porch Features: PorchPool Features: NonePrivate Pool: NoAssociation Fee Frequency: Annually -
Exterior Features
Exterior Features: Porch
-
Lot Information
Lot Dimensions: 86.5x126.19x95.91x125 Lot Description: OutsideCityLimits,RectangularLot,PondOnLotProperty Information
Subdivision: Weston Glen Source Property Type: Residential Property SubType: Detached Levels: One Property Age: 10
-
Listing Price Information
Listing Price: $615000Original Price: $649900
-
Tax Information
Parcel Number: 1038153354 Tax Lot: 25 Tax Legal Desc: Lot 25 Weston Glen S/D
-
Virtual Tour
Parking Information
Attached, Garage, TwoSpaces, GarageDoorOpenerGarage Information
Has Garage: YesHomeowners Association Information
Has Association: YesHOA: $820.00
-
School Information
Elementary School: stpsb.org Junior High School: stpsb.org Senior High School: stpsb.org -
Location Information
Direction: On Hwy 1085 between Hwy 21 and Terra Bella, and backs to Maison du Lac WaterSource: Public Security Features: ClosedCircuitCameras
How much is this property worth?
Curious about this home's true market value? Use our free Home Evaluation Tool to instantly get a personalized Comparative Market Analysis (CMA) report. Make smarter, data-driven decisions before you buy.

Nearby Home Value
| Address | Estimate | Bed | Bath | Sq. Ft | Lot Size |
|---|---|---|---|---|---|
| 435 Northpark Boulevard, Covington, LA, 70433 | $530,000 | 4 | 3 | 3,034 | -- |
| 105 W 13th Avenue, Covington, LA, 70433 | $799,000 | 5 | 4 | 3,233 | -- |
| 30 Shady Oaks Drive, Covington, LA, 70433 | $290,000 | 4 | 2 | 1,965 | -- |
| 103 Belle Terre Boulevard, Covington, LA, 70433 | $347,900 | 4 | 2 | 1,931 | 0.81 Acre |
| 821 Cane Loop Alley, Covington, LA, 70433 | $699,000 | 4 | 3 | 2,608 | 0.13 Acre |
| 1012 W 11th Avenue, Covington, LA, 70433 | $685,000 | 3 | 3 | 2,484 | -- |
| 20744 Nature Walk Drive, Covington, LA, 70433 | $497,092 | 4 | 3 | 2,340 | 9,757.44 Sqft |
| 70367 D Street, Covington, LA, 70433 | $255,000 | 3 | 2 | 1,440 | 0.16 Acre |
| 11253 Clover Knoll Drive, Covington, LA, 70433 | $279,500 | 3 | 2 | 1,593 | 0.13 Acre |
| 519 W 7th Avenue, Covington, LA, 70433 | $279,000 | 2 | 2 | 1,187 | -- |
Similar Homes To 637 Weston Way
Nearby For Sale




The information being provided by Miami Association of REALTORS® is for the consumer's personal, non-commercial use. Any information relating to real estate for sale referenced on this web site comes from the Internet Data Exchange (IDX) program of the Miami Association of REALTORS®. The accuracy of all information is deemed reliable but not guaranteed and should be personally verified through personal inspection by and/or with the appropriate professionals. The data contained herein is copyrighted by Miami Association of REALTORS® and is protected by all applicable copyright laws. Any unauthorized dissemination of this information is in violation of copyright laws and is strictly prohibited. Copyright 2026 Miami Association of REALTORS®. All rights reserved.
ByOwner last updated this listing 09/03/2026 @ 15:50
More Cities with for Sale by Owner Homes
- Covington Homes For Sale By Owner
- Mandeville Homes For Sale By Owner
- Madisonville Homes For Sale By Owner
- Abita Springs Homes For Sale By Owner
- Folsom Homes For Sale By Owner
- Bush Homes For Sale By Owner
- Lacombe Homes For Sale By Owner
- Robert Homes For Sale By Owner
- Akers Homes For Sale By Owner
- Ponchatoula Homes For Sale By Owner
- Pearl River Homes For Sale By Owner
- Slidell Homes For Sale By Owner
- Hammond Homes For Sale By Owner
- Loranger Homes For Sale By Owner
- Tickfaw Homes For Sale By Owner
- Picayune Homes For Sale By Owner
- Bogalusa Homes For Sale By Owner
- Franklinton Homes For Sale By Owner
- Independence Homes For Sale By Owner
- Carriere Homes For Sale By Owner
Homes around $615,000








Verify Your Email
Please enter the 6-digit verification code
sent to your email address.
Verify Your Phone Number
Please enter the 6-digit verification code
sent to your mobile phone.