
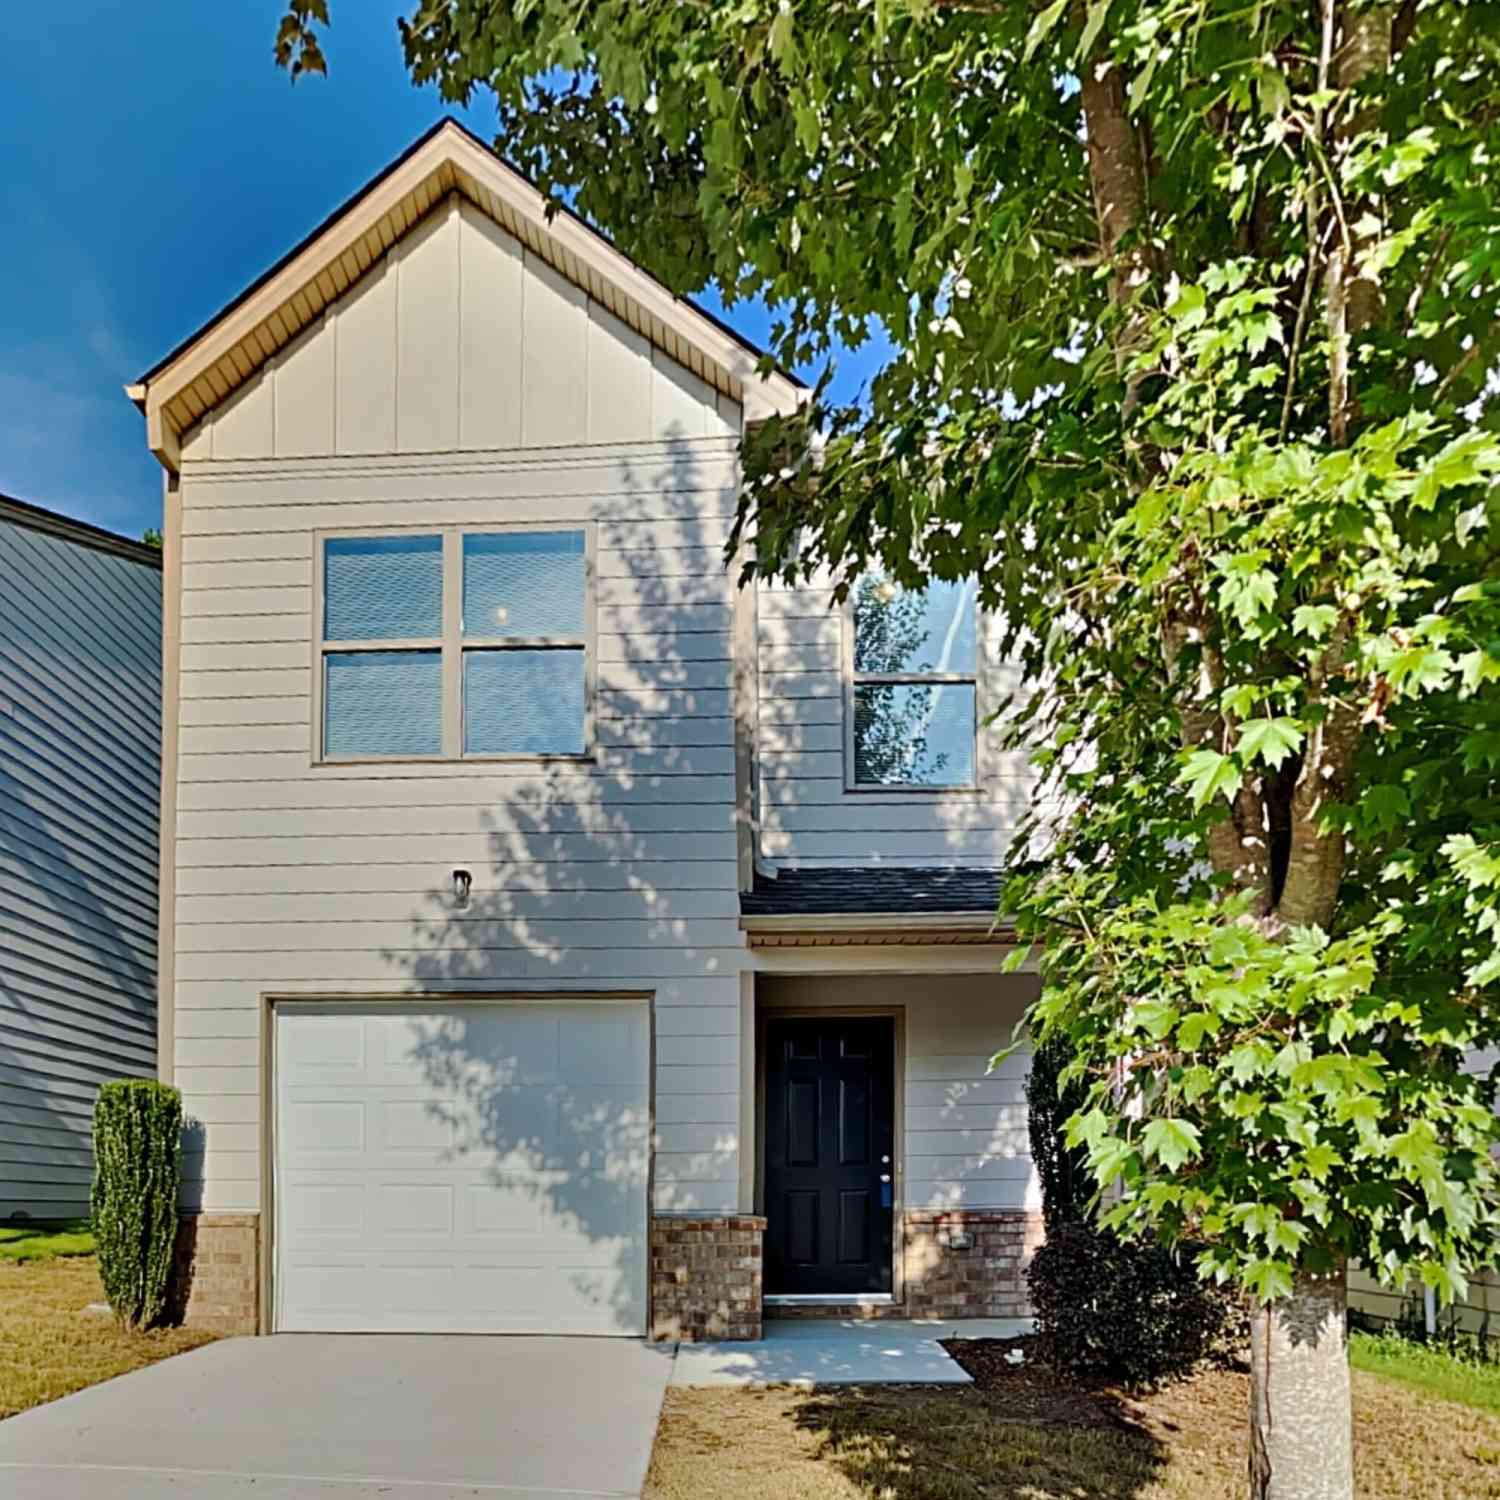
6112 Avery Street SW
Covington, GA 30014

 3
3
Bed
 2
2
Bath
 1,600
1,600Sqft
 0.07
0.07Acre(Lot)
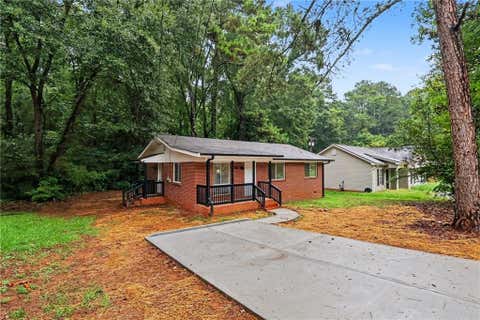
MOVE-IN READY | OPEN-CONCEPT LIVING | 3 BEDROOMS | 2.5 BATHS | PRIVATE PATIO | 2021-BUILT Welcome to 6112 Avery Street, a move-in ready 2021-built home offering approximately 1,660 square feet of comfortable living space in a popular Covington location. With an OPEN-CONCEPT MAIN LEVEL, SPACIOUS LIVING ROOM, PRIVATE PATIO, FRONT PORCH AND 1-CAR GARAGE, this home offers an easy-to-live-in floor plan with room to spread out. The heart of the home is the OPEN KITCHEN AND LIVING AREA, creating a natural gathering space for everyday living and entertaining. The kitchen flows seamlessly into the dining and living areas, making it easy to stay connected while cooking, relaxing or hosting guests. Upstairs, the PRIMARY BEDROOM measures approximately 14'11" x 14' and offers a comfortable pri

 Property Details
 Map
Map
 Map
Map
What's Nearby
Nearby Areas
 Features
-
Bedroom Information
Total Bedrooms: 3 Bedrooms On Upper Level: 3 Bedrooms On Lower Level: 0 Main Bedrooms: 0 Room Type: Family Room,Foyer,Other Window Features: Window TreatmentsBathroom Information
Total Baths: 2 Full Baths: 2 Half Baths: 1 Full Baths Main: 0 Baths Full Lower: 0 Baths Full Upper: 2Water/Sewer
Water Source: Public Sewer: Public Sewer -
Kitchen Information
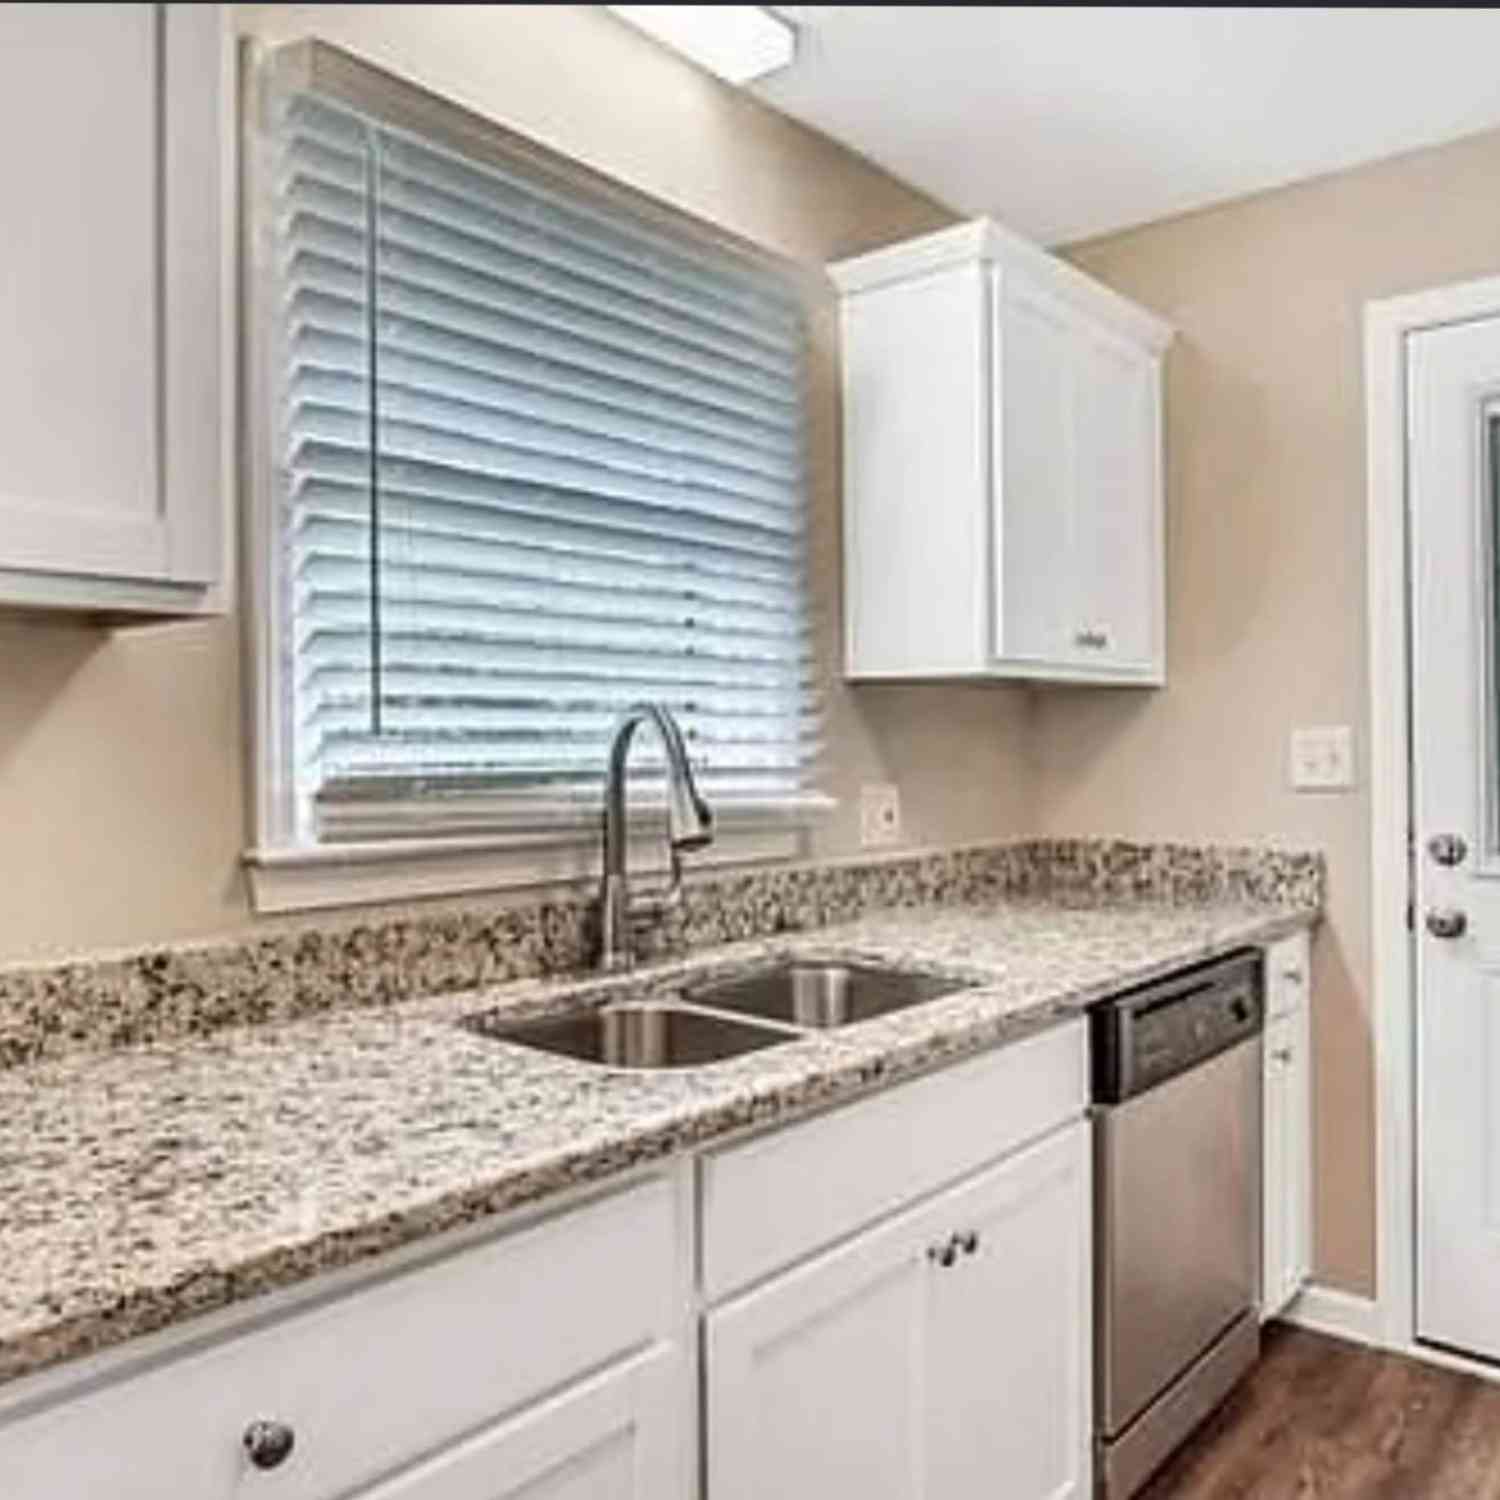
Kitchen: Breakfast Area,Pantry,Solid Surface Counters,Walk-in Pantry Dining Room: Dining Rm/Living Rm ComboInterior Features
Double Vanity,Pulldown Attic Stairs,Separate Shower,Walk-In Closet(s) Flooring: Carpet,Hardwood,VinylAppliances
Dishwasher,Disposal,Electric Water Heater,Microwave,Oven/Range (Combo),RefrigeratorUtilities
Cable Available,Electricity Available,High Speed Internet,Phone Available,Sewer Connected,Water Available -
Cooling Features
Ceiling Fan(s),Central Air,ElectricHeating Source
Central,ElectricFireplace
Number of Fireplaces: 0
-
Building Information
Built Year: 2021 Roof Type: Composition Basement: None Levels: Two Property Age: 5 -
Laundry Features
Laundry Closet,Upper LevelPatio And Porch
Patio,PorchConstruction Materials
Vinyl SidingProperty Condition
Updated/Remodeled
-
Lot Information
Lot Size (Acr): 0.07 Land Lot: 236,237,250 Lot Size Source: Public Records Lot Features: Level,Private -
Property Information
Property Type: Residential Property Sub Type: Single Family Residence Structure Type: House Subdivision: Walkers Bend City: Covington State: GA Directions: From I-20: Take I-20 East toward Augusta. Take Exit 90 toward Covington/GA-142. Turn right onto GA-142 E/Alcovy Road and continue toward Covington. Turn onto Avery Street SW and continue to 6112 Avery Street SW. The home will be on the right. Property Status: Under Contract
-
Listing Price Information
Original List Price: $229,000
-
Tax Information
Annual Tax: $3458.07 Tax Year: 2025 Tax Lot: 55 -
Home Warranty
Home Warranty Paid: No
-
Virtual Tour
Parking Information
Parking Features: Attached,Garage,Garage Door Opener,Kitchen Level,Storage -
Homeowners Association Information
Association: No Association Fee Includes: None Community Features: Sidewalks,Street Lights
-
School Information
Elementary School: Porterdale High School: Eastside Middle School: Clements Source Neighborhood: Walkers Bend
How much is this property worth?
Curious about this home's true market value? Use our free Home Evaluation Tool to instantly get a personalized Comparative Market Analysis (CMA) report. Make smarter, data-driven decisions before you buy.

Nearby Home Value
| Address | Estimate | Bed | Bath | Sq. Ft | Lot Size |
|---|---|---|---|---|---|
| 11854 Rizvan Place, Covington, GA, 30014 | $340,000 | 4 | 3 | 2,565 | 0.16 Acre |
| 456 River Walk Farm Par.., Covington, GA, 30014 | $445,490 | 4 | 4 | 2,345 | 0.26 Acre |
| 439 River Walk Farm Par.., Covington, GA, 30014 | $393,691 | 4 | 3 | 2,345 | 0.25 Acre |
| 16 Lakewood Lane, Covington, GA, 30014 | $679,900 | 4 | 4 | 2,844 | 1.02 Acres |
| 13235 Tolstoy Drive, Covington, GA, 30014 | $409,990 | 4 | 3 | 2,709 | -- |
| 13229 Tolstoy Drive, Covington, GA, 30014 | $387,520 | 4 | 3 | 2,654 | -- |
| 13716 Homer Lane, Covington, GA, 30014 | $421,920 | 4 | 4 | 2,920 | 0.25 Acre |
| 11807 Neely Lane, Covington, GA, 30014 | $378,900 | 4 | 3 | -- | -- |
| 11822 Neely Lane, Covington, GA, 30014 | $350,900 | 3 | 3 | -- | -- |
| 13274 Tolstoy, Covington, GA, 30014 | $385,974 | 4 | 4 | 2,920 | 0.27 Acre |
Similar Homes To 6112 Avery Street SW
Nearby For Sale




The data relating to real estate for sale on this web site comes in part from the Broker Reciprocity Program of Georgia MLS. Real estate listings held by brokerage firms other than Byowner are marked with the Broker Reciprocity logo and detailed information about them includes the name of the listing brokers. Information deemed reliable but not guaranteed. Copyright 2026 Georgia MLS. All rights reserved.
ByOwner last updated this listing 09/29/2026 @ 21:31
More Cities with for Sale by Owner Homes
- Covington Homes For Sale By Owner
- Porterdale Homes For Sale By Owner
- Oxford Homes For Sale By Owner
- Mansfield Homes For Sale By Owner
- Social Circle Homes For Sale By Owner
- Newborn Homes For Sale By Owner
- Norcross Homes For Sale By Owner
- Conyers Homes For Sale By Owner
- Rutledge Homes For Sale By Owner
- McDonough Homes For Sale By Owner
- Monroe Homes For Sale By Owner
- Loganville Homes For Sale By Owner
- Shady Dale Homes For Sale By Owner
- Monticello Homes For Sale By Owner
- Snellville Homes For Sale By Owner
- Lithonia Homes For Sale By Owner
- Good Hope Homes For Sale By Owner
- Madison Homes For Sale By Owner
- Jackson Homes For Sale By Owner
- Jenkinsburg Homes For Sale By Owner
Homes around $229,000








Verify Your Email
Please enter the 6-digit verification code
sent to your email address.
Verify Your Phone Number
Please enter the 6-digit verification code
sent to your mobile phone.