
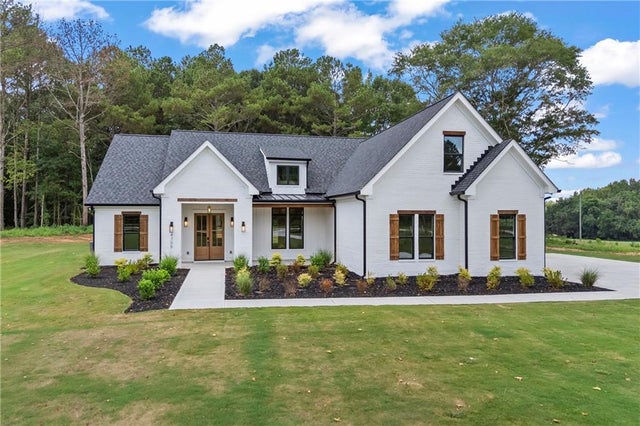
4705 H D Atha Road
Covington, GA 30014

 4
4
Bed
 3
3
Bath
 2,569
2,569Sqft
 4.88
4.88Acres(Lot)
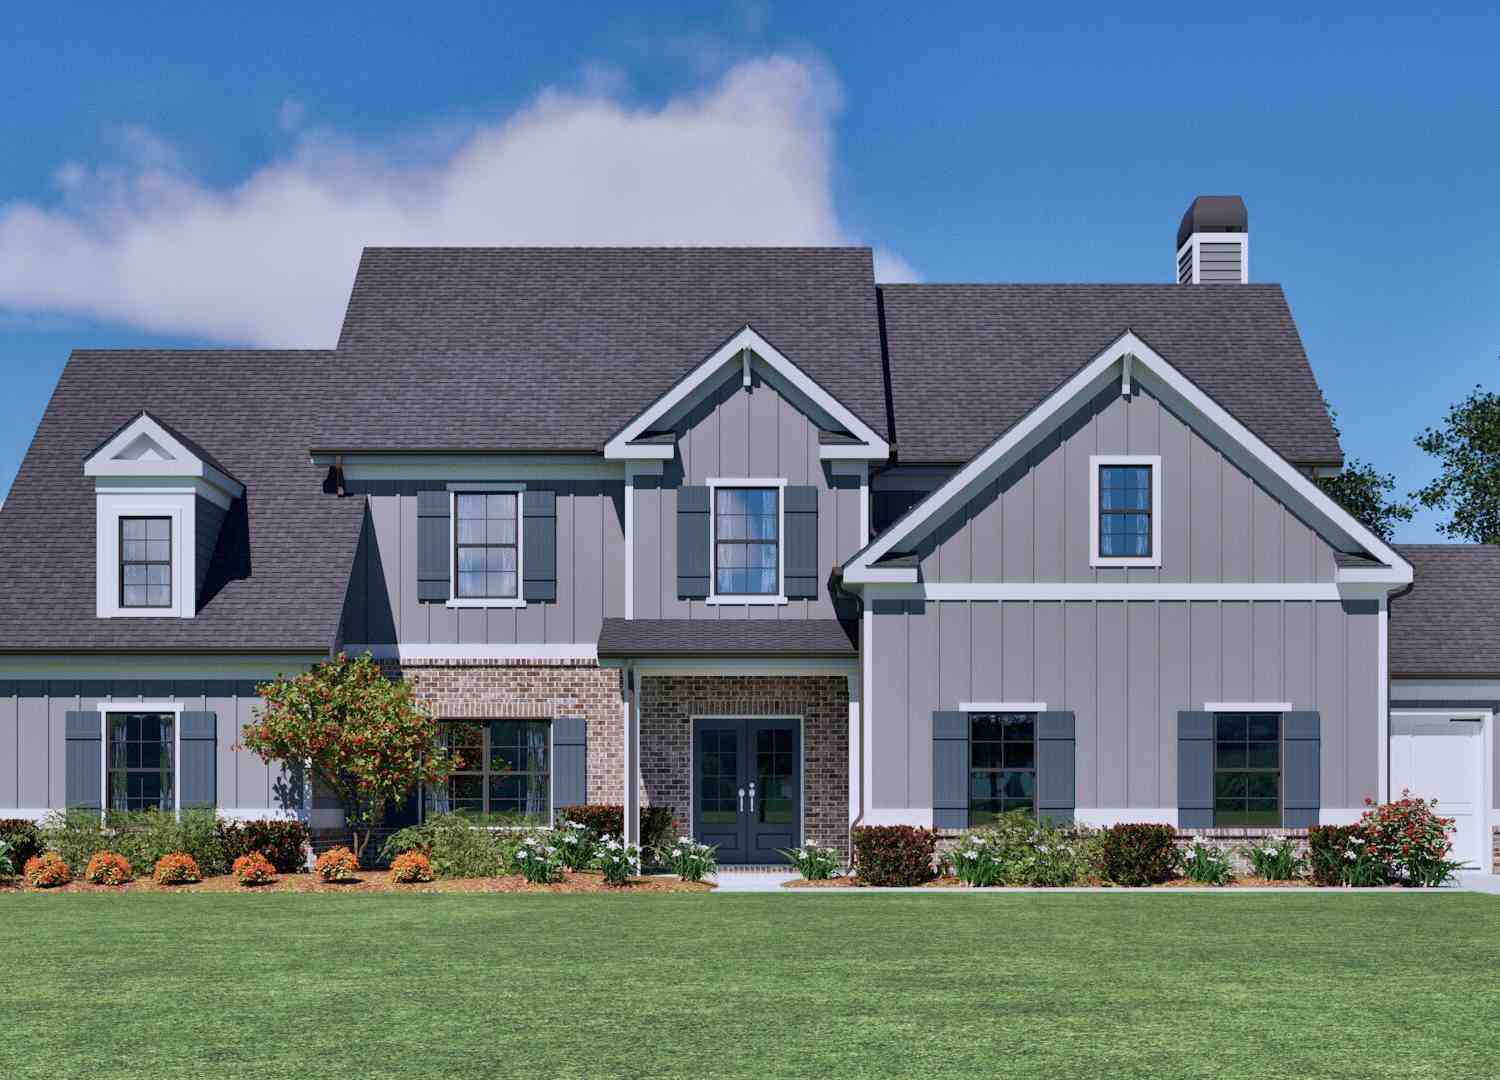
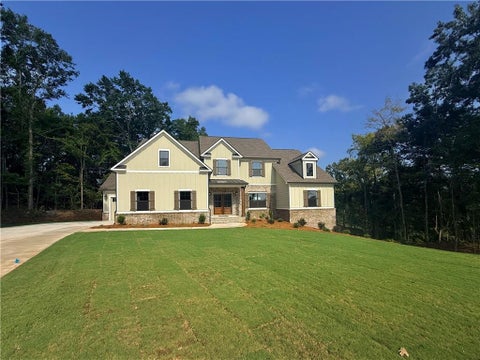
$15,000 CLOSING COST INCENTIVE! Seller is offering up to $15,000 toward buyer closing costs with a preferred lender. Located just 15 minutes from downtown Monroe and Covington Square, and less than 5 miles to historic downtown Social Circle, this stunning new construction offers the perfect blend of privacy and convenience on 4.88 acres. Enjoy nearby shopping, dining, and community events in Monroe, the restaurants and charm of Covington's iconic Square, and the small-town feel of Social Circle all just minutes from your door. A rocking chair front porch with stained tongue-and-groove ceiling sets the tone, leading through double front doors into a home rich with quality finishes. Luxury vinyl plank flooring runs throughout the main level. A formal dining room off of the foyer with transom

 Property Details
 Map
Map
 Map
Map
What's Nearby
Nearby Areas
 Features
-
Bedroom Information
Total beds: 4Bathroom Information
Total Baths: 3 Full Baths: 3Room Information
Basement: None -
Flooring Information
Carpet, Ceramic Tile, Other -
Roofing Information
Composition, Metal -
Interior Features
Pantry, Kitchen Island, Bookcases, Coffered Ceiling(s), Crown Molding, Double Vanity, Entrance Foyer, High Speed Internet, Low Flow Plumbing Fixtures, Recessed Lighting, Tray Ceiling(s), Walk-In Closet(s), Master Downstairs Roof: Composition, Metal Appliances: Dishwasher, Electric Oven, Gas Cooktop, Microwave, Range Hood Laundry Features: Laundry Room, Main Level Window Features: Double Pane Windows, Insulated Windows -
Heating & Cooling
Has Heating: Yes Heating: Central, Heat Pump Has Cooling: Yes Cooling: Ceiling Fan(s), Central Air
-
Building Information
Year Built: 2026 Building Area Total: 2569 Construction Materials: Brick, HardiPlank Type Patio And Porch Features: Covered, Front Porch, Patio Pool Features: None Private Pool: No View: Rural, Trees/Woods -
Exterior Features
Exterior Features: Private Yard, Storage
-
Lot Information
Lot Dimensions: 237x1176x134x1160 Lot Size Acres: 4.88 Lot Size Source: Assessor Lot Description: Level, Private, Sprinklers In FrontProperty Information
Subdivision: Flat Creek Retreat Source Property Type: Residential Property SubType: Single Family Residence Levels: One and One Half Property Age: 0
-
Listing Price Information
Listing Price: $739900 Original Price: $749900
-
Tax Information
Parcel Number: C081000000039J00 Tax Lot: 1 Tax Block: - Tax Year: 2024 Annual Tax: $1359 Tax Legal Desc: Lot 1 - Flat Creek Retreat - 4.88Ac Landlot: 372 Landdist: 9
-
Parking Information
Parking Total: 2 Attached, Garage Door Opener, Garage Faces SideGarage Information
Has Garage: Yes Has Attached Garage: Yes
-
School Information
Elementary School: Walnut Grove - WaltonJunior High School: YouthSenior High School: Walnut Grove -
Utility Information
Electricity Available, Natural Gas Available, Underground Utilities -
Location Information
Direction: From Monroe: US-78 W towards Loganville. Take the GA-138 exit. Turn left onto GA-138. Turn left onto H D Atha Rd. Stay on H D Atha for 7+ miles. The home will be on your right. Welcome Home! WaterSource: Private, Well Security Features: Carbon Monoxide Detector(s), Smoke Detector(s)
How much is this property worth?
Curious about this home's true market value? Use our free Home Evaluation Tool to instantly get a personalized Comparative Market Analysis (CMA) report. Make smarter, data-driven decisions before you buy.

Nearby Home Value
| Address | Estimate | Bed | Bath | Sq. Ft | Lot Size |
|---|---|---|---|---|---|
| 11817 Neely Lane, Covington, GA, 30014 | $374,900 | 4 | 3 | -- | -- |
| 433 River Walk Farm Par.., Covington, GA, 30014 | $400,991 | 4 | 3 | 2,345 | 0.24 Acre |
| 13229 Tolstoy Drive, Covington, GA, 30014 | $387,520 | 4 | 3 | 2,654 | -- |
| 13235 Tolstoy Drive, Covington, GA, 30014 | $409,990 | 4 | 3 | 2,709 | -- |
| 439 River Walk Farm Par.., Covington, GA, 30014 | $393,691 | 4 | 3 | 2,345 | 0.25 Acre |
| 447 River Walk Farm Par.., Covington, GA, 30014 | $398,691 | 4 | 3 | 2,500 | 0.23 Acre |
| 11807 Neely Lane, Covington, GA, 30014 | $378,900 | 4 | 3 | -- | -- |
| 11854 Rizvan Place, Covington, GA, 30014 | $344,900 | 4 | 3 | 2,565 | 0.16 Acre |
| 13728 Homer Lane, Covington, GA, 30014 | $413,225 | 5 | 3 | 2,709 | -- |
| 11822 Neely Lane, Covington, GA, 30014 | $350,900 | 3 | 3 | -- | -- |
Similar Homes To 4705 H D Atha Road
Nearby For Sale




Listings on this website come from the FMLS IDX Compilation and may be held by brokerage firms other than the owner of this website. The listing brokerage is identified in any listing details. Information is deemed reliable but is not guaranteed. If you believe any FMLS listing contains material that infringes your copyrighted work, please (https://www.fmls.com/dmca.htm) to review our DMCA policy and learn how to submit a takedown request. © 2026 FMLS.
ByOwner last updated this listing 09/15/2026 @ 20:34
More Cities with for Sale by Owner Homes
- Covington Homes For Sale By Owner
- Porterdale Homes For Sale By Owner
- Oxford Homes For Sale By Owner
- Mansfield Homes For Sale By Owner
- Social Circle Homes For Sale By Owner
- Newborn Homes For Sale By Owner
- Norcross Homes For Sale By Owner
- Conyers Homes For Sale By Owner
- Rutledge Homes For Sale By Owner
- McDonough Homes For Sale By Owner
- Monroe Homes For Sale By Owner
- Loganville Homes For Sale By Owner
- Shady Dale Homes For Sale By Owner
- Monticello Homes For Sale By Owner
- Snellville Homes For Sale By Owner
- Lithonia Homes For Sale By Owner
- Good Hope Homes For Sale By Owner
- Madison Homes For Sale By Owner
- Jackson Homes For Sale By Owner
- Jenkinsburg Homes For Sale By Owner
Homes around $739,900










Verify Your Email
Please enter the 6-digit verification code
sent to your email address.
Verify Your Phone Number
Please enter the 6-digit verification code
sent to your mobile phone.