

344 Ormond Drive
Covington, LA 70433

 4
4
Bed
 3
3
Bath
 2,676
2,676Sqft
 0.16
0.16Acre(Lot)
Welcome to a home where space, light, and design come together effortlessly. From the moment you walk in, you’re greeted by soaring vaulted ceilings, exposed beams, and an abundance of natural light that creates a bright, open, and inviting atmosphere. The main living area is truly the heart of the home, featuring a stunning fireplace and seamless flow into the kitchen, perfect for both everyday living and entertaining. The chef’s kitchen offers a large center island, gas range, custom cabinetry, and plenty of counter space, all designed with both style and functionality in mind. The primary suite provides a private retreat with a spa-like bathroom, complete with a freestanding soaking tub, oversized walk-in shower, and a spacious custom closet. Additional bedrooms are well-sized and ve

 Property Details
 Open House
- 07/25 1 PM-3 PM
 Map
Map
 Map
Map
Features
-
Bedroom Information
Total beds: 4Bathroom Information
Total Baths: 3 Full Baths: 3Room Information
Rooms Total: 8Roofing Information
Metal, Shingle -
Interior Features
CeilingFans, CathedralCeilings, GraniteCounters, HighCeilings, Pantry, StainlessSteelAppliances, VaultedCeilingsRoof: Metal, ShingleAppliances: Dishwasher, Disposal, IceMaker, Microwave, Oven, Range, Refrigerator, WineCooler -
Heating & Cooling
Has Heating: Yes Heating: Central, MultipleHeatingUnits Has Cooling: Yes Cooling: CentralAir, ThreeOrMoreUnits
-
Building Information
Year Built: 2018Building Area Total: 3766Construction Materials: HardiplankType, StuccoStories: 2Patio And Porch Features: Covered, Oversized, Balcony, Patio, PorchPool Features: Community, InGroundPrivate Pool: NoWater front Features: WaterAccessAssociation Fee Frequency: Monthly -
Exterior Features
Exterior Features: Balcony, Courtyard, OutdoorKitchen, Porch, Patio, TennisCourts
-
Lot Information
Lot Dimensions: 54x130x55x130 Main Square Feet: 0.1551 Lot Size Acres: 0.1551 Lot Description: OutsideCityLimits,RectangularLot,PondOnLotProperty Information
Subdivision: TerraBella Village Source Property Type: Residential Property SubType: Detached Levels: Two Property Age: 8
-
Listing Price Information
Listing Price: $599900
-
Tax Information
Parcel Number: 70433344OrmondDR Tax Lot: 44 Tax Legal Desc: LOT 44 TERRA BELLA PH 1A1 INST NO 1547649 INST NO 1919240 INST NO 2003396 INST NO 2119670
-
Virtual Tour
Parking Information
Attached, Garage, TwoSpaces, GarageDoorOpenerGarage Information
Has Garage: Yes Pets Allowed: CatsOk, DogsOk, PetRestrictionsHomeowners Association Information
Has Association: YesHOA: $115.00Association Amenities: ClubhouseCommunity Features: CommonGroundsArea, Pool, WaterAccess
-
Location Information
Direction: From Hwy 21 take left onto Hwy 1085 right into Terra Bella Village take a left on Ormond-house on right WaterSource: Public Security Features: SecuritySystem
How much is this property worth?
Curious about this home's true market value? Use our free Home Evaluation Tool to instantly get a personalized Comparative Market Analysis (CMA) report. Make smarter, data-driven decisions before you buy.

Nearby Home Value
| Address | Estimate | Bed | Bath | Sq. Ft | Lot Size |
|---|---|---|---|---|---|
| 514 W 12th Avenue, Covington, LA, 70433 | $369,000 | 4 | 3 | 2,703 | 2,703 SqFt |
| 444 Tiger Avenue, Covington, LA, 70433 | $374,000 | 4 | 2 | 2,171 | 2,171 SqFt |
| 20216 S River Parc Drive, Covington, LA, 70433 | $414,900 | 4 | 3 | 2,182 | 2,182 SqFt |
| 1267 Avenue Du Chateau .., Covington, LA, 70433 | $610,000 | 4 | 4 | 3,575 | 3,575 SqFt |
| 540 N Corniche Du Lac, Covington, LA, 70433 | $763,500 | 4 | 3 | 2,612 | 2,612 SqFt |
| 21428 Skyler Dove Drive, Covington, LA, 70433 | $439,900 | 4 | 3 | 2,468 | 2,468 SqFt |
| 19335 11th Avenue, Covington, LA, 70433 | $220,000 | 3 | 2 | 1,200 | 1,200 SqFt |
| 564 Bocage Court, Covington, LA, 70433 | $699,000 | 3 | 3 | 2,602 | 2,602 SqFt |
| 501 N Corniche Du Lac, Covington, LA, 70433 | $799,000 | 3 | 3 | 2,979 | 2,979 SqFt |
| 569 Moore Boulevard, Covington, LA, 70433 | $300,000 | 4 | 3 | 2,118 | 2,118 SqFt |
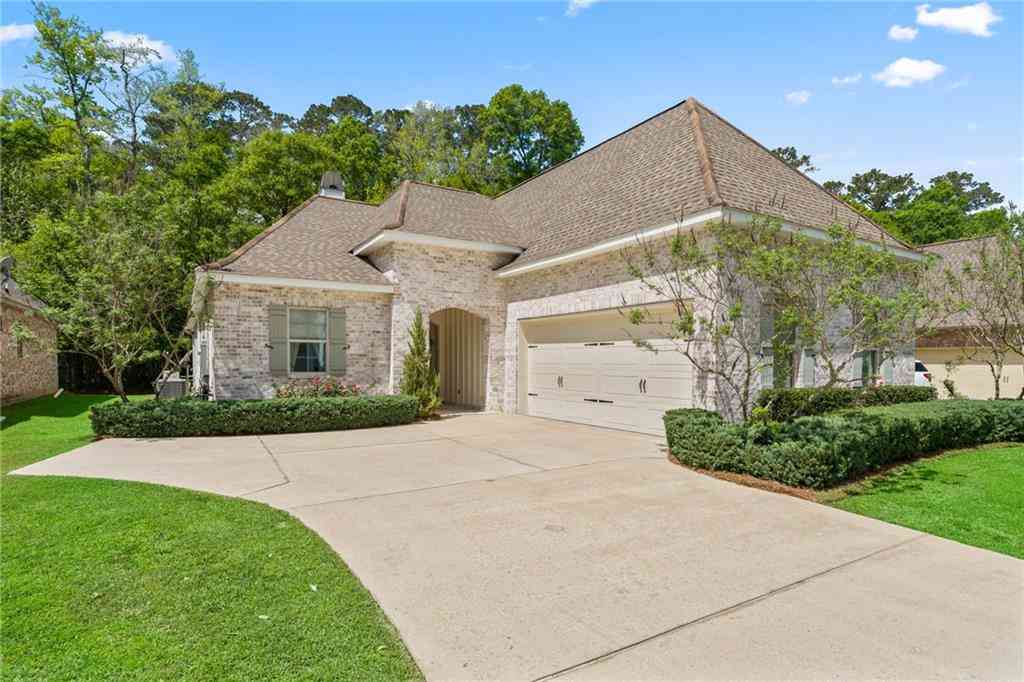
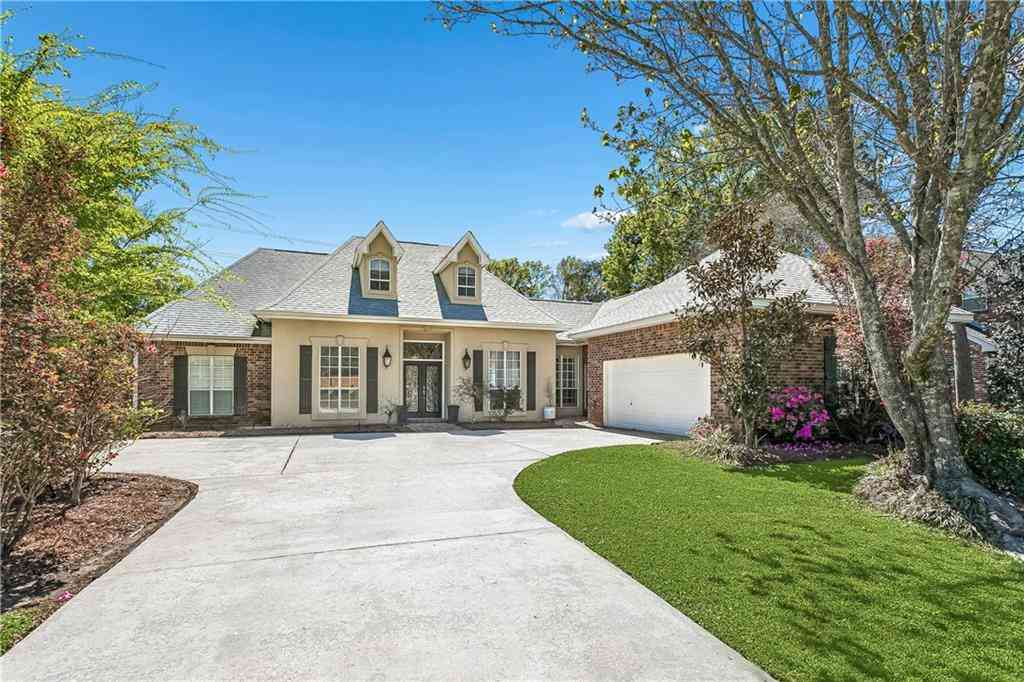
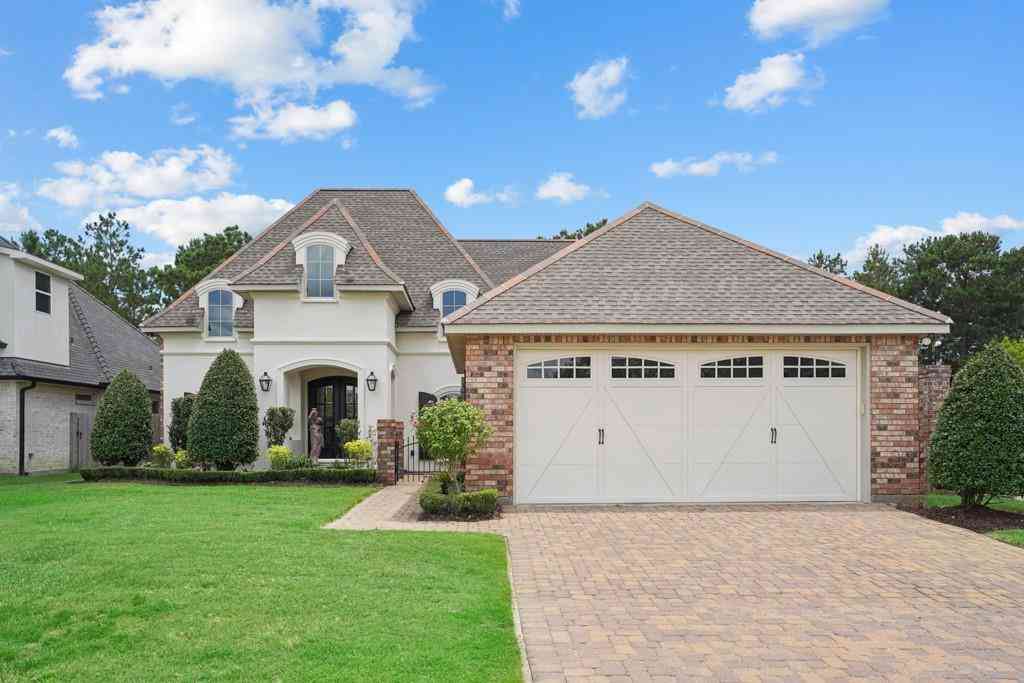
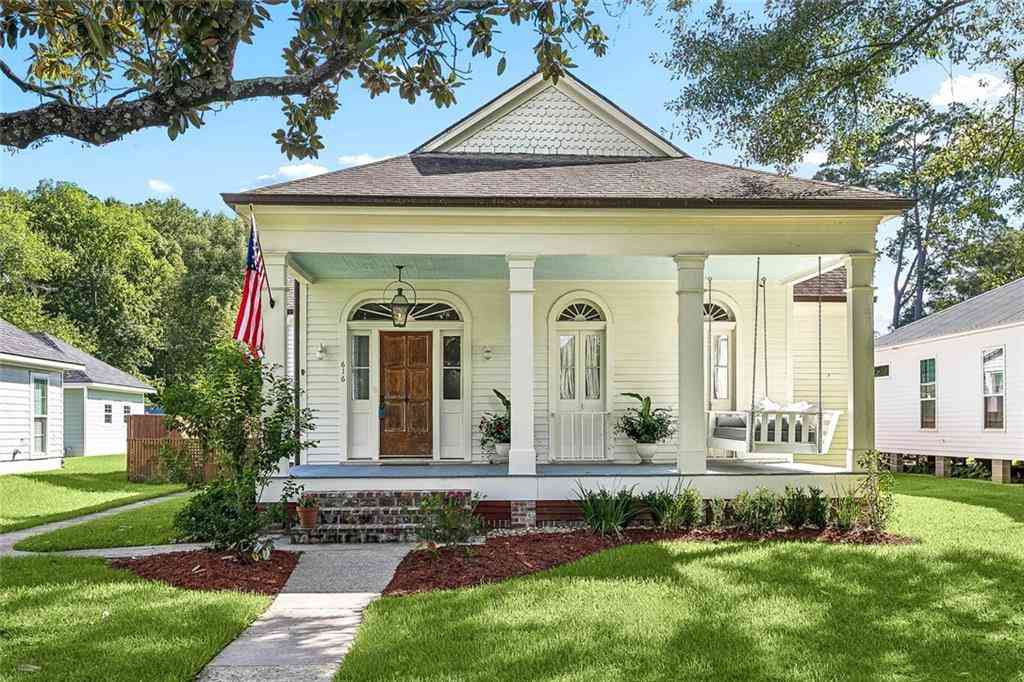
Similar Homes To 344 Ormond Drive
Nearby For Sale


The information being provided by Miami Association of REALTORS® is for the consumer's personal, non-commercial use. Any information relating to real estate for sale referenced on this web site comes from the Internet Data Exchange (IDX) program of the Miami Association of REALTORS®. The accuracy of all information is deemed reliable but not guaranteed and should be personally verified through personal inspection by and/or with the appropriate professionals. The data contained herein is copyrighted by Miami Association of REALTORS® and is protected by all applicable copyright laws. Any unauthorized dissemination of this information is in violation of copyright laws and is strictly prohibited. Copyright 2026 Miami Association of REALTORS®. All rights reserved.
ByOwner last updated this listing 07/25/2026 @ 12:11
More Cities with for Sale by Owner Homes
- Covington Homes For Sale By Owner
- Mandeville Homes For Sale By Owner
- Madisonville Homes For Sale By Owner
- Abita Springs Homes For Sale By Owner
- Folsom Homes For Sale By Owner
- Bush Homes For Sale By Owner
- Sun Homes For Sale By Owner
- Lacombe Homes For Sale By Owner
- Robert Homes For Sale By Owner
- Akers Homes For Sale By Owner
- Ponchatoula Homes For Sale By Owner
- Pearl River Homes For Sale By Owner
- Slidell Homes For Sale By Owner
- Hammond Homes For Sale By Owner
- Loranger Homes For Sale By Owner
- Tickfaw Homes For Sale By Owner
- Picayune Homes For Sale By Owner
- Bogalusa Homes For Sale By Owner
- Franklinton Homes For Sale By Owner
- Independence Homes For Sale By Owner
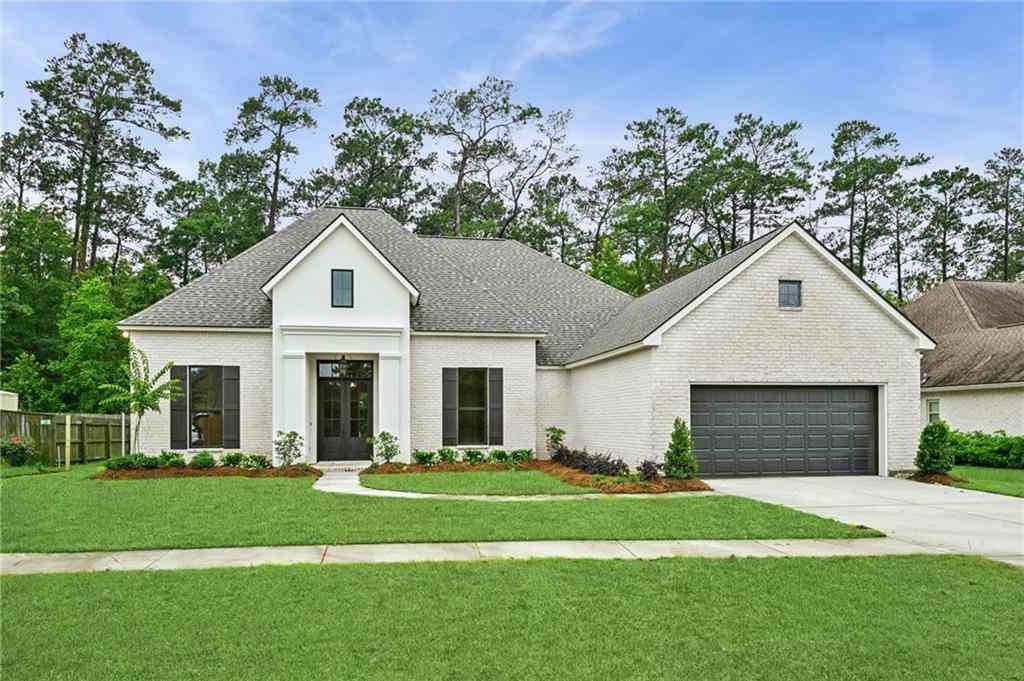
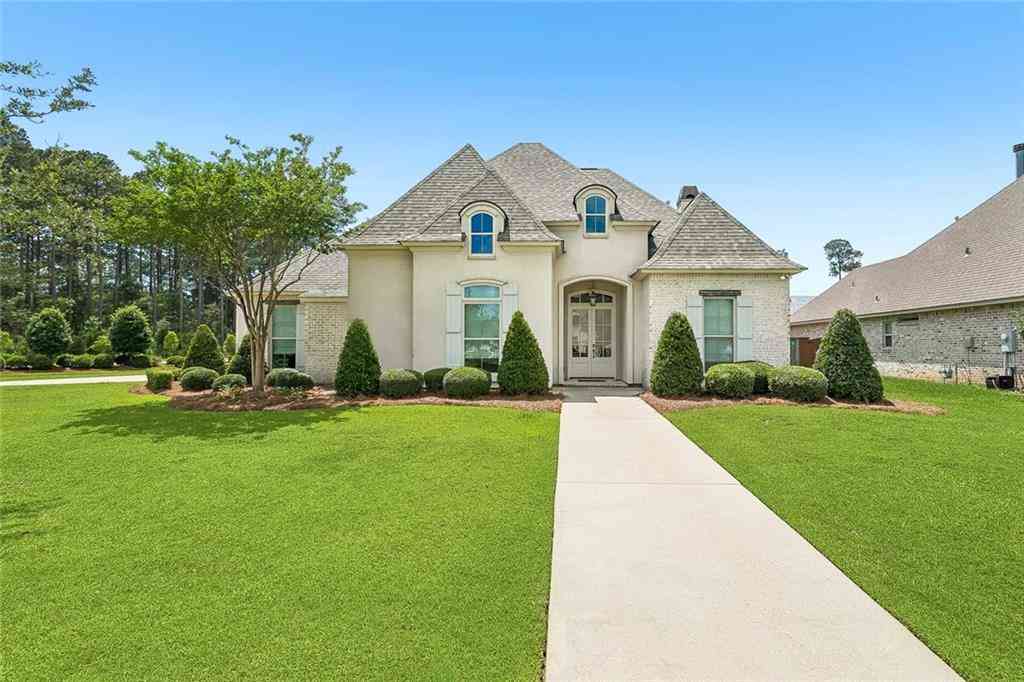
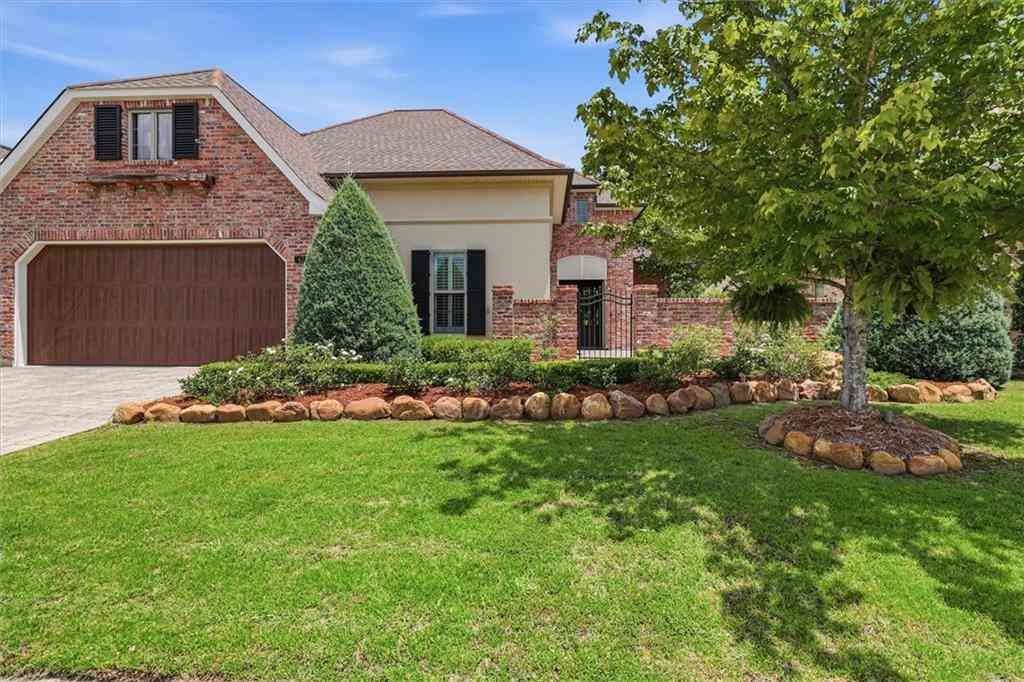
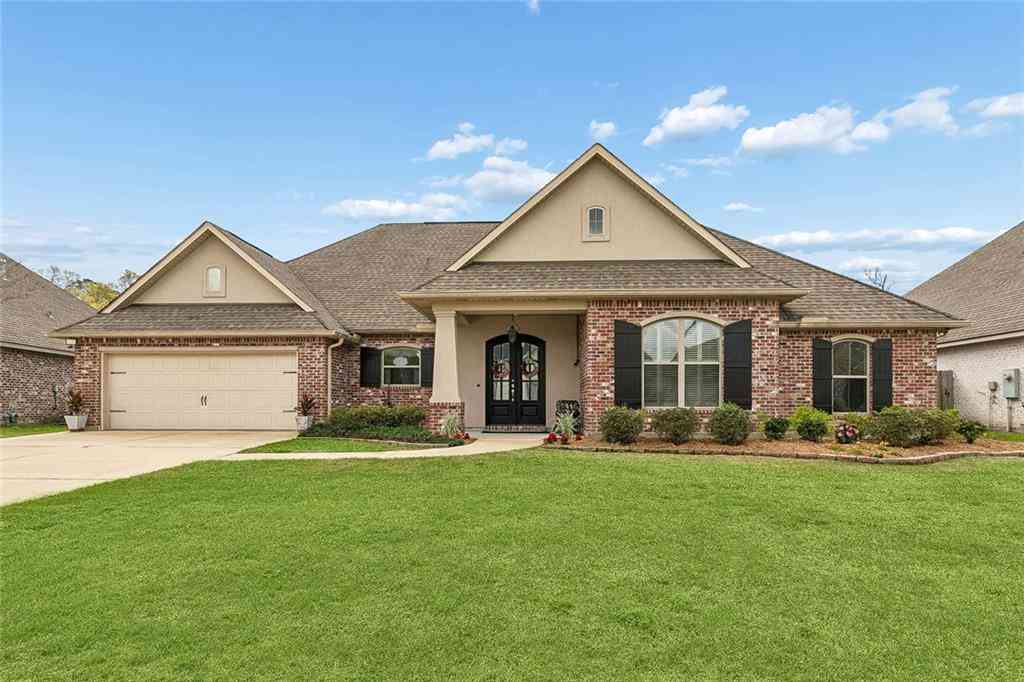
Homes around $599,900








Verify Your Email
Please enter the 6-digit verification code
sent to your email address.