

275 Wisteria Boulevard
Covington, GA 30016

 5
5
Bed
 4
4
Bath
 4,584
4,584Sqft
 0.50
0.50Acre(Lot)
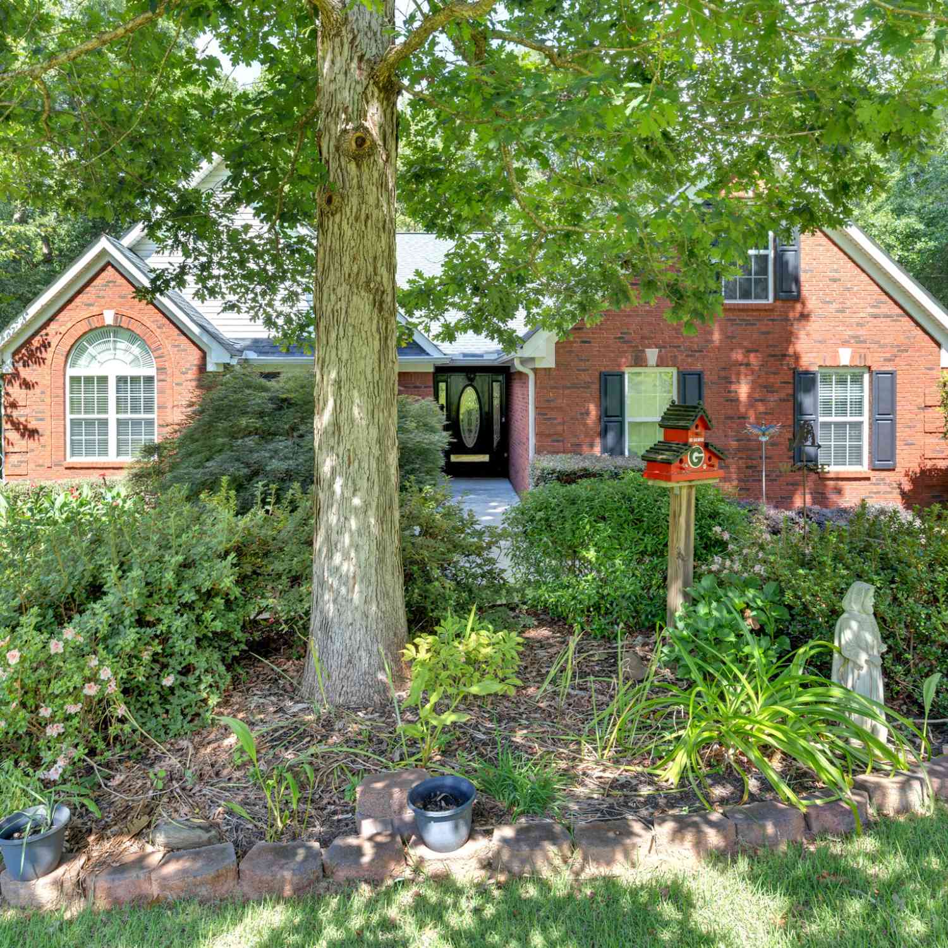
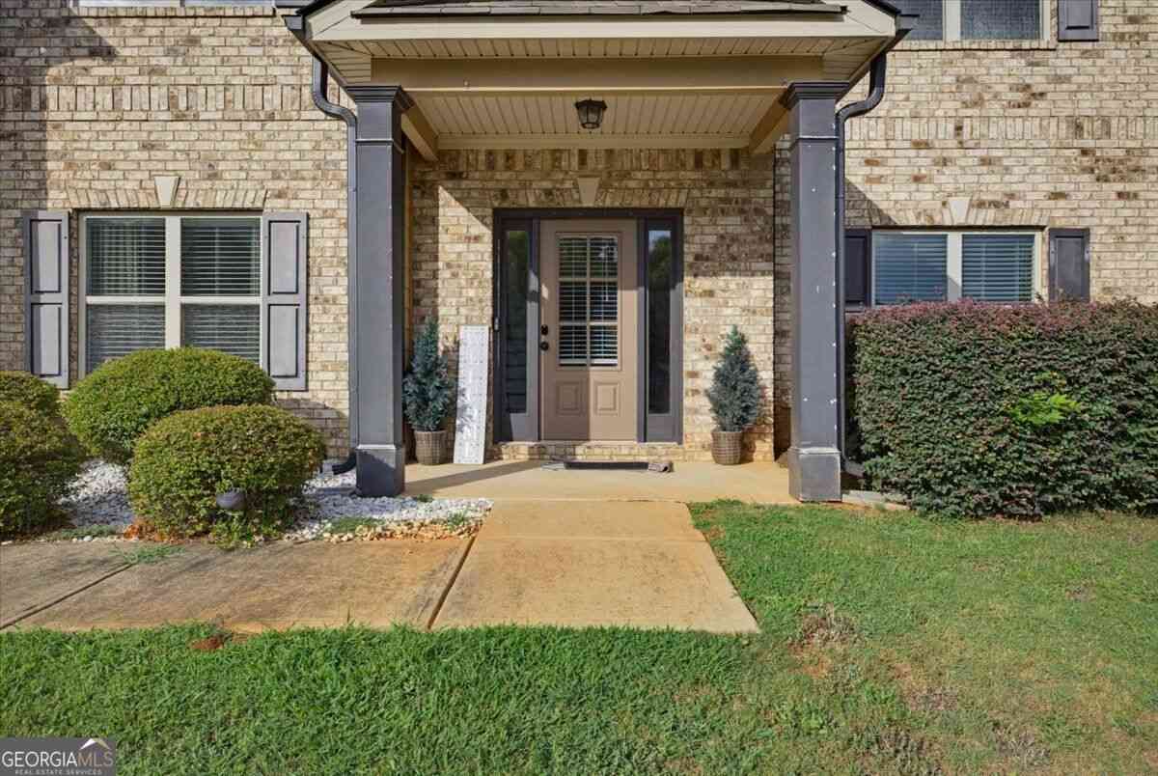
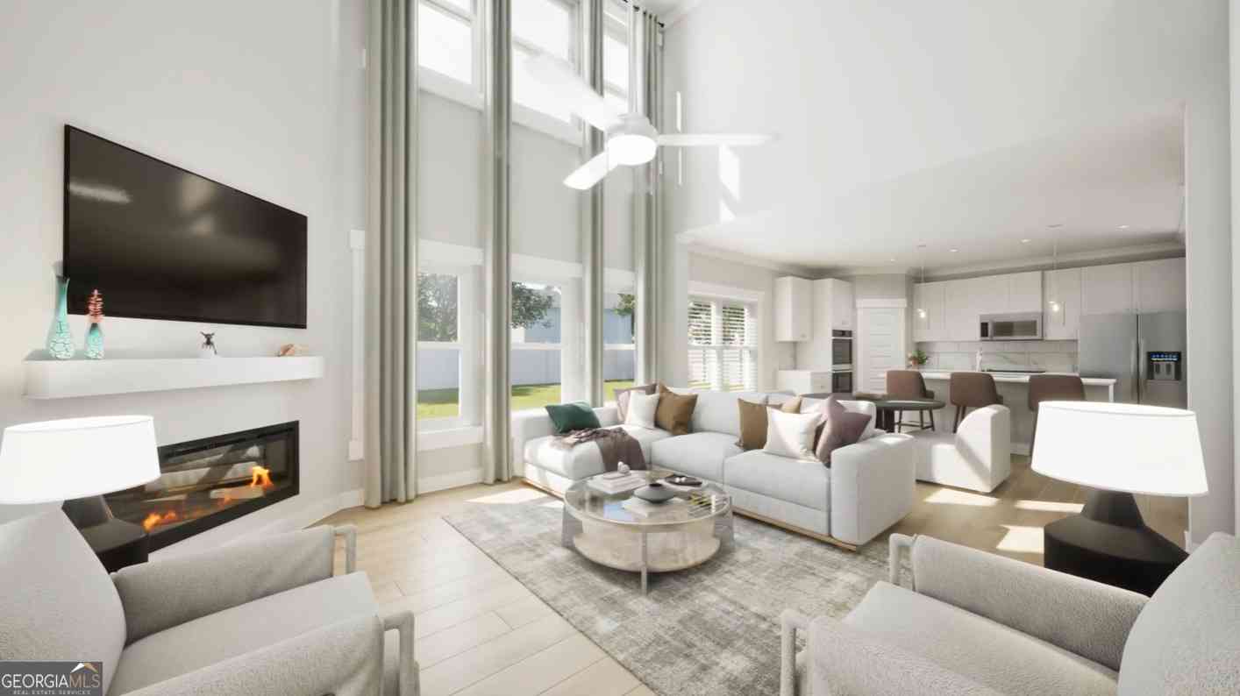
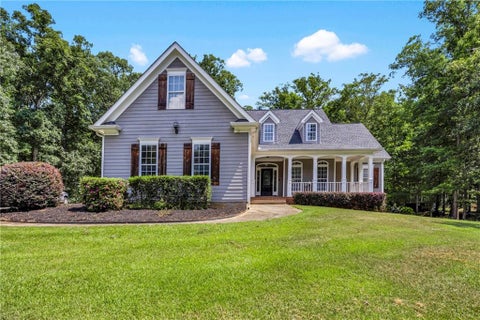
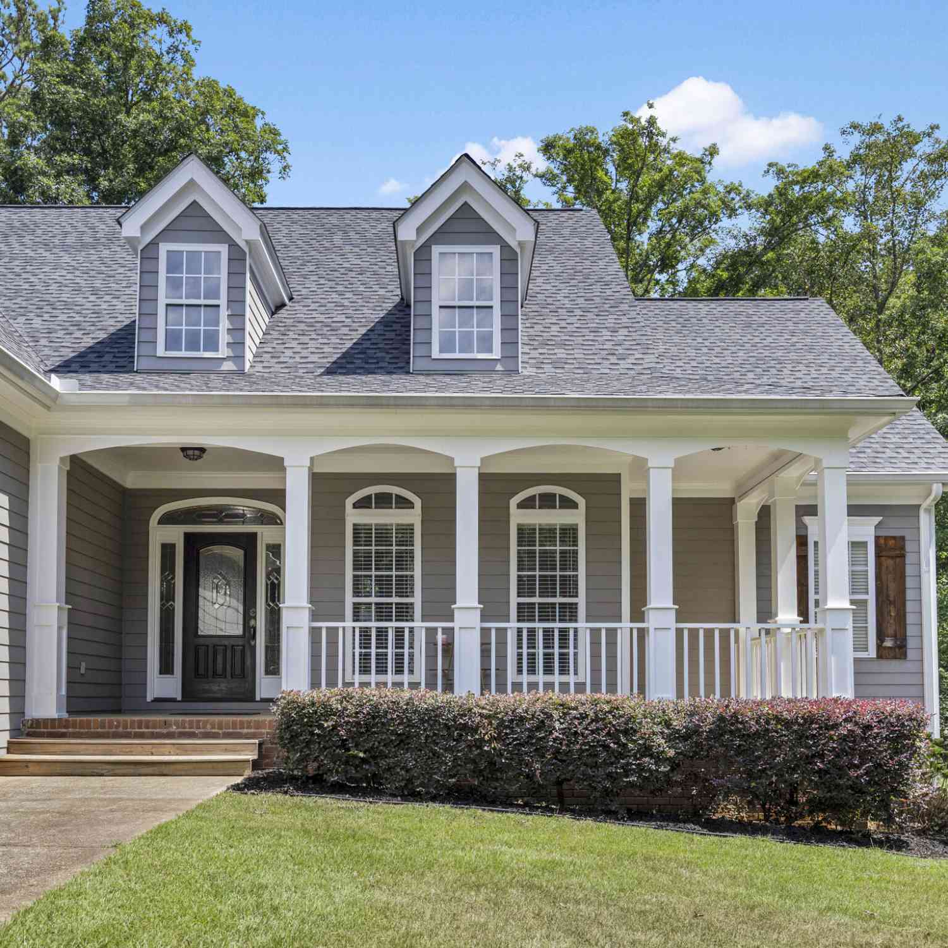
Spacious Ranch Home with Full Finished Basement. Beautifully maintained and in pristine condition, this spacious one-story home offers 5 bedrooms and 4 full bathrooms, providing plenty of room for multi-generational living, entertaining, or working from home. Freshly painted inside and out, with brand-new carpeting throughout, this move-in-ready property has it all. The main level features 3 bedrooms and 2 full bathrooms, a formal living room, formal dining room, and a large family room with a cozy fireplace. The bright eat-in kitchen includes a walk-in pantry, while the laundry room offers additional storage space for convenience. The fully finished basement expands the living space with 2 additional bedrooms, 2 full bathrooms, a second kitchen, dining area, family room, office,

 Property Details
 Map
Map
 Map
Map
What's Nearby
Nearby Areas
 Features
-
Bedroom Information
Total beds: 5Bathroom Information
Total Baths: 4 Full Baths: 4Room Information
Has Basement: Yes Basement: Daylight, Exterior Entry, Finished, Full, Interior Entry, Walk-Out Access -
Flooring Information
Carpet, Hardwood, Vinyl -
Roofing Information
Shingle, Slate -
Interior Features
Breakfast Bar, Eat-in Kitchen, Pantry, Entrance Foyer, High Ceilings, High Speed Internet, Open Floorplan, Recessed Lighting, Tray Ceiling(s), Walk-In Closet(s), Master Downstairs Roof: Shingle, Slate Appliances: Dishwasher, Electric Water Heater, Microwave Laundry Features: Laundry Closet, Main Level, Sink Window Features: Double Pane Windows -
Heating & Cooling
Has Heating: Yes Heating: Forced Air, Heat Pump, Natural Gas Has Cooling: Yes Cooling: Ceiling Fan(s), Central Air, Electric, Heat Pump
-
Building Information
Year Built: 1999 Building Area Total: 4584 Patio And Porch Features: Deck, Enclosed, Patio Pool Features: None Private Pool: No View: Other -
Exterior Features
Exterior Features: Lighting, Rain Gutters, Storage
-
Lot Information
Lot Dimensions: 21780 Lot Size Acres: 0.5 Lot Size Source: Assessor Lot Description: Back Yard, Front Yard, LevelProperty Information
Subdivision: Wisteria Source Property Type: Residential Property SubType: Single Family Residence Levels: One Property Age: 27
-
Listing Price Information
Listing Price: $430000
-
Tax Information
Parcel Number: 0027E00000071000 Tax Lot: 71 Tax Block: 2 Tax Year: 2023 Tax Legal Desc: See exhibit
-
Parking Information
Parking Total: 2 Attached, Garage, Garage Door Opener, Garage Faces Front, Kitchen Level, DrivewayGarage Information
Has Garage: Yes Has Attached Garage: Yes Garage Space: 2
-
School Information
Elementary School: West NewtonJunior High School: Liberty - NewtonSenior High School: Newton -
Utility Information
Cable Available, Electricity Available, Natural Gas Available, Sewer Available, Underground Utilities, Water Available -
Location Information
Direction: Use GPS. WaterSource: Public Security Features: Security System, Carbon Monoxide Detector(s), Security System Owned, Smoke Detector(s)
How much is this property worth?
Curious about this home's true market value? Use our free Home Evaluation Tool to instantly get a personalized Comparative Market Analysis (CMA) report. Make smarter, data-driven decisions before you buy.

Nearby Home Value
| Address | Estimate | Bed | Bath | Sq. Ft | Lot Size |
|---|---|---|---|---|---|
| 1061 Horizon Court, Covington, GA, 30016 | $685,900 | 5 | 4 | -- | 0.64 Acre |
| 219 St Annes Place, Covington, GA, 30016 | $394,993 | 4 | 3 | 2,662 | -- |
| 4694 Sunrise Ridge, Covington, GA, 30016 | $334,888 | 3 | 3 | 2,014 | 0.68 Acre |
| 1082 Horizon Court, Covington, GA, 30016 | $599,900 | 4 | 3 | -- | 0.72 Acre |
| 4134 Green Peak Parkway, Covington, GA, 30016 | $314,888 | 4 | 3 | 2,376 | 0.59 Acre |
| 207 St Annes Place, Covington, GA, 30016 | $396,719 | 4 | 3 | 2,662 | -- |
| 161 St Annes Place, Covington, GA, 30016 | $399,993 | 4 | 3 | 2,502 | -- |
| 225 St Annes Place, Covington, GA, 30016 | $364,993 | 4 | 3 | 2,502 | -- |
| 526 Mcdonald Road, Covington, GA, 30016 | $260,000 | 3 | 2 | 1,584 | 2.01 Acres |
| 73 St Annes Place, Covington, GA, 30016 | $430,129 | 5 | 3 | 3,171 | -- |
Similar Homes To 275 Wisteria Boulevard
Nearby For Sale




Listings on this website come from the FMLS IDX Compilation and may be held by brokerage firms other than the owner of this website. The listing brokerage is identified in any listing details. Information is deemed reliable but is not guaranteed. If you believe any FMLS listing contains material that infringes your copyrighted work, please (https://www.fmls.com/dmca.htm) to review our DMCA policy and learn how to submit a takedown request. © 2026 FMLS.
ByOwner last updated this listing 09/21/2026 @ 22:01
More Cities with for Sale by Owner Homes
- Covington Homes For Sale By Owner
- Porterdale Homes For Sale By Owner
- Oxford Homes For Sale By Owner
- Mansfield Homes For Sale By Owner
- Social Circle Homes For Sale By Owner
- Newborn Homes For Sale By Owner
- Norcross Homes For Sale By Owner
- Conyers Homes For Sale By Owner
- Rutledge Homes For Sale By Owner
- McDonough Homes For Sale By Owner
- Monroe Homes For Sale By Owner
- Loganville Homes For Sale By Owner
- Shady Dale Homes For Sale By Owner
- Monticello Homes For Sale By Owner
- Snellville Homes For Sale By Owner
- Lithonia Homes For Sale By Owner
- Good Hope Homes For Sale By Owner
- Madison Homes For Sale By Owner
- Jackson Homes For Sale By Owner
- Jenkinsburg Homes For Sale By Owner
Homes around $430,000









Verify Your Email
Please enter the 6-digit verification code
sent to your email address.
Verify Your Phone Number
Please enter the 6-digit verification code
sent to your mobile phone.