
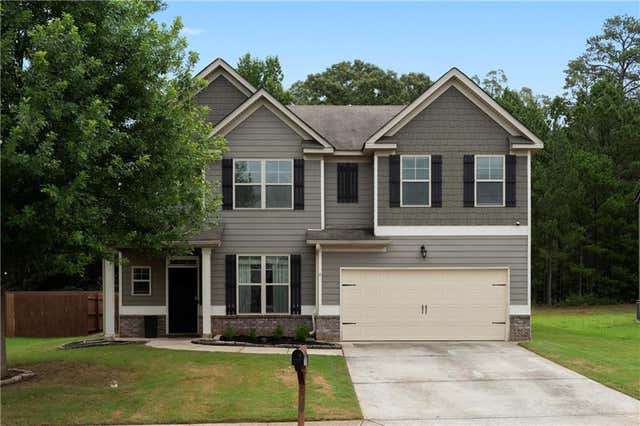
210 Silver Willow Walk
Covington, GA 30016

 4
4
Bed
 3
3
Bath
 2,436
2,436Sqft
 0.23
0.23Acre(Lot)
Welcome to 210 Silver Willow Walk, a spacious four-bedroom, two-and-a-half-bathroom home nestled within the growing Oakwood Manor community. Designed for comfortable everyday living and effortless entertaining, this home offers a versatile layout with generous living spaces and plenty of room to grow. Upon entering, you are welcomed by an inviting open-concept living area that flows seamlessly from the front entrance into the kitchen. The main level provides a warm and functional setting for relaxing, hosting guests, and creating memorable moments. Upstairs, the oversized master bedroom serves as a private retreat, offering ample space for a sitting area or personalized relaxation space. Three additional bedrooms are also generously sized, providing flexibility for guest accommodatio

 Property Details
 Map
Map
 Map
Map
What's Nearby
Nearby Areas
 Features
-
Bedroom Information
Total beds: 4Bathroom Information
Total Baths: 3 Full Baths: 2 Half Baths: 1Room Information
Basement: None -
Flooring Information
Carpet, Hardwood, Tile -
Roofing Information
Shingle -
Interior Features
Eat-in Kitchen, Pantry, Kitchen Island, High Speed Internet, Recessed Lighting, Walk-In Closet(s) Roof: Shingle Appliances: Dishwasher, Disposal, Dryer, Gas Oven, Gas Range, Microwave, Refrigerator, Washer Laundry Features: In Hall, Upper Level -
Heating & Cooling
Has Heating: Yes Heating: Central, Natural Gas Has Cooling: Yes Cooling: Central Air
-
Building Information
Year Built: 2017 Building Area Total: 2436 Patio And Porch Features: Covered, Rear Porch Pool Features: None Private Pool: No View: Neighborhood Association Fee Frequency: Annually -
Exterior Features
Exterior Features: None
-
Lot Information
Lot Dimensions: x Lot Size Acres: 0.23 Lot Size Source: Public Records Lot Description: Back Yard, Front YardProperty Information
Subdivision: Oakwood Manor Source Property Type: Residential Postal Code Plus 4: 0307 Property SubType: Single Family Residence Levels: Two Property Age: 9
-
Listing Price Information
Listing Price: $364900 Conventional, FHA, USDA Loan, VA Loan
-
Tax Information
Parcel Number: 0026G00000237000 Tax Year: 2025 Annual Tax: $3848 Tax Legal Desc: LT 237 OAKWOOD MANOR UNII
-
Parking Information
Parking Total: 2 Driveway, Garage Faces FrontGarage Information
Has Garage: YesHomeowners Association InformationHas Association: Yes HOA: $350.00 Community Features: None
-
School Information
Elementary School: Live Oak - NewtonJunior High School: ClementsSenior High School: Newton -
Utility Information
Electricity Available, Natural Gas Available, Sewer Available, Water Available -
Location Information
Direction: USE GPS WaterSource: Public Security Features: Secured Garage/Parking, Security Lights, Smoke Detector(s)
How much is this property worth?
Curious about this home's true market value? Use our free Home Evaluation Tool to instantly get a personalized Comparative Market Analysis (CMA) report. Make smarter, data-driven decisions before you buy.

Nearby Home Value
| Address | Estimate | Bed | Bath | Sq. Ft | Lot Size |
|---|---|---|---|---|---|
| 219 St Annes Place, Covington, GA, 30016 | $394,993 | 4 | 3 | 2,662 | -- |
| 225 St Annes Place, Covington, GA, 30016 | $369,993 | 4 | 3 | 2,502 | -- |
| 4329 Foothills Court, Covington, GA, 30016 | $312,990 | 3 | 3 | 2,014 | 0.62 Acre |
| 161 St Annes Place, Covington, GA, 30016 | $399,993 | 4 | 3 | 2,502 | -- |
| 1082 Horizon Court, Covington, GA, 30016 | $599,900 | 5 | 3 | -- | 0.72 Acre |
| 4341 Foothills Court, Covington, GA, 30016 | $329,990 | 4 | 3 | 2,376 | 0.62 Acre |
| 4017 Green Peak Parkway, Covington, GA, 30016 | $329,990 | 4 | 3 | 2,376 | 0.59 Acre |
| 1061 Horizon Court, Covington, GA, 30016 | $685,900 | 5 | 4 | -- | 0.64 Acre |
| 4134 Green Peak Parkway, Covington, GA, 30016 | $314,888 | 4 | 3 | 2,376 | 0.59 Acre |
| 4694 Sunrise Ridge, Covington, GA, 30016 | $334,888 | 3 | 3 | 2,014 | 0.68 Acre |
Similar Homes To 210 Silver Willow Walk
Nearby For Sale




Listings on this website come from the FMLS IDX Compilation and may be held by brokerage firms other than the owner of this website. The listing brokerage is identified in any listing details. Information is deemed reliable but is not guaranteed. If you believe any FMLS listing contains material that infringes your copyrighted work, please (https://www.fmls.com/dmca.htm) to review our DMCA policy and learn how to submit a takedown request. © 2026 FMLS.
ByOwner last updated this listing 09/21/2026 @ 23:43
More Cities with for Sale by Owner Homes
- Covington Homes For Sale By Owner
- Porterdale Homes For Sale By Owner
- Oxford Homes For Sale By Owner
- Mansfield Homes For Sale By Owner
- Social Circle Homes For Sale By Owner
- Newborn Homes For Sale By Owner
- Norcross Homes For Sale By Owner
- Conyers Homes For Sale By Owner
- Rutledge Homes For Sale By Owner
- McDonough Homes For Sale By Owner
- Monroe Homes For Sale By Owner
- Loganville Homes For Sale By Owner
- Shady Dale Homes For Sale By Owner
- Monticello Homes For Sale By Owner
- Snellville Homes For Sale By Owner
- Lithonia Homes For Sale By Owner
- Good Hope Homes For Sale By Owner
- Madison Homes For Sale By Owner
- Jackson Homes For Sale By Owner
- Jenkinsburg Homes For Sale By Owner
Homes around $364,900









Verify Your Email
Please enter the 6-digit verification code
sent to your email address.
Verify Your Phone Number
Please enter the 6-digit verification code
sent to your mobile phone.