

20 Alcovy Forest Way
Covington, GA 30014

 5
5
Bed
 3
3
Bath
 3,465
3,465Sqft
 1.04
1.04Acres(Lot)
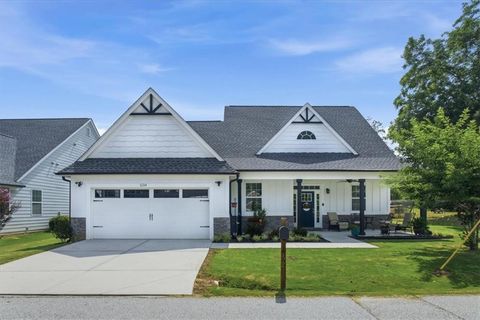
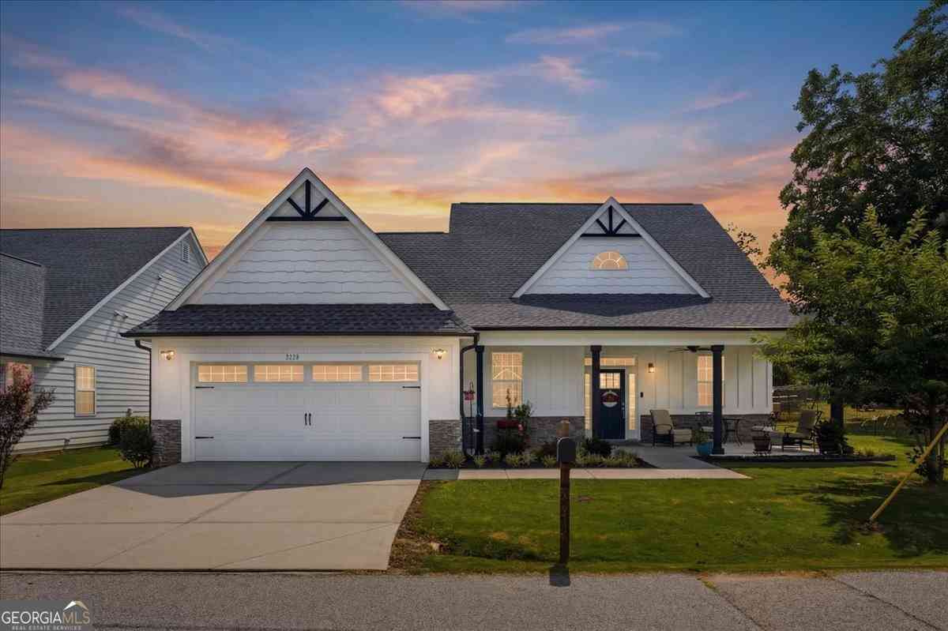
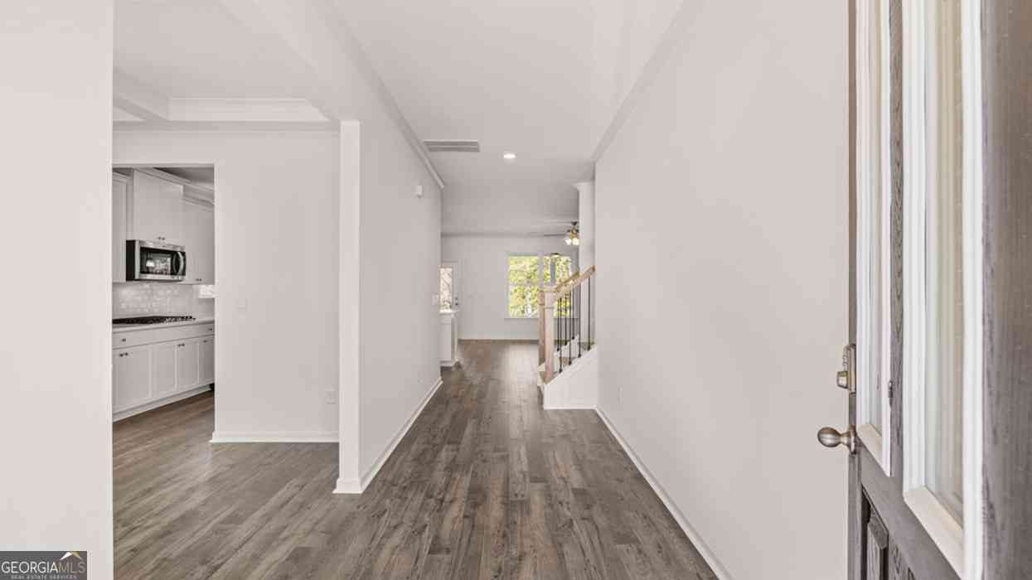
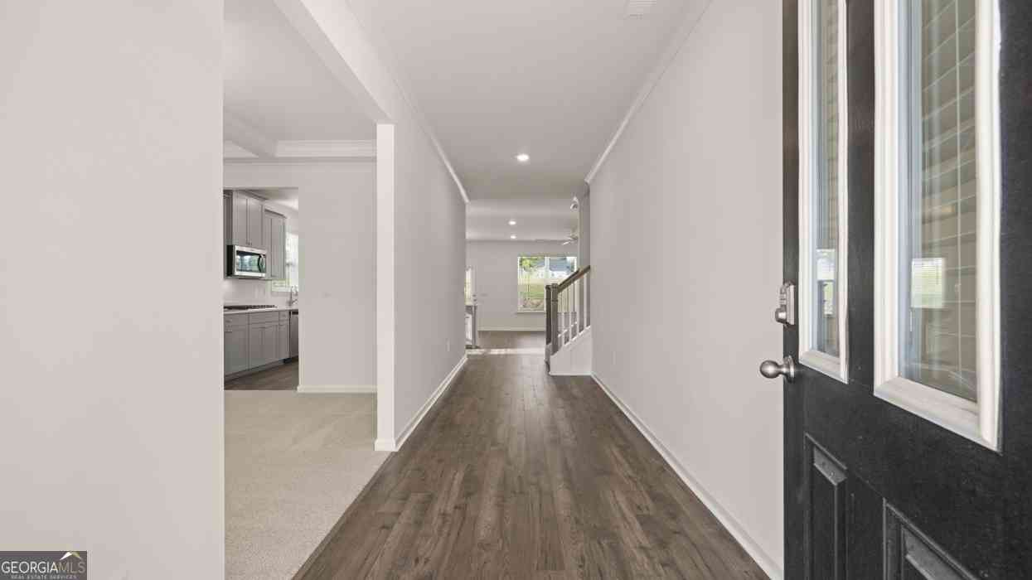
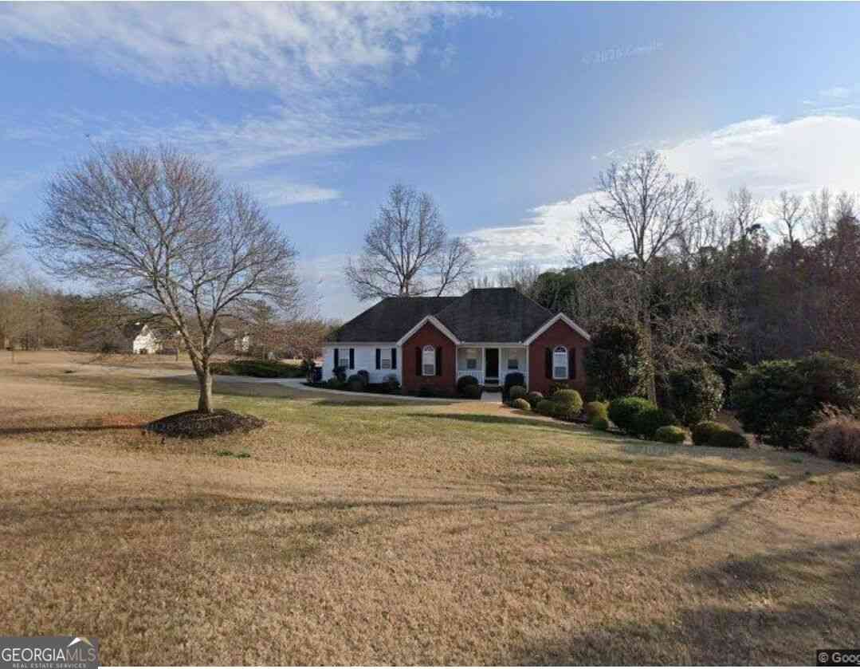
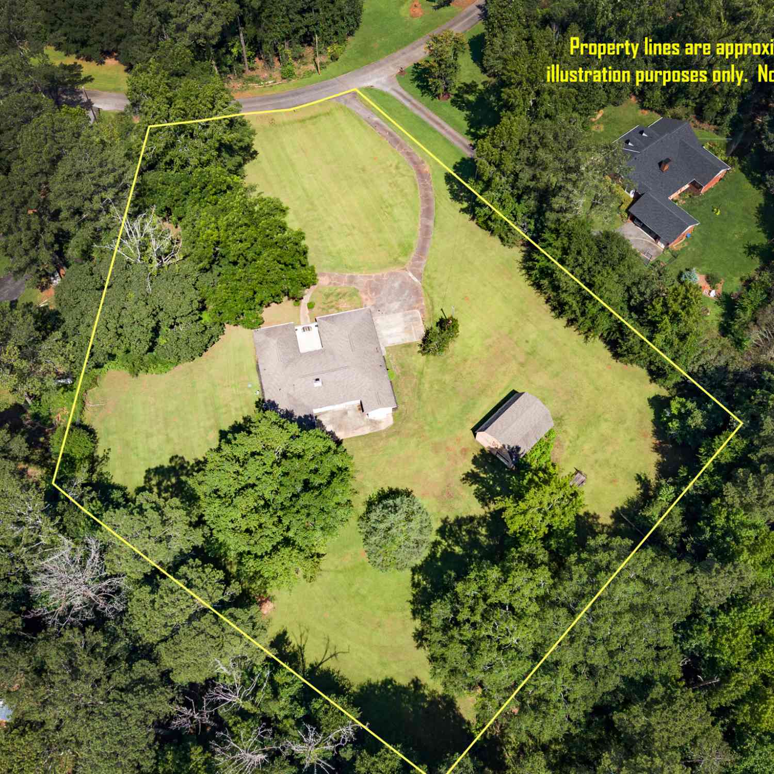
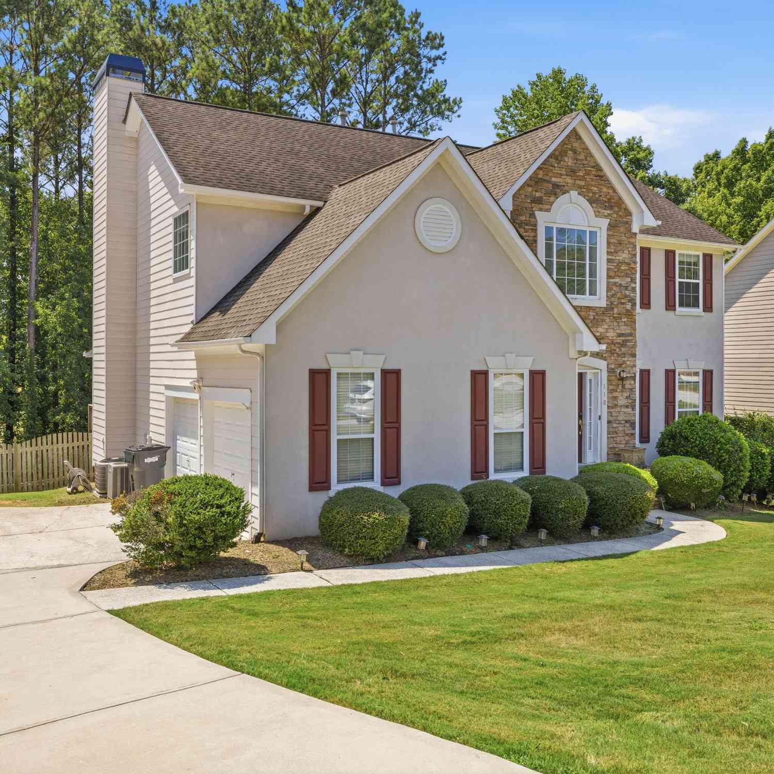
Move-in-ready ranch home offers updated living on the main level plus a fully finished basement with a complete in-law suite. The lower level features its own private entrance, full kitchen, living room, two bedrooms, full bathroom, a second laundry room, a craft room plus a huge 15x12 workshoparea. The main level features an ideal split bedroom plan featuring 3 bedrooms and 2 baths, a vaulted family room complete with a fireplace, a separate dining room, newly renovated eat-in kitchen with white cabinetry, granite countertops, a subway tile backsplash, and brand-new stainless steel appliances, spacious laundry room, private primary suite with a large walk-in closet and an en-suite bath featuring a separate tub and shower. Brand-new carpet throughout. Situated on a corner lot with no HOA

 Property Details
 Map
Map
 Map
Map
What's Nearby
Nearby Areas
 Features
-
Bedroom Information
Total beds: 5Bathroom Information
Total Baths: 3 Full Baths: 3Room Information
Has Basement: Yes Basement: Finished, Full, Walk-Out Access -
Flooring Information
Carpet, Hardwood -
Roofing Information
Composition -
Interior Features
Eat-in Kitchen, In-Law Floorplan, Double Vanity, Entrance Foyer, High Speed Internet, Vaulted Ceiling(s), Walk-In Closet(s), Master Downstairs Roof: Composition Appliances: Dishwasher, Electric Cooktop, Electric Oven, Electric Range, Electric Water Heater, Microwave, Refrigerator, Self Cleaning Oven Laundry Features: In Basement, In Hall Window Features: Double Pane Windows -
Heating & Cooling
Has Heating: Yes Heating: Central, Electric Has Cooling: Yes Cooling: Ceiling Fan(s), Central Air, Electric
-
Building Information
Year Built: 2002 Building Area Total: 3465 Construction Materials: Vinyl Siding Patio And Porch Features: Deck Pool Features: None Private Pool: No View: Neighborhood Association Fee Frequency: Annually -
Exterior Features
Exterior Features: Private Yard
-
Lot Information
Lot Dimensions: x Lot Size Acres: 1.04 Lot Size Source: Public Records Lot Description: Back Yard, Corner Lot, LandscapedProperty Information
Subdivision: Alcovy Forest Source Property Type: Residential Postal Code Plus 4: 6450 Property SubType: Single Family Residence Levels: One Property Age: 24
-
Listing Price Information
Listing Price: $424000 Original Price: $435000 Cash, Conventional, FHA, VA Loan
-
Tax Information
Parcel Number: 0096000000142000 Tax Year: 2025 Annual Tax: $2310 Tax Legal Desc: LT 31 ALCOVY FOREST PHASE
-
Parking Information
Garage, Garage Faces Side, Kitchen LevelGarage Information
Has Garage: Yes Garage Space: 2
-
School Information
Elementary School: Flint HillJunior High School: CousinsSenior High School: Eastside -
Utility Information
Cable Available, Electricity Available -
Location Information
Direction: From I-20 go North on Alcovy Rd. Go approx. 4.5 mi to right on Alcovy Forest Dr. Home is on the corner at first street on right. 20 Alcovy Forest Way. WaterSource: Public
How much is this property worth?
Curious about this home's true market value? Use our free Home Evaluation Tool to instantly get a personalized Comparative Market Analysis (CMA) report. Make smarter, data-driven decisions before you buy.

Nearby Home Value
| Address | Estimate | Bed | Bath | Sq. Ft | Lot Size |
|---|---|---|---|---|---|
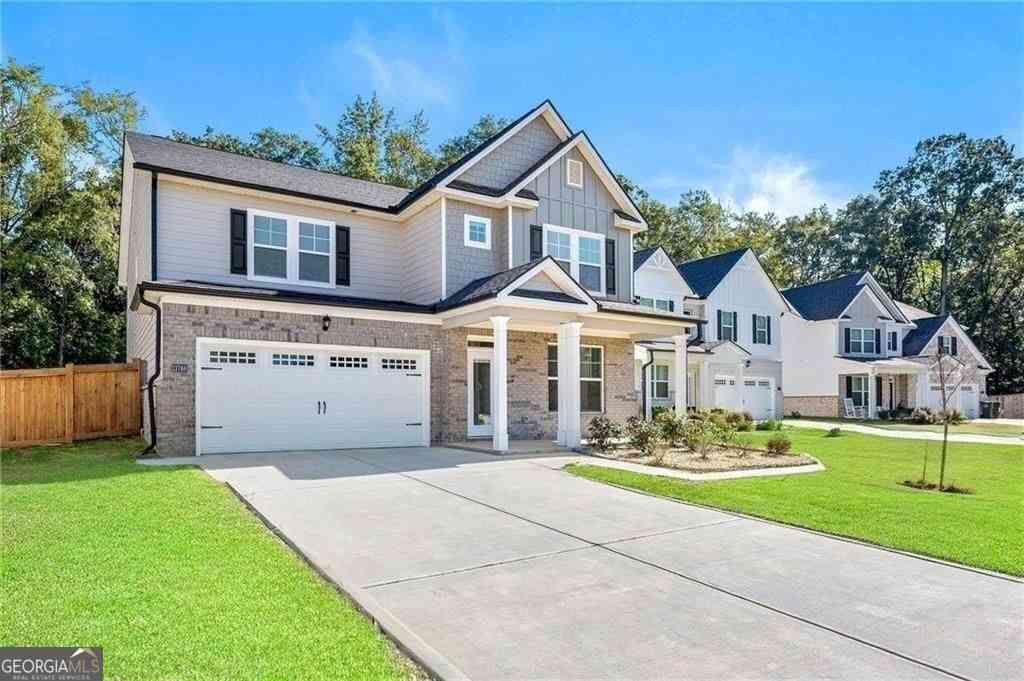
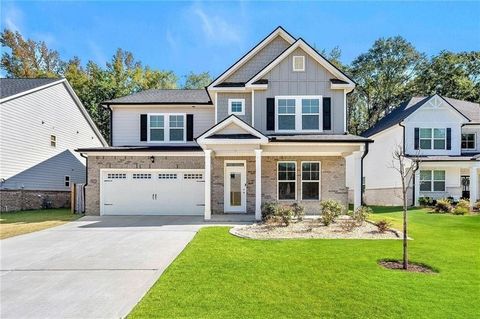
| 13716 Homer Lane, Covington, GA, 30014 | $421,920 | 4 | 4 | 2,920 | 0.25 Acre |
| 433 River Walk Farm Par.., Covington, GA, 30014 | $400,991 | 4 | 3 | 2,345 | 0.24 Acre |
| 456 River Walk Farm Par.., Covington, GA, 30014 | $445,490 | 4 | 4 | 2,345 | 0.26 Acre |
| 13722 Homer Lane, Covington, GA, 30014 | $394,520 | 4 | 3 | 2,654 | -- |
| 16 Lakewood Lane, Covington, GA, 30014 | $679,900 | 4 | 4 | 2,844 | 1.02 Acres |
| 11807 Neely Lane, Covington, GA, 30014 | $378,900 | 4 | 3 | -- | -- |
| 13728 Homer Lane, Covington, GA, 30014 | $413,225 | 5 | 3 | 2,709 | -- |
| 11817 Neely Lane, Covington, GA, 30014 | $374,900 | 4 | 3 | -- | -- |
| 439 River Walk Farm Par.., Covington, GA, 30014 | $393,691 | 4 | 3 | 2,345 | 0.25 Acre |
| 13274 Tolstoy, Covington, GA, 30014 | $385,974 | 4 | 4 | 2,920 | 0.27 Acre |
Similar Homes To 20 Alcovy Forest Way
Nearby For Sale



Listings on this website come from the FMLS IDX Compilation and may be held by brokerage firms other than the owner of this website. The listing brokerage is identified in any listing details. Information is deemed reliable but is not guaranteed. If you believe any FMLS listing contains material that infringes your copyrighted work, please (https://www.fmls.com/dmca.htm) to review our DMCA policy and learn how to submit a takedown request. © 2026 FMLS.
ByOwner last updated this listing 10/04/2026 @ 13:32
More Cities with for Sale by Owner Homes
- Covington Homes For Sale By Owner
- Porterdale Homes For Sale By Owner
- Oxford Homes For Sale By Owner
- Mansfield Homes For Sale By Owner
- Social Circle Homes For Sale By Owner
- Newborn Homes For Sale By Owner
- Norcross Homes For Sale By Owner
- Conyers Homes For Sale By Owner
- Rutledge Homes For Sale By Owner
- McDonough Homes For Sale By Owner
- Monroe Homes For Sale By Owner
- Loganville Homes For Sale By Owner
- Shady Dale Homes For Sale By Owner
- Monticello Homes For Sale By Owner
- Snellville Homes For Sale By Owner
- Lithonia Homes For Sale By Owner
- Good Hope Homes For Sale By Owner
- Madison Homes For Sale By Owner
- Jackson Homes For Sale By Owner
- Jenkinsburg Homes For Sale By Owner
Homes around $424,000








Verify Your Email
Please enter the 6-digit verification code
sent to your email address.
Verify Your Phone Number
Please enter the 6-digit verification code
sent to your mobile phone.