
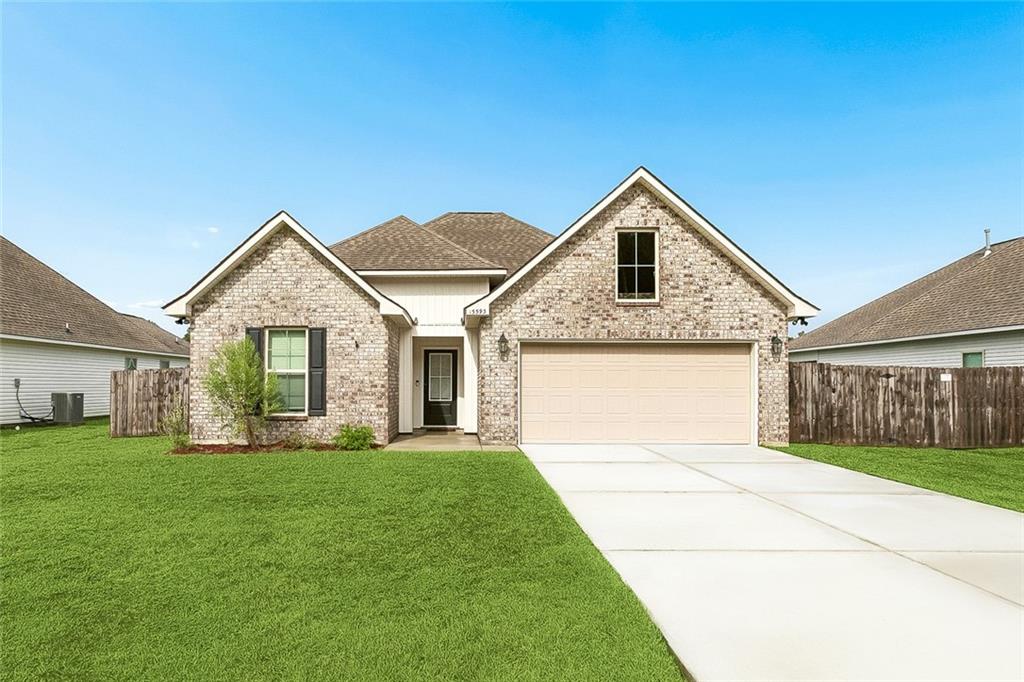
15593 Grassy Lane
Covington, LA 70435

 3
3
Bed
 2
2
Bath
 1,651
1,651Sqft
~4-Year-Young Home in Covington’s Simpson Farms Neighborhood! This meticulously maintained 3-bedroom, 2-bath brick home is located in the highly sought-after Simpson Farms subdivision of Covington. Built with DSLD’s Liberty IV H floor plan and featuring numerous upgrades, this home offers a spacious open/split floor plan with a computer nook and a two car attached garage. This split floor plan creates the perfect blend of comfort, privacy, and functionality. The galley kitchen features quartz counters, a gas range/oven, dishwasher, microwave , an abundance of cabinetry, and a breakfast nook— for enjoying that morning coffee, casual meals, and everyday gatherings. The open living area and screened in patio provides plenty of room for entertaining family and friends without being crowded.

 Property Details
 Map
Map
 Map
Map
 Features
-
Bedroom Information
Total beds: 3Bathroom Information
Total Baths: 2 Full Baths: 2Room Information
Rooms Total: 7Roofing Information
Shingle -
Interior Features
CeilingFans, CarbonMonoxideDetector, Pantry, StoneCounters, WiredForSoundRoof: ShingleAppliances: Dishwasher, Microwave, Oven, Range, EnergyStarQualifiedAppliances -
Heating & Cooling
Has Heating: Yes Heating: Central Has Cooling: Yes Cooling: CentralAir, OneUnit
-
Building Information
Year Built: 2022Building Area Total: 2565Construction Materials: Brick, Stucco, VinylSidingStories: 1Patio And Porch Features: Covered, Other, Patio, Porch, ScreenedPool Features: NonePrivate Pool: NoAssociation Fee Frequency: Annually -
Exterior Features
Exterior Features: EnclosedPorch, Fence, Patio
-
Lot Information
Lot Dimensions: 70x130 Lot Description: CityLot,RectangularLotProperty Information
Subdivision: Simpson Farms Source Property Type: Residential Property SubType: Detached Levels: One Property Age: 4
-
Listing Price Information
Listing Price: $290000
-
Tax Information
Parcel Number: 137548 Tax Lot: 28 Tax Legal Desc: SIMPSON FARMS LO28 PH2
-
Virtual Tour
Parking Information
Attached, Garage, TwoSpaces, GarageDoorOpenerGarage Information
Has Garage: YesHomeowners Association Information
Has Association: YesHOA: $530.00
-
School Information
Elementary School: stpsb.org Junior High School: stpsb.org Senior High School: stpsb.org -
Location Information
Direction: From US-190W turn right onto Penn mill Rd. right on Turf Dr. right on Grassy Ln. WaterSource: Public Security Features: SmokeDetectors
How much is this property worth?
Curious about this home's true market value? Use our free Home Evaluation Tool to instantly get a personalized Comparative Market Analysis (CMA) report. Make smarter, data-driven decisions before you buy.

Nearby Home Value
| Address | Estimate | Bed | Bath | Sq. Ft | Lot Size |
|---|---|---|---|---|---|
| 704 Branch Crossing Drive, Covington, LA, 70435 | $269,000 | 3 | 2 | 1,690 | 0.19 Acre |
| 75768 Rickelin Drive, Covington, LA, 70435 | $355,000 | 4 | 3 | 2,528 | 0.17 Acre |
| 19127 Wymer Road, Covington, LA, 70435 | $609,000 | 4 | 3 | 4,215 | 4.50 Acres |
| 21046 Smith Road, Covington, LA, 70435 | $754,000 | 1 | 1 | 1,394 | 8.47 Acres |
| 3101 Estelle Court, Covington, LA, 70435 | $394,000 | 4 | 2 | 2,779 | -- |
| 117 Highland Crest Drive, Covington, LA, 70435 | $630,000 | 5 | 3 | 2,773 | 1.91 Acres |
| 664 Bateleur Way, Covington, LA, 70435 | $289,000 | 3 | 2 | 1,476 | 0.13 Acre |
| 16819 Highland Heights .., Covington, LA, 70435 | $325,000 | 4 | 3 | 2,717 | 0.28 Acre |
| 72694 Robindale Drive, Covington, LA, 70435 | $374,900 | 4 | 2 | 1,810 | -- |
| 21706 River Fork Drive, Covington, LA, 70435 | $318,208 | 3 | 2 | 1,848 | 0.14 Acre |
Similar Homes To 15593 Grassy Lane
Nearby For Sale




The information being provided by Miami Association of REALTORS® is for the consumer's personal, non-commercial use. Any information relating to real estate for sale referenced on this web site comes from the Internet Data Exchange (IDX) program of the Miami Association of REALTORS®. The accuracy of all information is deemed reliable but not guaranteed and should be personally verified through personal inspection by and/or with the appropriate professionals. The data contained herein is copyrighted by Miami Association of REALTORS® and is protected by all applicable copyright laws. Any unauthorized dissemination of this information is in violation of copyright laws and is strictly prohibited. Copyright 2026 Miami Association of REALTORS®. All rights reserved.
ByOwner last updated this listing 09/06/2026 @ 06:43
More Cities with for Sale by Owner Homes
- Covington Homes For Sale By Owner
- Mandeville Homes For Sale By Owner
- Madisonville Homes For Sale By Owner
- Abita Springs Homes For Sale By Owner
- Folsom Homes For Sale By Owner
- Bush Homes For Sale By Owner
- Lacombe Homes For Sale By Owner
- Robert Homes For Sale By Owner
- Akers Homes For Sale By Owner
- Ponchatoula Homes For Sale By Owner
- Pearl River Homes For Sale By Owner
- Slidell Homes For Sale By Owner
- Hammond Homes For Sale By Owner
- Loranger Homes For Sale By Owner
- Tickfaw Homes For Sale By Owner
- Picayune Homes For Sale By Owner
- Bogalusa Homes For Sale By Owner
- Franklinton Homes For Sale By Owner
- Independence Homes For Sale By Owner
- Carriere Homes For Sale By Owner
Homes around $290,000









Verify Your Email
Please enter the 6-digit verification code
sent to your email address.
Verify Your Phone Number
Please enter the 6-digit verification code
sent to your mobile phone.