
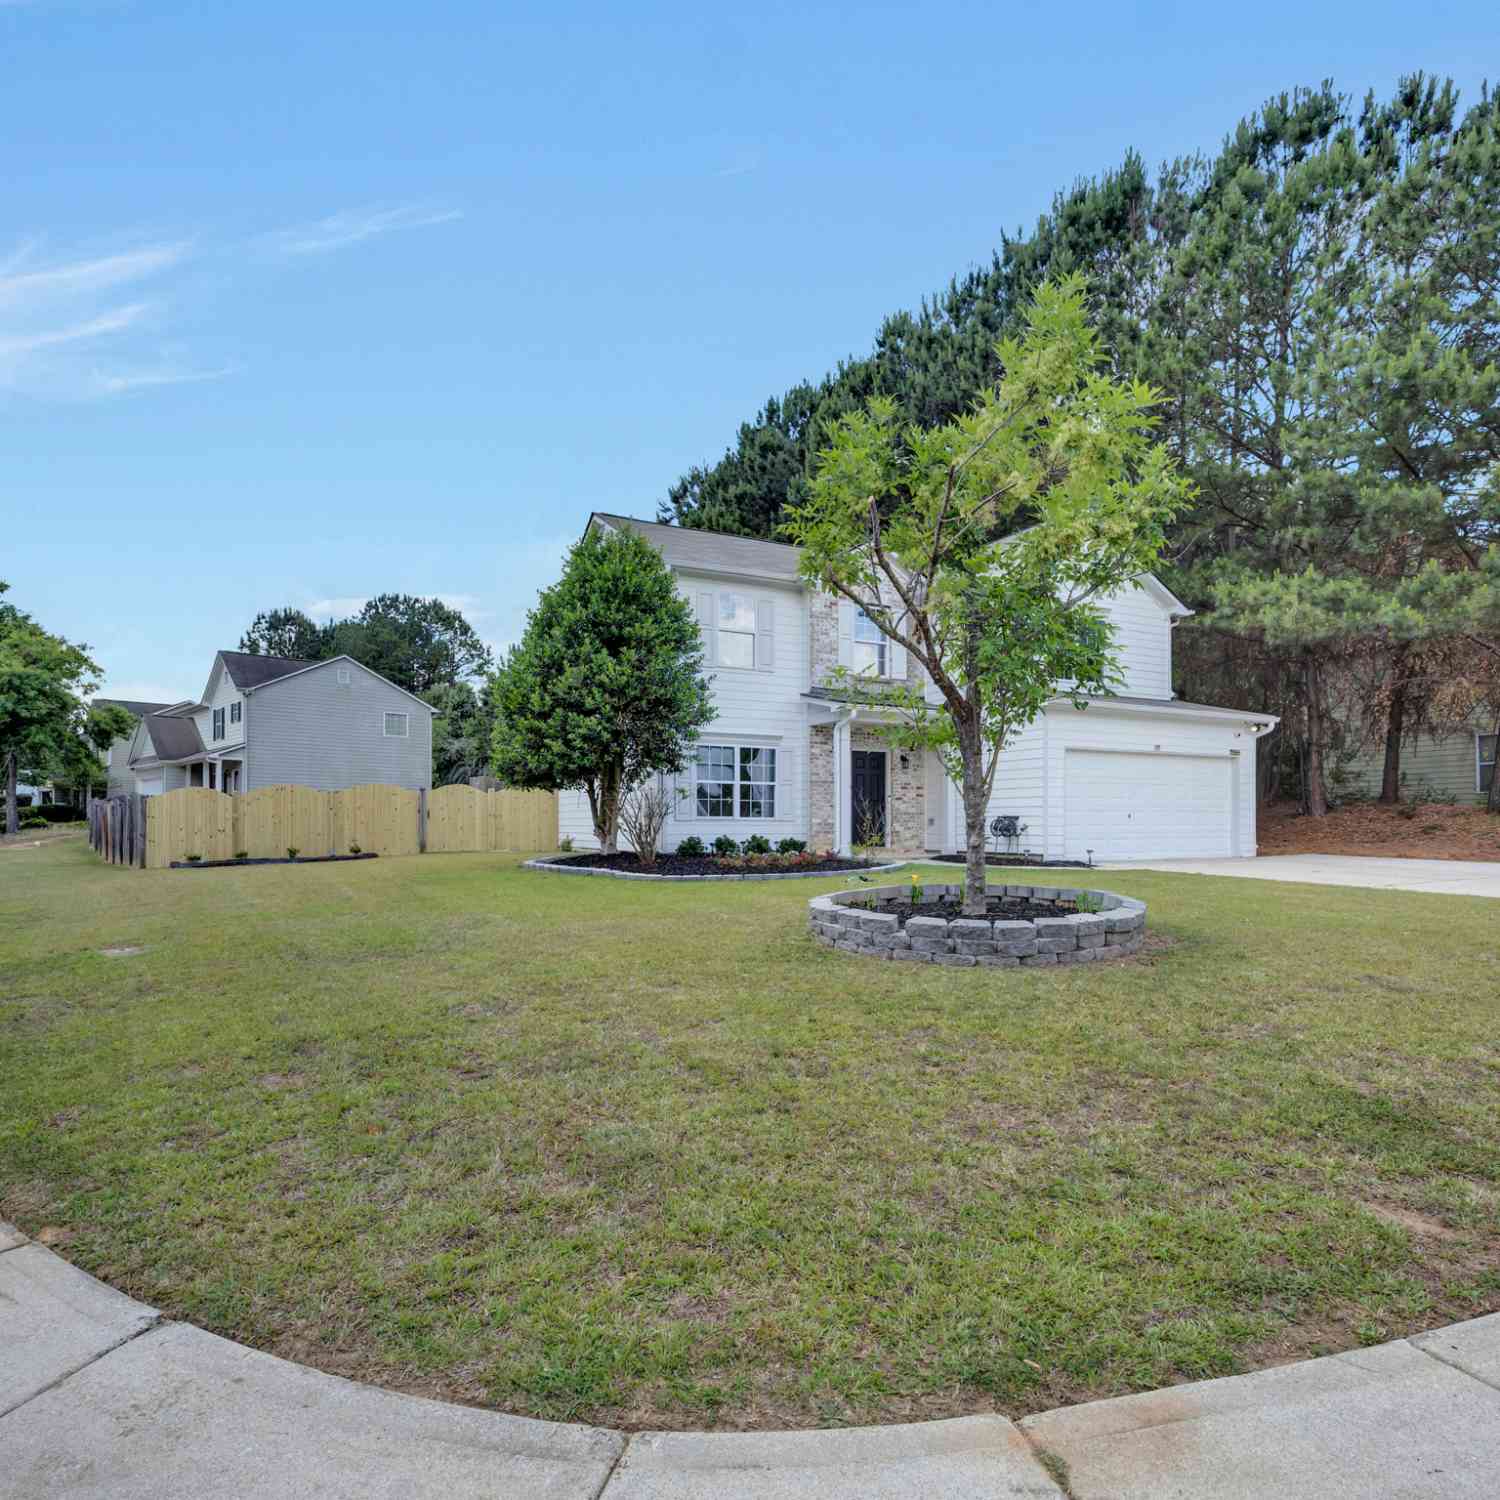
15 Kestrel Circle
Covington, GA 30014

 4
4
Bed
 2
2
Bath
 0.34
0.34Acre(Lot)
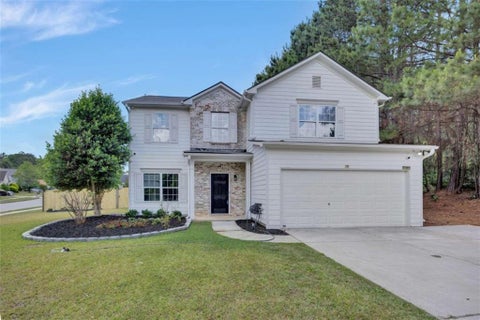
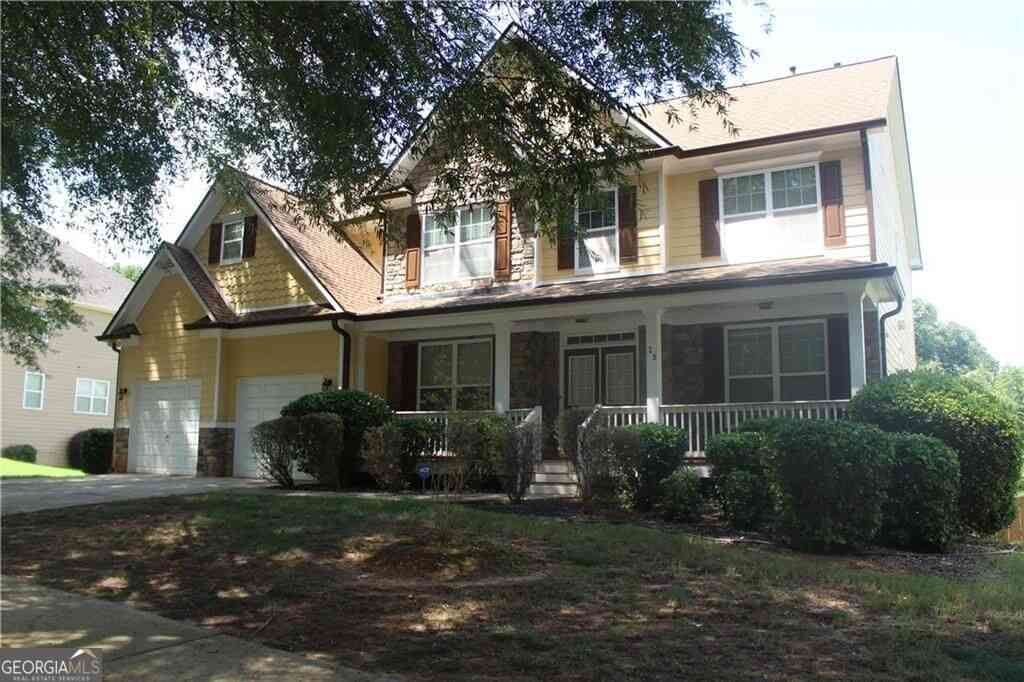
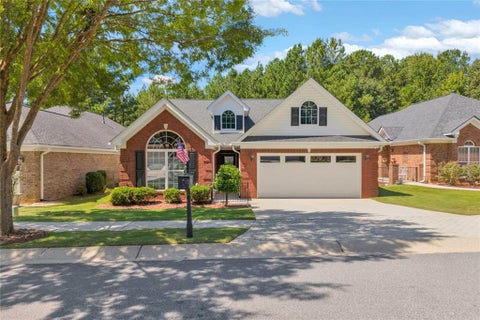
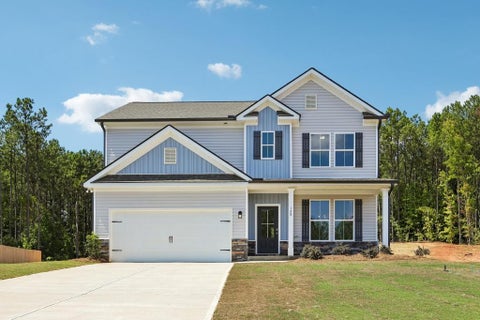
Located in the East Newton Area, near Covington Square. Excellent location! Beautifully updated 2-story home with 4 bedrooms and 2.5 baths on a nice corner lot in a community with resort-style amenities, including a zero-entry pool with a slide, tennis courts, a clubhouse, basketball and volleyball courts, and plenty of green space! The owner did some great upgrades, so you dont have to! Modern touches and upgrades throughout. You'll love the newly painted interior and exterior, updated flooring, stylish lighting, shaker trim package, accent walls and doors, and lever-handle hardware that give the home a fresh, custom feel. The kitchen features stainless steel appliances, granite countertops, and added details that make everyday living easy and functional. Cozy up by the gas log fireplace

 Property Details
 Map
Map
 Map
Map
What's Nearby
Nearby Areas
 Features
-
Bedroom Information
Total Bedrooms: 4 Bedrooms On Upper Level: 4 Bedrooms On Lower Level: 0 Main Bedrooms: 0 Room Type: Foyer,Great Room,Laundry Window Features: Insulated WindowsBathroom Information
Total Baths: 2 Full Baths: 2 Half Baths: 1 Full Baths Main: 0 Baths Full Lower: 0 Baths Full Upper: 2Water/Sewer
Water Source: Public Sewer: Public Sewer -
Kitchen Information
Kitchen: Breakfast Area,Pantry,Solid Surface Counters,Walk-in Pantry Dining Room: Seats 12+,Separate RoomInterior Features
Double Vanity,High Ceilings,Master On Main Level,Walk-In Closet(s) Flooring: LaminateAppliances
Dishwasher,Gas Water Heater,Oven/Range (Combo),Stainless Steel Appliance(s)Utilities
Cable Available,Electricity Available,High Speed Internet,Natural Gas Available,Sewer Connected -
Cooling Features
Central Air,DualEnergy
Electric: 220 VoltsHeating Source
Natural Gas,Wood,ZonedFireplace
Number of Fireplaces: 1 Fireplace Features: Family Room,Gas Log
-
Building Information
Built Year: 2004 Roof Type: Composition Basement: None Levels: Two Property Age: 22 -
Foundation
SlabSecurity Features
Security System -
Laundry Features
In HallPatio And Porch
Patio,PorchFencing
Back YardConstruction Materials
ConcreteProperty Condition
Updated/Remodeled
-
Lot Information
Lot Size (Acr): 0.34 Land Lot: 227 Lot Size Source: Public Records Lot Features: Corner Lot -
Property Information
Property Type: Residential Property Sub Type: Single Family Residence Structure Type: House Subdivision: River Walk Farms City: Covington State: GA Directions: I-20 to exit 93 (Hwy 142) left from the freeway, travel straight for 2.5 miles, right on Dearing Street, 1.4 miles to River Walk entrance, take 1st right, then 1st right again on Rosemore, then 1st right Kestrel home on corner. Property Status: New
-
Listing Price Information
Original List Price: $349,900
-
Tax Information
Annual Tax: $3055.98 Tax Year: 25 Tax Lot: 514 -
Home Warranty
Home Warranty Paid: No
-
Parking Information
Parking: 2 Parking Features: Attached,Garage Door Opener,Kitchen Level -
Homeowners Association Information
Association: Yes Annual Association Fee: 1500 Calculated Total Monthly Association Fees: 1500 Association Fee Includes: Facilities Fee,Other,Swimming,Tennis Community Features: Clubhouse,Fitness Center,Park,Playground,Pool,Sidewalks,Street Lights,Tennis Court(s)
-
School Information
Elementary School: East Newton High School: Eastside High School Bus: Yes Middle School: Veterans Memorial Middle School Bus: Yes Source Neighborhood: River Walk Farms
How much is this property worth?
Curious about this home's true market value? Use our free Home Evaluation Tool to instantly get a personalized Comparative Market Analysis (CMA) report. Make smarter, data-driven decisions before you buy.

Nearby Home Value
| Address | Estimate | Bed | Bath | Sq. Ft | Lot Size |
|---|---|---|---|---|---|
| 13235 Tolstoy Drive, Covington, GA, 30014 | $409,990 | 4 | 3 | 2,709 | -- |
| 13722 Homer Lane, Covington, GA, 30014 | $394,520 | 4 | 3 | 2,654 | -- |
| 13728 Homer Lane, Covington, GA, 30014 | $413,225 | 5 | 3 | 2,709 | -- |
| 13716 Homer Lane, Covington, GA, 30014 | $421,920 | 4 | 4 | 2,920 | 0.25 Acre |
| 13229 Tolstoy Drive, Covington, GA, 30014 | $387,520 | 4 | 3 | 2,654 | -- |
| 11807 Neely Lane, Covington, GA, 30014 | $378,900 | 4 | 3 | -- | -- |
| 13274 Tolstoy, Covington, GA, 30014 | $385,974 | 4 | 4 | 2,920 | 0.27 Acre |
| 11822 Neely Lane, Covington, GA, 30014 | $350,900 | 3 | 3 | -- | -- |
| 16 Lakewood Lane, Covington, GA, 30014 | $679,900 | 4 | 4 | 2,844 | 1.02 Acres |
| 447 River Walk Farm Par.., Covington, GA, 30014 | $398,691 | 4 | 3 | 2,500 | 0.23 Acre |
Similar Homes To 15 Kestrel Circle
Nearby For Sale




The data relating to real estate for sale on this web site comes in part from the Broker Reciprocity Program of Georgia MLS. Real estate listings held by brokerage firms other than Byowner are marked with the Broker Reciprocity logo and detailed information about them includes the name of the listing brokers. Information deemed reliable but not guaranteed. Copyright 2026 Georgia MLS. All rights reserved.
ByOwner last updated this listing 10/02/2026 @ 12:55
More Cities with for Sale by Owner Homes
- Covington Homes For Sale By Owner
- Porterdale Homes For Sale By Owner
- Oxford Homes For Sale By Owner
- Mansfield Homes For Sale By Owner
- Social Circle Homes For Sale By Owner
- Newborn Homes For Sale By Owner
- Norcross Homes For Sale By Owner
- Conyers Homes For Sale By Owner
- Rutledge Homes For Sale By Owner
- McDonough Homes For Sale By Owner
- Monroe Homes For Sale By Owner
- Loganville Homes For Sale By Owner
- Shady Dale Homes For Sale By Owner
- Monticello Homes For Sale By Owner
- Snellville Homes For Sale By Owner
- Lithonia Homes For Sale By Owner
- Good Hope Homes For Sale By Owner
- Madison Homes For Sale By Owner
- Jackson Homes For Sale By Owner
- Jenkinsburg Homes For Sale By Owner
Homes around $349,900




Verify Your Email
Please enter the 6-digit verification code
sent to your email address.
Verify Your Phone Number
Please enter the 6-digit verification code
sent to your mobile phone.