

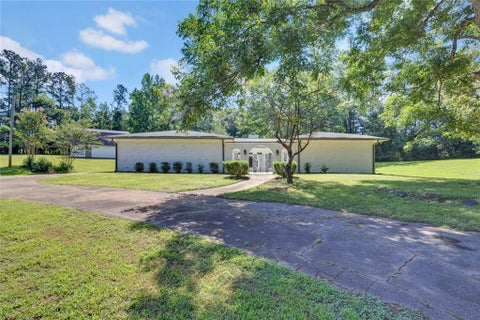
13401 Whitman Lane SE
Covington, GA 30014

 4
4
Bed
 3
3
Bath
 2,917
2,917Sqft
 0.15
0.15Acre(Lot)
8k CLOSING COST PAID and special financing with Preferred Lender! The "GENTRY FLOOR PLAN" is a two-story design with dramatic bay windows that offers 4 bedrooms and 3 full baths plus a powder room covering 2,917 sq ft. For the ultimate in convenience, this design offers a private primary suite on the main with extra space for a sitting area plus a spa-like bath with dual vanities, separate garden tub and shower. The family room includes a built-in task desk and opens to the casual breakfast space for morning meals and quick bites. An island kitchen features stainless steel appliances, contemporary cabinetry and quartz countertops. For weekend gatherings and hosting the holidays, you'll have space for everyone in the expansive formal dining room off the foyer. A central staircase leads to a

 Property Details
 Map
Map
 Map
Map
What's Nearby
Nearby Areas
 Features
-
Bedroom Information
Total Bedrooms: 4 Bedrooms On Upper Level: 3 Bedrooms On Lower Level: 0 Main Bedrooms: 1 Room Type: Family Room,Laundry,Library,Loft Window Features: Insulated WindowsBathroom Information
Total Baths: 3 Full Baths: 3 Half Baths: 1 Full Baths Main: 1 Baths Full Lower: 0 Baths Full Upper: 2Water/Sewer
Water Source: Public Sewer: Public Sewer -
Interior Features
Double Vanity,Master On Main Level,Pulldown Attic Stairs,Separate Shower,Soaking Tub,Split Bedroom Plan,Tile Bath,Tray Ceiling(s),Walk-In Closet(s) Flooring: Carpet,Hardwood,LaminateAppliances
Cooktop,Dishwasher,Gas Water Heater,Microwave,Oven (Wall),Stainless Steel Appliance(s)Utilities
Cable Available,Electricity Available,High Speed Internet,Natural Gas Available,Phone Available -
Cooling Features
Ceiling Fan(s),Central Air,Dual,Electric,GasHeating Source
Central,Natural GasFireplace
Number of Fireplaces: 1
-
Building Information
Built Year: 2026 Roof Type: Composition Basement: Concrete Levels: Two Property Age: 0 -
Laundry Features
OtherConstruction Materials
Brick,ConcreteProperty Condition
New Construction
-
Lot Information
Lot Size (Acr): 0.15 Lot Size Source: Owner Lot Features: Level -
Property Information
Property Type: Residential Property Sub Type: Single Family Residence Structure Type: House Subdivision: Wildwood City: Covington State: GA Directions: Take I-20 East to exit 93 toward GA-142/Hazelbrand. Turn right onto John R. Williams Hwy (GA-142 S). Continue straight onto Dr. M. L. King Jr Dr. Turn left onto Scenic Pkwy. Turn right onto Vista Dr. Model home is on the right. Property Status: New
-
Listing Price Information
Original List Price: $431,240
-
Tax Information
Annual Tax: $10 Tax Year: 2026 Tax Lot: 116 -
Home Warranty
Home Warranty Paid: Yes
-
Parking Information
Parking Features: Attached,Garage -
Homeowners Association Information
Association: Yes Annual Association Fee: 750 Calculated Total Monthly Association Fees: 750 Association Fee Includes: Maintenance Grounds,Swimming,Tennis Community Features: Clubhouse,Pool,Sidewalks,Street Lights,Swim Team,Tennis Court(s)
-
School Information
Elementary School: Flint Hill High School: Eastside High School Bus: Yes Middle School: Cousins Middle School Bus: Yes Source Neighborhood: Wildwood
How much is this property worth?
Curious about this home's true market value? Use our free Home Evaluation Tool to instantly get a personalized Comparative Market Analysis (CMA) report. Make smarter, data-driven decisions before you buy.

Nearby Home Value
| Address | Estimate | Bed | Bath | Sq. Ft | Lot Size |
|---|---|---|---|---|---|
| 13235 Tolstoy Drive, Covington, GA, 30014 | $409,990 | 4 | 3 | 2,709 | 2,709 SqFt |
| 11143 Suria Drive, Covington, GA, 30014 | $361,900 | 4 | 3 | -- | |
| 447 River Walk Farm Par.., Covington, GA, 30014 | $398,691 | 4 | 3 | 2,500 | 2,500 SqFt |
| 11816 Neely Lane, Covington, GA, 30014 | $372,900 | 4 | 3 | -- | |
| 13274 Tolstoy, Covington, GA, 30014 | $385,974 | 4 | 4 | 2,920 | 2,920 SqFt |
| 433 River Walk Farm Par.., Covington, GA, 30014 | $400,991 | 4 | 3 | 2,345 | 2,345 SqFt |
| 439 River Walk Farm Par.., Covington, GA, 30014 | $393,691 | 4 | 3 | 2,345 | 2,345 SqFt |
| 11854 Rizvan Place, Covington, GA, 30014 | $344,900 | 4 | 3 | 2,565 | 2,565 SqFt |
| 13722 Homer Lane, Covington, GA, 30014 | $394,520 | 4 | 3 | 2,654 | 2,654 SqFt |
| 13229 Tolstoy Drive, Covington, GA, 30014 | $387,520 | 4 | 3 | 2,654 | 2,654 SqFt |
Similar Homes To 13401 Whitman Lane SE
Nearby For Sale





The data relating to real estate for sale on this web site comes in part from the Broker Reciprocity Program of Georgia MLS. Real estate listings held by brokerage firms other than Byowner are marked with the Broker Reciprocity logo and detailed information about them includes the name of the listing brokers. Information deemed reliable but not guaranteed. Copyright 2026 Georgia MLS. All rights reserved.
ByOwner last updated this listing 08/29/2026 @ 17:01
More Cities with for Sale by Owner Homes
- Covington Homes For Sale By Owner
- Porterdale Homes For Sale By Owner
- Oxford Homes For Sale By Owner
- Mansfield Homes For Sale By Owner
- Social Circle Homes For Sale By Owner
- Newborn Homes For Sale By Owner
- Norcross Homes For Sale By Owner
- Conyers Homes For Sale By Owner
- Rutledge Homes For Sale By Owner
- McDonough Homes For Sale By Owner
- Monroe Homes For Sale By Owner
- Loganville Homes For Sale By Owner
- Shady Dale Homes For Sale By Owner
- Monticello Homes For Sale By Owner
- Snellville Homes For Sale By Owner
- Lithonia Homes For Sale By Owner
- Good Hope Homes For Sale By Owner
- Madison Homes For Sale By Owner
- Jackson Homes For Sale By Owner
- Jenkinsburg Homes For Sale By Owner
Homes around $431,240











Verify Your Email
Please enter the 6-digit verification code
sent to your email address.
Verify Your Phone Number
Please enter the 6-digit verification code
sent to your mobile phone.