

125 Stewart Glen Drive
Covington, GA 30014

 5
5
Bed
 5
5
Bath
 4,134
4,134Sqft
 0.59
0.59Acre(Lot)
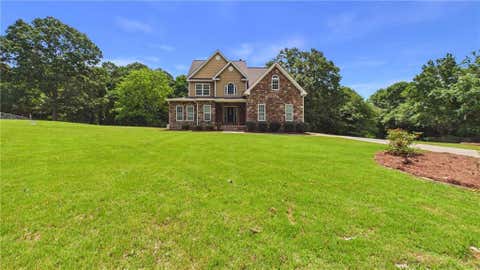
Generous living spaces, thoughtful architectural details, and a flexible floor plan set this home apart. The main level features an impressive trim package with picture molding and detailed millwork that give the home a refined, polished feel. A formal dining room provides an inviting setting for gatherings, while the separate sitting room can easily serve as a dedicated home office, library, or quiet retreat. The spacious family room, complete with a fireplace, opens directly to the large eat-in kitchen, creating a comfortable flow for everyday living and entertaining. Upstairs are four oversized bedrooms and three full bathrooms, offering exceptional space and privacy. The finished basement adds another bedroom, a full bathroom, and a large entertainment area, along with its own heatin

 Property Details
 Map
Map
 Map
Map
What's Nearby
Nearby Areas
 Features
-
Bedroom Information
Total beds: 5Bathroom Information
Total Baths: 5 Full Baths: 4 Half Baths: 1Room Information
Has Basement: Yes Basement: Finished, Exterior Entry, Full, Interior Entry -
Flooring Information
Tile -
Roofing Information
Composition -
Interior Features
Breakfast Bar, Eat-in Kitchen, Kitchen Island, Double Vanity, Crown Molding, Bookcases, Tray Ceiling(s), Walk-In Closet(s) Roof: Composition Appliances: Dishwasher, Disposal, Electric Oven, Electric Water Heater Laundry Features: In Hall Window Features: Double Pane Windows, Garden Window(s) -
Heating & Cooling
Has Heating: Yes Heating: Central Has Cooling: Yes Cooling: Central Air
-
Building Information
Year Built: 2007 Building Area Total: 2930 Construction Materials: Brick Patio And Porch Features: Deck Pool Features: Above Ground Private Pool: No View: Other -
Exterior Features
Exterior Features: Lighting, Rain Gutters
-
Lot Information
Lot Dimensions: 2X2 Lot Size Acres: 0.59 Lot Size Source: Public Records Lot Description: Back Yard, LevelProperty Information
Subdivision: STEWART GLEN Source Property Type: Residential Postal Code Plus 4: 6083 Property SubType: Single Family Residence Levels: Three Or More Property Age: 19
-
Listing Price Information
Listing Price: $480000 Cash, Conventional, FHA, VA Loan
-
Tax Information
Parcel Number: 0073F00000022000 Tax Lot: 22 Tax Year: 2025 Annual Tax: $3331 Tax Legal Desc: LT 22 STEWART GLEN
-
Parking Information
Parking Total: 2 GarageGarage Information
Has Garage: Yes Garage Space: 2
-
School Information
Elementary School: Rocky PlainsJunior High School: Indian CreekSenior High School: Alcovy -
Utility Information
Cable Available, Electricity Available, Natural Gas Available, Phone Available -
Location Information
Direction: GPS Friendly WaterSource: Public
How much is this property worth?
Curious about this home's true market value? Use our free Home Evaluation Tool to instantly get a personalized Comparative Market Analysis (CMA) report. Make smarter, data-driven decisions before you buy.

Nearby Home Value
| Address | Estimate | Bed | Bath | Sq. Ft | Lot Size |
|---|---|---|---|---|---|
| 11146 Suria Drive, Covington, GA, 30014 | $390,900 | 5 | 3 | -- | |
| 11816 Neely Lane, Covington, GA, 30014 | $382,900 | 4 | 3 | -- | |
| 13722 Homer Lane, Covington, GA, 30014 | $406,520 | 4 | 3 | 2,654 | 2,654 SqFt |
| 13728 Homer Lane, Covington, GA, 30014 | $413,225 | 5 | 3 | 2,709 | 2,709 SqFt |
| 11812 Neely Lane, Covington, GA, 30014 | $386,900 | 5 | 3 | -- | |
| 11872 Rizvan Place, Covington, GA, 30014 | $343,900 | 3 | 3 | -- | |
| 11878 Rizvan Place, Covington, GA, 30014 | $386,900 | 5 | 4 | -- | |
| 11133 Suria Drive, Covington, GA, 30014 | $375,900 | 4 | 3 | -- | |
| 11143 Suria Drive, Covington, GA, 30014 | $371,900 | 4 | 3 | -- | |
| 13710 Homer Lane, Covington, GA, 30014 | $433,560 | 4 | 4 | -- |
Similar Homes To 125 Stewart Glen Drive
Nearby For Sale




Listings on this website come from the FMLS IDX Compilation and may be held by brokerage firms other than the owner of this website. The listing brokerage is identified in any listing details. Information is deemed reliable but is not guaranteed. If you believe any FMLS listing contains material that infringes your copyrighted work, please (https://www.fmls.com/dmca.htm) to review our DMCA policy and learn how to submit a takedown request. © 2026 FMLS.
ByOwner last updated this listing 07/20/2026 @ 06:55
More Cities with for Sale by Owner Homes
- Covington Homes For Sale By Owner
- Porterdale Homes For Sale By Owner
- Oxford Homes For Sale By Owner
- Porterdale Homes For Sale By Owner
- Mansfield Homes For Sale By Owner
- Social Circle Homes For Sale By Owner
- Newborn Homes For Sale By Owner
- Norcross Homes For Sale By Owner
- Conyers Homes For Sale By Owner
- Rutledge Homes For Sale By Owner
- McDonough Homes For Sale By Owner
- Monroe Homes For Sale By Owner
- Loganville Homes For Sale By Owner
- Shady Dale Homes For Sale By Owner
- Monticello Homes For Sale By Owner
- Snellville Homes For Sale By Owner
- Lithonia Homes For Sale By Owner
- Good Hope Homes For Sale By Owner
- Madison Homes For Sale By Owner
- Jackson Homes For Sale By Owner
Homes around $480,000













Verify Your Email
Please enter the 6-digit verification code
sent to your email address.