

125 Stewart Glen Drive
Covington, GA 30014

 5
5
Bed
 4
4
Bath
 4,134
4,134Sqft
 0.59
0.59Acre(Lot)
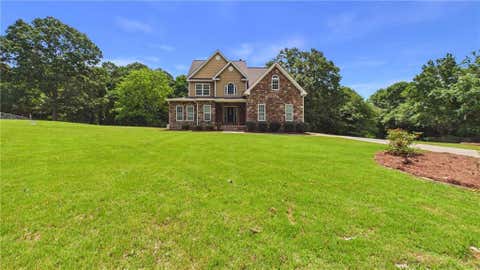
Generous living spaces, thoughtful architectural details, and a flexible floor plan set this home apart. The main level features an impressive trim package with picture molding and detailed millwork that give the home a refined, polished feel. A formal dining room provides an inviting setting for gatherings, while the separate sitting room can easily serve as a dedicated home office, library, or quiet retreat. The spacious family room, complete with a fireplace, opens directly to the large eat-in kitchen, creating a comfortable flow for everyday living and entertaining. Upstairs are four oversized bedrooms and three full bathrooms, offering exceptional space and privacy. The finished basement adds another bedroom, a full bathroom, and a large entertainment area, along with its own heatin

 Property Details
 Map
Map
 Map
Map
What's Nearby
Nearby Areas
 Features
-
Bedroom Information
Total Bedrooms: 5 Bedrooms On Upper Level: 4 Bedrooms On Lower Level: 1 Main Bedrooms: 0 Room Type: Den,Exercise Room,Game Room Window Features: Double Pane WindowsBathroom Information
Total Baths: 4 Full Baths: 4 Half Baths: 1 Full Baths Main: 0 Baths Full Lower: 1 Baths Full Upper: 3Water/Sewer
Water Source: Public Sewer: Septic Tank -
Kitchen Information
Kitchen: Kitchen Island,Breakfast Bar Dining Room: Open ConceptInterior Features
Double Vanity,Bookcases,Tray Ceiling(s),Walk-In Closet(s) Flooring: TileAppliances
Dishwasher,Disposal,Electric Water HeaterUtilities
Cable Available,Electricity Available,Natural Gas Available,Phone Available -
Cooling Features
Central AirEnergy
Electric: 220 VoltsHeating Source
CentralFireplace
Number of Fireplaces: 1 Fireplace Features: Gas Log
-
Building Information
Built Year: 2007 Roof Type: Composition Basement: Finished,Exterior Entry,Full,Interior Entry,Bath Finished Common Walls: No Common Walls Levels: Three Or More Property Age: 19 -
Exterior Features
LightingFoundation
Block -
Pool Features
Above GroundLaundry Features
In HallPatio And Porch
DeckConstruction Materials
BrickProperty Condition
Resale
-
Lot Information
Lot Size (Acr): 0.59 Lot Size Source: Public Records Lot Features: Level -
Property Information
Property Type: Residential Property Sub Type: Single Family Residence Structure Type: Other Subdivision: STEWART GLEN City: Covington State: GA Directions: GPS Friendly Property Status: New
-
Listing Price Information
Original List Price: $480,000
-
Tax Information
Annual Tax: $3331 Tax Year: 2025 Tax Lot: 22 -
Home Warranty
Home Warranty Paid: No
-
Parking Information
Parking: 2 Parking Features: Garage -
Homeowners Association Information
Association: No Annual Association Fee: 0 Calculated Total Monthly Association Fees: 0 Association Fee Includes: None Community Features: None
-
School Information
Elementary School: Rocky Plains High School: Alcovy Middle School: Indian Creek Source Neighborhood: STEWART GLEN
How much is this property worth?
Curious about this home's true market value? Use our free Home Evaluation Tool to instantly get a personalized Comparative Market Analysis (CMA) report. Make smarter, data-driven decisions before you buy.

Nearby Home Value
| Address | Estimate | Bed | Bath | Sq. Ft | Lot Size |
|---|---|---|---|---|---|
| 11146 Suria Drive, Covington, GA, 30014 | $390,900 | 5 | 3 | -- | |
| 11816 Neely Lane, Covington, GA, 30014 | $382,900 | 4 | 3 | -- | |
| 13722 Homer Lane, Covington, GA, 30014 | $406,520 | 4 | 3 | 2,654 | 2,654 SqFt |
| 13728 Homer Lane, Covington, GA, 30014 | $413,225 | 5 | 3 | 2,709 | 2,709 SqFt |
| 11812 Neely Lane, Covington, GA, 30014 | $386,900 | 5 | 3 | -- | |
| 11872 Rizvan Place, Covington, GA, 30014 | $343,900 | 3 | 3 | -- | |
| 11878 Rizvan Place, Covington, GA, 30014 | $386,900 | 5 | 4 | -- | |
| 11133 Suria Drive, Covington, GA, 30014 | $375,900 | 4 | 3 | -- | |
| 11143 Suria Drive, Covington, GA, 30014 | $371,900 | 4 | 3 | -- | |
| 13710 Homer Lane, Covington, GA, 30014 | $433,560 | 4 | 4 | -- |
Similar Homes To 125 Stewart Glen Drive
Nearby For Sale





The data relating to real estate for sale on this web site comes in part from the Broker Reciprocity Program of Georgia MLS. Real estate listings held by brokerage firms other than Byowner are marked with the Broker Reciprocity logo and detailed information about them includes the name of the listing brokers. Information deemed reliable but not guaranteed. Copyright 2026 Georgia MLS. All rights reserved.
ByOwner last updated this listing 07/20/2026 @ 09:04
More Cities with for Sale by Owner Homes
- Covington Homes For Sale By Owner
- Porterdale Homes For Sale By Owner
- Oxford Homes For Sale By Owner
- Porterdale Homes For Sale By Owner
- Mansfield Homes For Sale By Owner
- Social Circle Homes For Sale By Owner
- Newborn Homes For Sale By Owner
- Norcross Homes For Sale By Owner
- Conyers Homes For Sale By Owner
- Rutledge Homes For Sale By Owner
- McDonough Homes For Sale By Owner
- Monroe Homes For Sale By Owner
- Loganville Homes For Sale By Owner
- Shady Dale Homes For Sale By Owner
- Monticello Homes For Sale By Owner
- Snellville Homes For Sale By Owner
- Lithonia Homes For Sale By Owner
- Good Hope Homes For Sale By Owner
- Madison Homes For Sale By Owner
- Jackson Homes For Sale By Owner
Homes around $480,000













Verify Your Email
Please enter the 6-digit verification code
sent to your email address.