
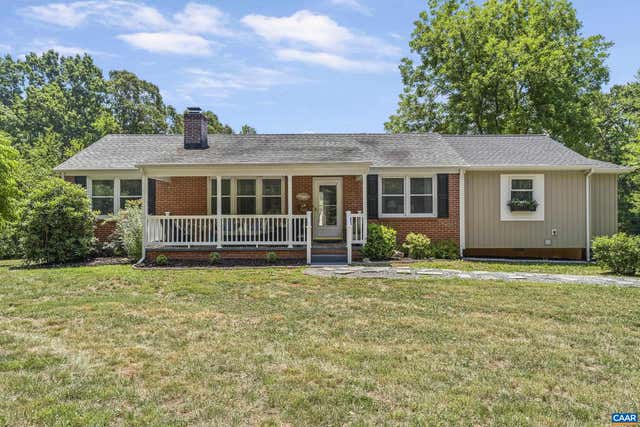
MLS: #678661, Listed By: KATIE MULLINS, KEETON & CO REAL ESTATE, Source:Bright MLS
5949 Broken Sun Rd Rd
COVESVILLE, VA 22931

 4
4
Bed
 4
4
Bath
 1,814
1,814Sqft
 6.50
6.50Acres(Lot)
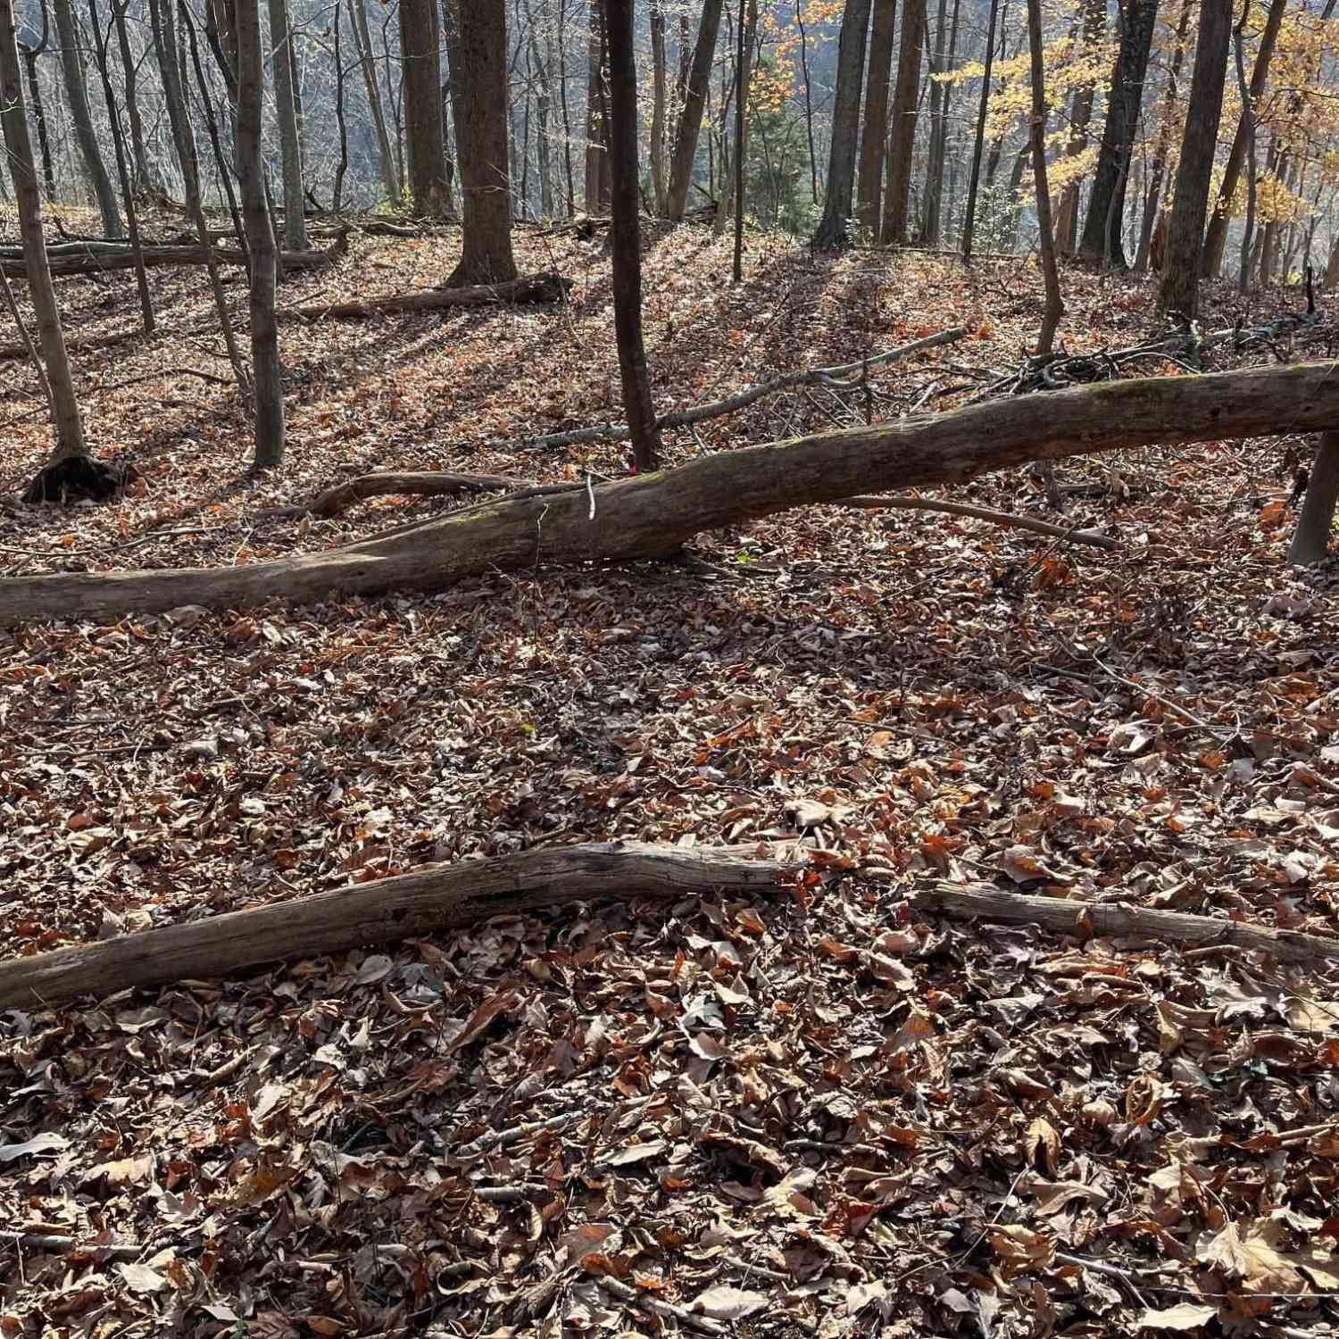
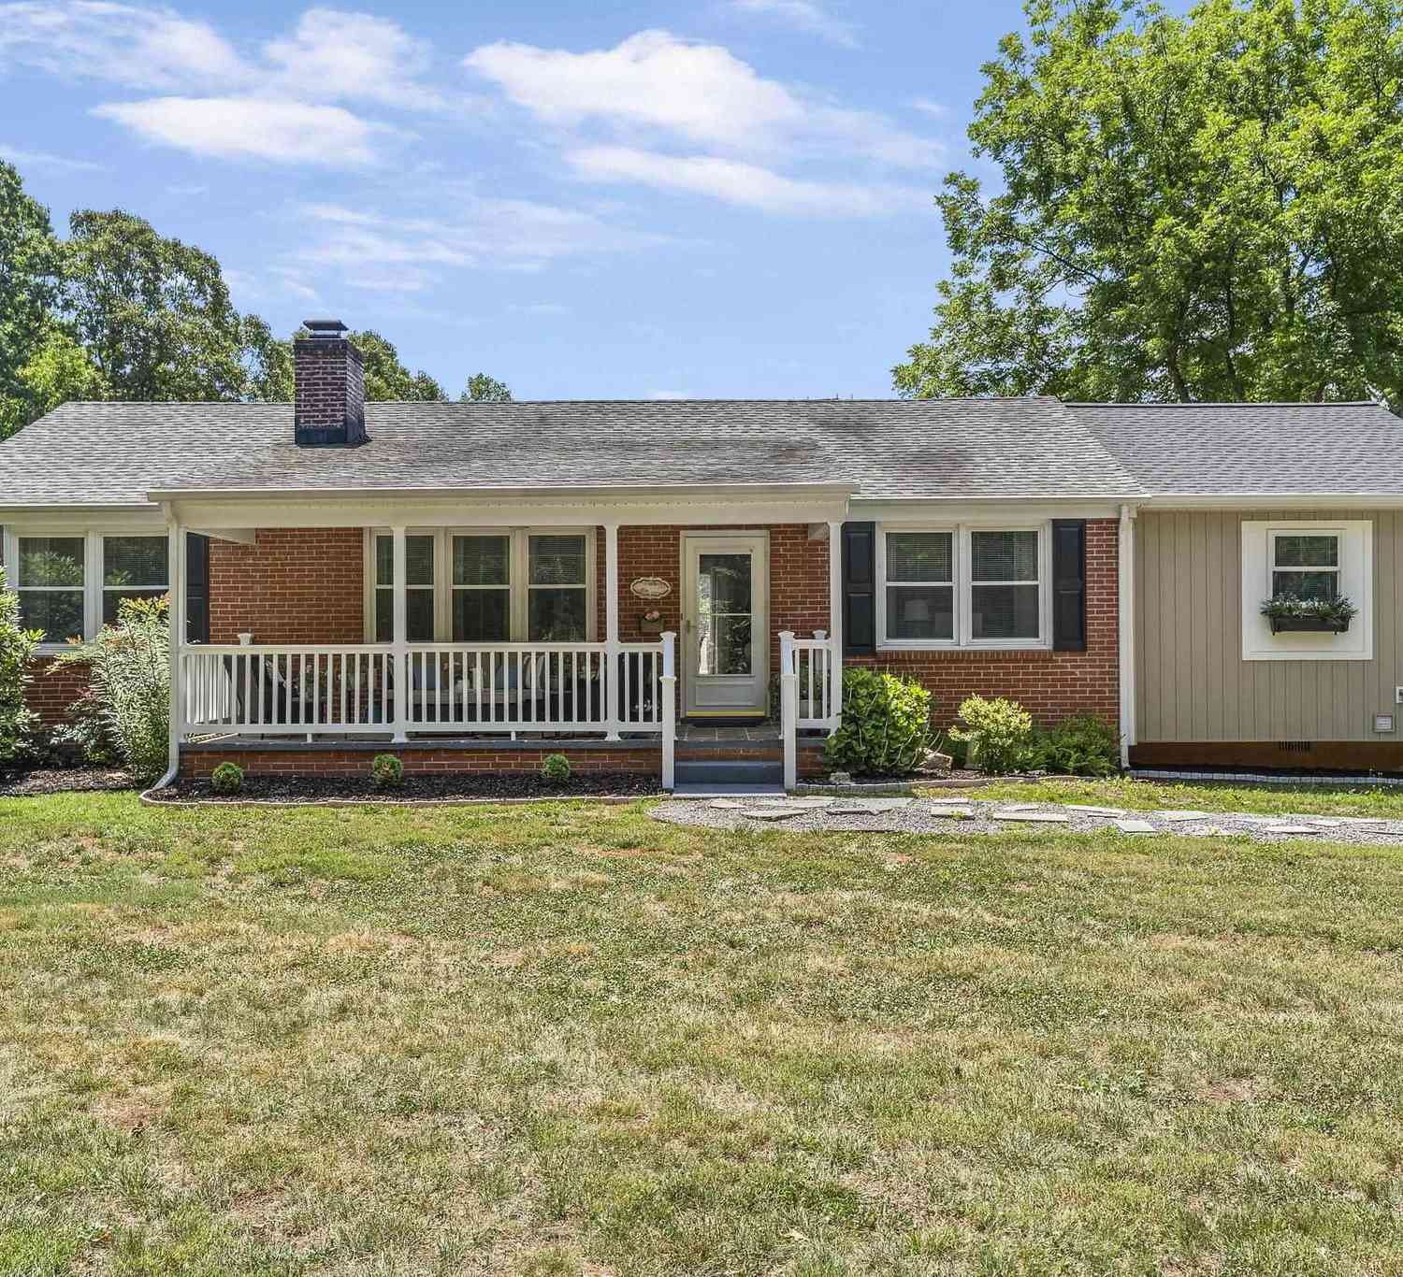
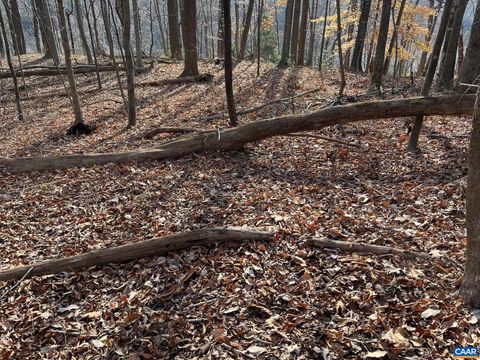
Welcome to this beautifully reimagined countryside retreat in Covesville, nestled on 6.5 private acres in Albemarle County. This 4-bedroom, 3-bathroom brick ranch underwent an extensive remodel and expansion in 2025, providing a brand-new roof, HVAC, conventional septic system, water heater, and electrical upgrades. High-speed fiber internet is already connected, making remote work seamless. The bright interior features hardwood flooring, recessed lighting, a cozy wood-burning fireplace, and a separate office or den. The updated eat-in kitchen shines with granite countertops, an island, and a spacious pantry. The main-floor layout includes two bedrooms with luxurious ensuite bathrooms, one of which serves as an excellent in-law suite or rental option thanks to its private kitchenette. As n

 Property Details
 Map
Map
 Map
Map
What's Nearby
Nearby Areas
 Features
-
Bedroom Information
Total beds: 4Bathroom Information
Total Baths: 4 Full Baths: 3 Half Baths: 1Room Information
Has Basement: Yes Basement: Interior Entry -
Flooring Information
Vinyl, Wood -
Interior Features
Appliances: Dryer, Washer -
Heating & Cooling
Has Heating: Yes Heating: Electric, Heat Pump Cooling: Central Air, Heat Pump
-
Building Information
Year Built: 1966 Building Area Total: 1814 Construction Materials: Brick, Vinyl Siding Private Pool: No
-
Lot Information
Lot Size Acres: 6.5Property Information
Subdivision: UNKNOWN Source Property Type: Residential Zoning Description: Residential Property SubType: Single Family Residence Levels: One Property Age: 60
-
Listing Price Information
Listing Price: $599000
-
Tax Information
Tax Year: 2026 Annual Tax: $4800
-
School Information
Elementary School: RED HILLJunior High School: WALTONSenior High School: MONTICELLO -
Location Information
Direction: Searchable on Google Map WaterSource: Well
How much is this property worth?
Curious about this home's true market value? Use our free Home Evaluation Tool to instantly get a personalized Comparative Market Analysis (CMA) report. Make smarter, data-driven decisions before you buy.

Nearby Home Value
| Address | Estimate | Bed | Bath | Sq. Ft | Lot Size |
|---|---|---|---|---|---|
| Monacan Trail Rd, Covesville, VA, 22931 | $199,500 | -- | -- | -- | |
| 5435 Ames Gap Lane, Covesville, VA, 22931 | $269,900 | 3 | 1 | 1,056 | 1,056 SqFt |
Similar Homes To 5949 Broken Sun Rd Rd
Nearby For Sale
The data relating to real estate for sale on this website appears in part through the BRIGHT Internet Data Exchange program, a voluntary cooperative exchange of property listing data between licensed real estate brokerage firms in which ByOwner participates, and is provided by BRIGHT through a licensing agreement. The information provided by this website is for the personal, non-commercial use of consumers and may not be used for any purpose other than to identify prospective properties consumers may be interested in purchasing. Some properties which appear for sale on this website may no longer be available because they are under contract, have closed or are no longer being offered for sale. Information Deemed Reliable But Not Guaranteed. Copyright © 2026 Bright MLS. All rights reserved.
ByOwner last updated this listing 07/06/2026 @ 22:37
More Cities with for Sale by Owner Homes
- North Garden Homes For Sale By Owner
- Faber Homes For Sale By Owner
- Afton Homes For Sale By Owner
- Nellysford Homes For Sale By Owner
- Esmont Homes For Sale By Owner
- Schuyler Homes For Sale By Owner
- Lovingston Homes For Sale By Owner
- Crozet Homes For Sale By Owner
- Shipman Homes For Sale By Owner
- Howardsville Homes For Sale By Owner
- Roseland Homes For Sale By Owner
- Wintergreen Resort Homes For Sale By Owner
- Scottsville Homes For Sale By Owner
- Charlottesville Homes For Sale By Owner
- Waynesboro Homes For Sale By Owner
- Arrington Homes For Sale By Owner
- Fishersville Homes For Sale By Owner
- Stuarts Draft Homes For Sale By Owner
- Free Union Homes For Sale By Owner
- Wingina Homes For Sale By Owner




Verify Your Email
Please enter the 6-digit verification code
sent to your email address.