
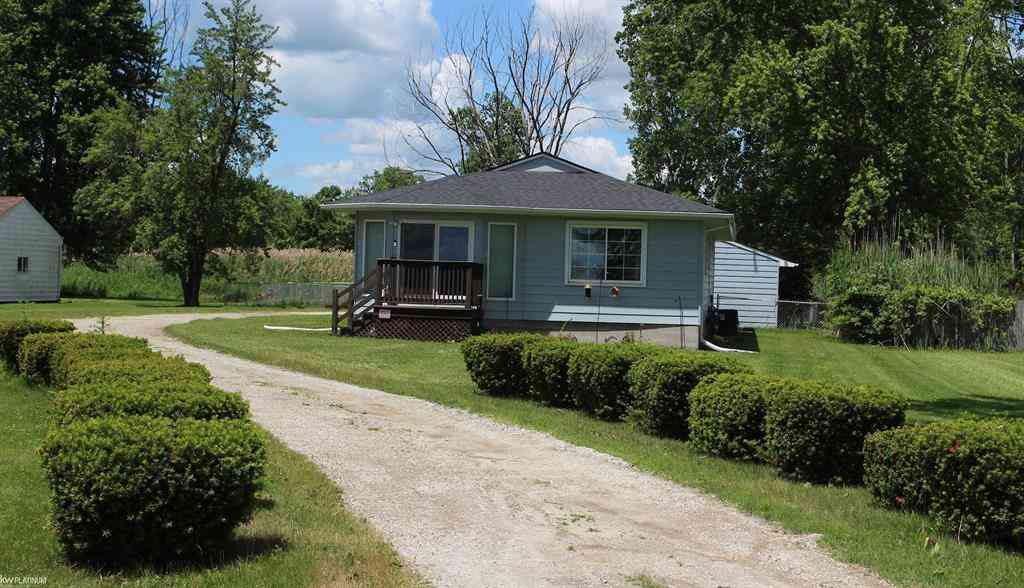
7938 River Road
Cottrellville, Michigan 48039

 3
3
Bed
 2
2
Bath
 1,460
1,460Sqft
 0.77
0.77Acre(Lot)
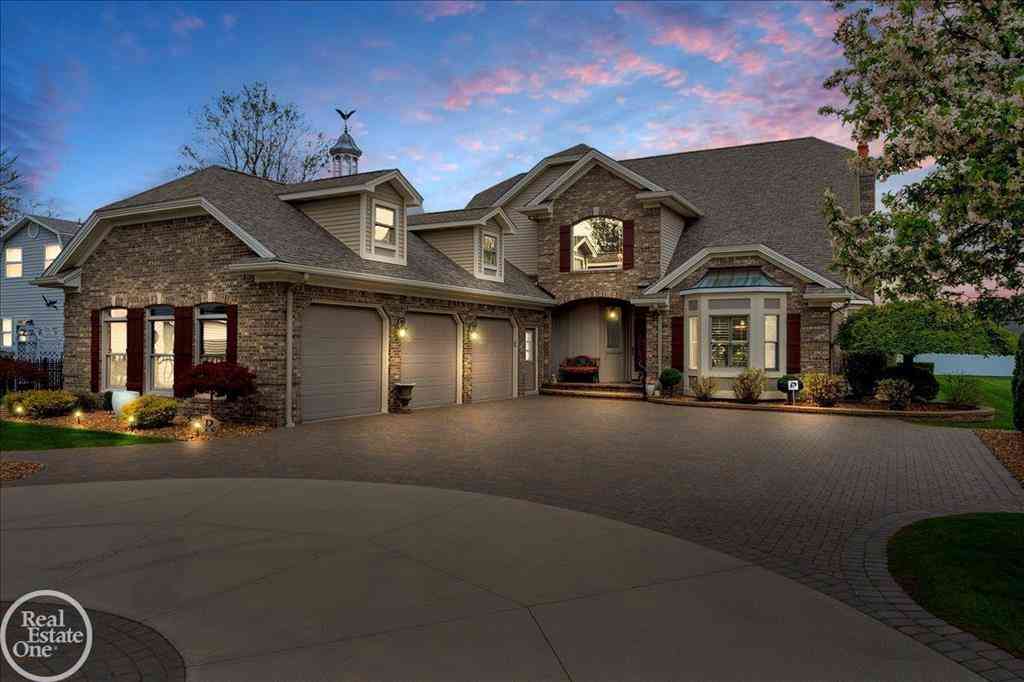
**BUYER FINANCING FELL THROUGH. THEIR LOSS IS YOUR GAIN!** Welcome to 7938 River Road! This beautiful 3 bedroom 2 full bath ranch is conveniently located in Cottrellville with quick access to the waterfront amenities in Marine City and Algonac. Enjoy watching the freighters float by on the St. Clair River from your living room window or front deck. The inside features an open layout with split bedroom plan, newer stainless steel appliances, and a reverse osmosis system. The peaceful primary bedroom features an ensuite with a stand up shower. The partially finished basement is perfect for an extra entertaining space, and includes a gas wall fireplace, and sump pump with battery back-up. Outside you will enjoy a rear deck overlooking your fenced in back yard with above ground pool, both ne

 Property Details
 Map
Map
 Map
Map
 Features
-
Bedroom Information
Total Bedrooms: 3Bathroom Information
Total Baths: 2 Full Baths: 2 -
Room Information
Total Rooms: 9 Porches: DeckInterior Features
Other,High Spd Internet Avail Basement Description: Partially Finished Fireplace: Yes Appliances: Dishwasher,Disposal,Microwave,Other,Oven,Range/Stove,Refrigerator -
Heating & Cooling
Cooling: Ceiling Fan(s),Central Air Heating: Forced Air Heating Fuel: Natural GasFireplace
BasementWater Heater
Electric,Natural Gas,Other
-
Building Information
Year Built: 1973 Building Stories: 1 Story Fireplace: Basement Foundation/Basement: Basement Architecture: Ranch -
Exterior Features
Fenced,Pool - Above Ground Construction: Vinyl -
Utility Features
Sewer: Sewer (Sewer-Sanitary) -
Water
Public (Municipal) Water Heat: Electric,Natural Gas,Other
-
Lot Information
Lot Size: 0.77 Lot Dimensions: 100 x 335.40 Frontage Feet: 100 -
Property Information
SQ ft: 1460 Subdivision: N/A Financing: Cash,Conventional,FHA
-
Listing Price Information
Original List Price: $305,000 -
Listing Information
Possession: At Close Legal Description: N 100' OF S 844' MEAS ON W R/W M-29, OF THAT PART OF PC 568 LYING BETWEEN ROBBINS DRAIN & M-29 PC 568 T3N R16E 0.77 A
-
Tax Information
Annual Tax: $3,794 Parcel Number: 74170650003000 -
Possession
At Close -
Legal Information
Legal Description: Section: N 100' OF S 844' MEAS ON W R/W M-29, OF THAT PART OF PC 568 LYING BETWEEN ROBBINS DRAIN & M-29 PC 568 T3N R16E 0.77 A
-
Parking Information
Has Garage: Yes Garage Size: 2 Car Garage Description: Electricity,Door Opener,Detached -
Multi-Unit Information
Road Frontage: Paved
-
School Information
School District: East China -
Fire Place Information
Fire Place: Yes Fire Place Location: Basement Fire Place Type: Gas -
Utility Information
Water: Public (Municipal) Sewer: Sewer (Sewer-Sanitary)
How much is this property worth?
Curious about this home's true market value? Use our free Home Evaluation Tool to instantly get a personalized Comparative Market Analysis (CMA) report. Make smarter, data-driven decisions before you buy.


Disclosure: The accuracy of all information, regardless of source, is not guaranteed or warranted. All information should be independently verified. Any use of search facilities of data on the site, other than by a consumer looking to purchase real estate, is prohibited. IDX provided courtesy of Realcomp II Ltd., via ByOwner.com and REALCOMP, Copyright 2026 Realcomp II Ltd. Shareholders. REALTOR (R) licensed in the state of Michigan. The listing broker’s offer of compensation is made only to participants of the MLS where the listing is filed and to participants of any data share partner MLS.
ByOwner last updated this listing 10/06/2026 @ 13:10
More Cities with for Sale by Owner Homes
- Abbeville Homes For Sale By Owner
- Abbeville Homes For Sale By Owner
- Abbeville Homes For Sale By Owner
- Abbott Homes For Sale By Owner
- Abbottstown Homes For Sale By Owner
- Abell Homes For Sale By Owner
- Aberdeen Homes For Sale By Owner
- Aberdeen Homes For Sale By Owner
- Abilene Homes For Sale By Owner
- Abingdon Homes For Sale By Owner
- Abingdon Homes For Sale By Owner
- Abingdon Homes For Sale By Owner
- Abington Homes For Sale By Owner
- Abiquiu Homes For Sale By Owner
- Abita Springs Homes For Sale By Owner
- Acampo Homes For Sale By Owner
- Accident Homes For Sale By Owner
- Accokeek Homes For Sale By Owner
- Accomac Homes For Sale By Owner
- Acton Homes For Sale By Owner
Homes around $290,000



Verify Your Email
Please enter the 6-digit verification code
sent to your email address.
Verify Your Phone Number
Please enter the 6-digit verification code
sent to your mobile phone.