
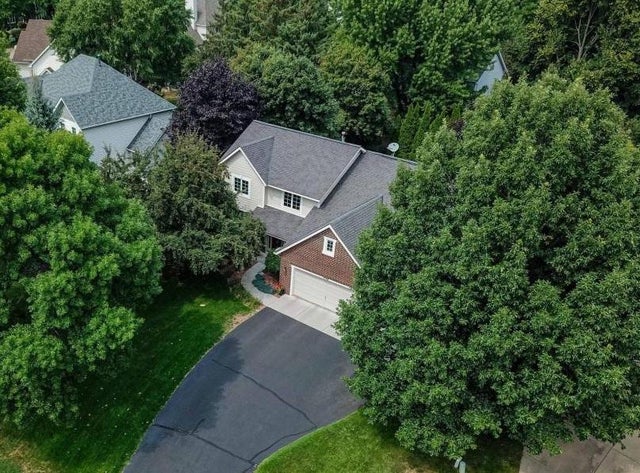
MLS: #7117177, Listed By: Thomas Ott, Keller Williams Premier Realty, Source:FargoMoorhead Area Association of REALTORS
8769 Jewel Avenue
Cottage Grove, MN 55016

 5
5
Bed
 4
4
Bath
 3,114
3,114Sqft
 0.32
0.32Acre(Lot)
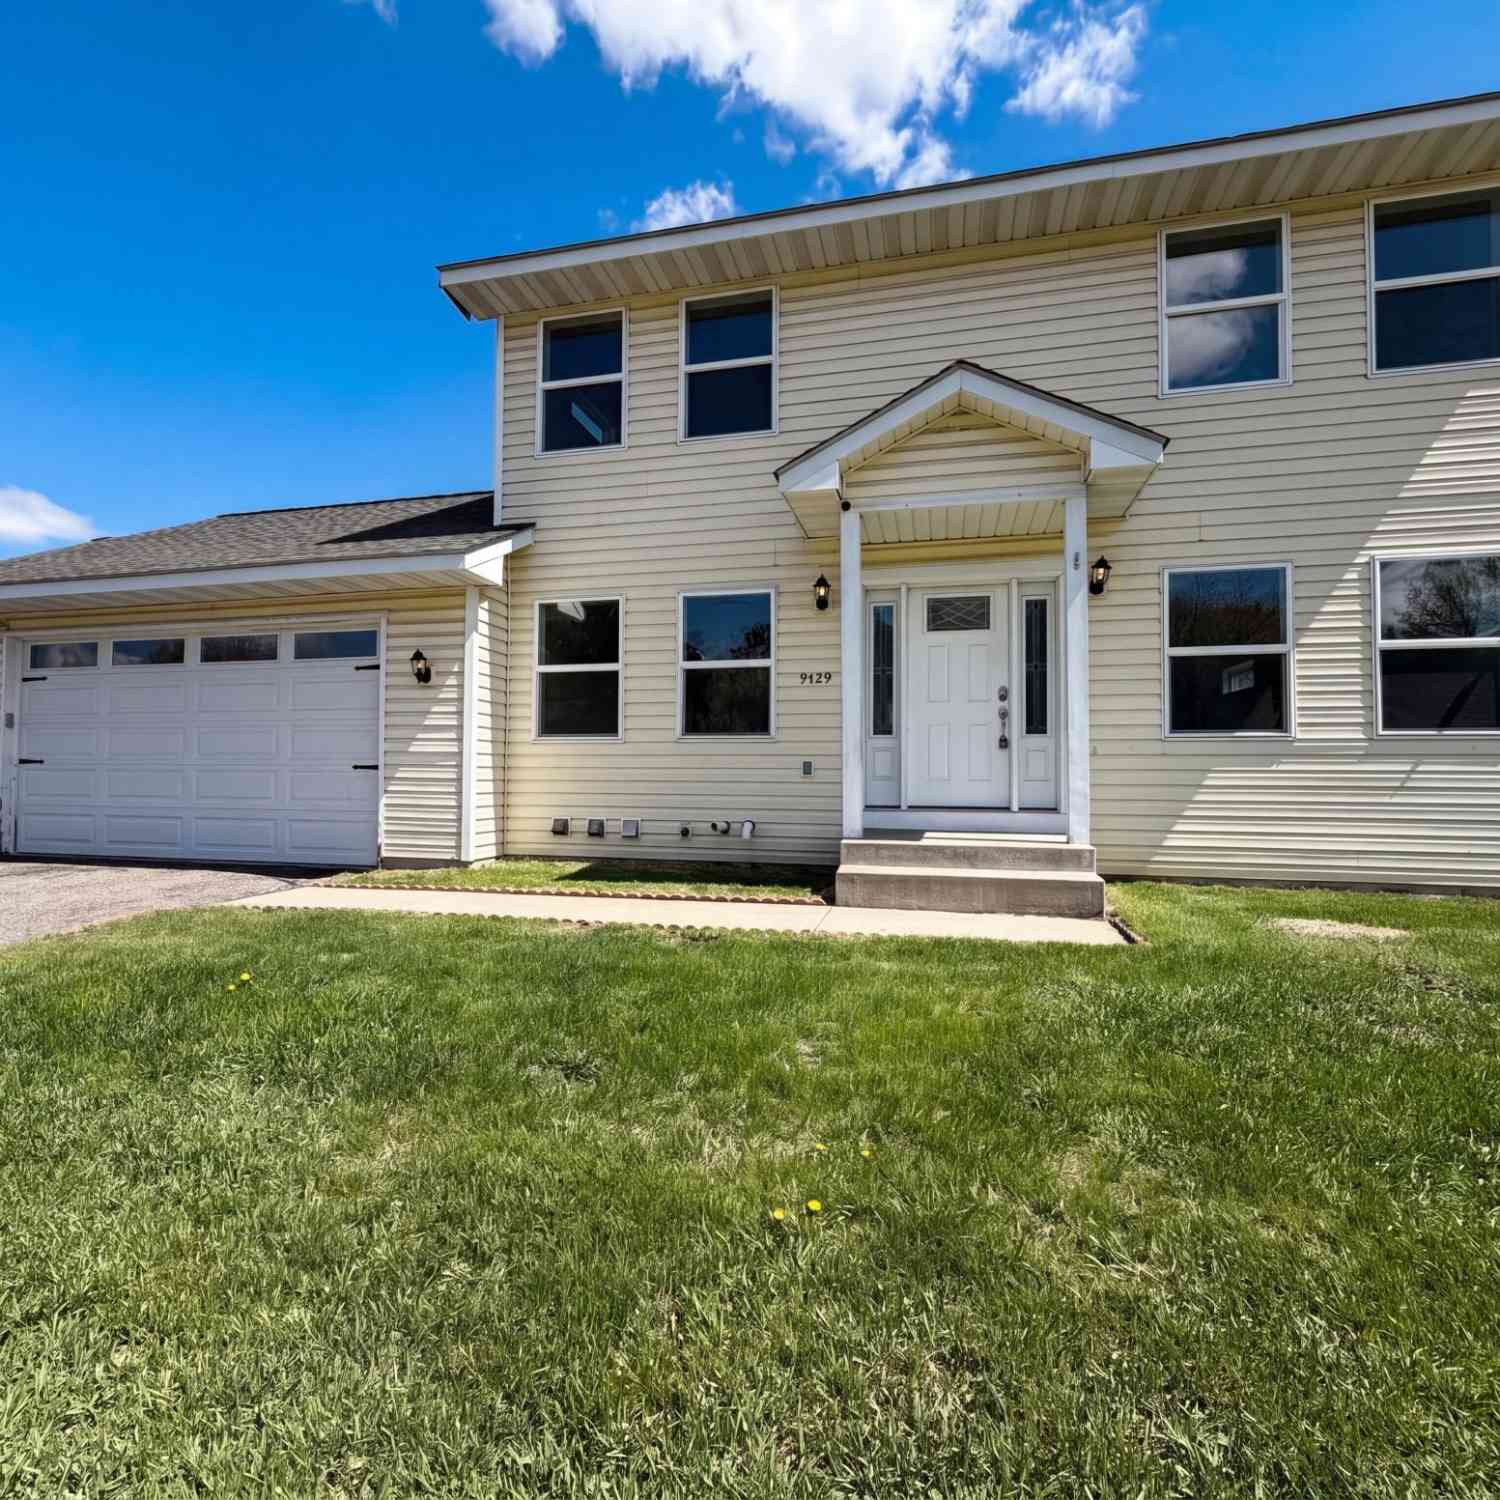
A Home Designed for Family, Comfort & Memories Welcome to a home where your family can put down roots and enjoy all the little moments that make a house truly special. Custom built in desirable Sandy Hills, this beautiful home combines timeless quality, thoughtful updates, and the space a growing family needs — inside and out. From the moment you arrive, the stately brick front and stunning front entry door create a warm and welcoming first impression. Inside, abundant Andersen windows fill the home with natural light, while the neutral, light décor provides a comfortable backdrop for your family's own style. The heart of the home is the spacious kitchen, featuring granite countertops, stainless steel appliances, and large windows overlooking the yard. The kitchen flows naturally into t

 Property Details
 Map
Map
 Map
Map
What's Nearby
Nearby Areas
 Features
-
Bedroom Information
Total beds: 5Bathroom Information
Total Baths: 4 Full Baths: 2 Half Baths: 1Room Information
Rooms Total: 11 Has Basement: Yes Basement: Block, Concrete -
Roofing Information
Asphalt, Shingle -
Interior Features
Kitchen Island, Walk-In Closet(s) Roof: Asphalt, Shingle Appliances: Dishwasher, Disposal, Dryer, Microwave, Range, Refrigerator Laundry Features: Laundry Room, Main Level, Sink, Washer Hookup -
Heating & Cooling
Has Heating: Yes Heating: Forced Air, Natural Gas Has Cooling: Yes Cooling: Central Air
-
Building Information
Year Built: 1993 Building Area Total: 3310 Construction Materials: Frame Stories: 2 Patio And Porch Features: Deck Private Pool: No
-
Lot Information
Lot Dimensions: 142X100 Main Square Feet: 0.32 Acres Lot Size Acres: 0.32 Lot Size Square Feet: 13939.2Property Information
Subdivision: Sandy Hills 5th Add Source Property Type: Residential Postal Code Plus 4: 4909 Property SubType: Single Family Residence Levels: Two Property Age: 33
-
Listing Price Information
Listing Price: $524777
-
Tax Information
Parcel Number: 1502721310083 Tax Year: 2026 Annual Tax: $6096 Tax Legal Desc: SANDY HILLS 5TH ADDITION LOT 12 BLOCK 3 SUBDIVISION CD 28401
-
Parking Information
Garage Door OpenerGarage Information
Has Garage: Yes Garage Space: 3
-
Location Information
Direction: 90th St to Jewel North WaterSource: Public
How much is this property worth?
Curious about this home's true market value? Use our free Home Evaluation Tool to instantly get a personalized Comparative Market Analysis (CMA) report. Make smarter, data-driven decisions before you buy.

Nearby Home Value
| Address | Estimate | Bed | Bath | Sq. Ft | Lot Size |
|---|---|---|---|---|---|
| 6433 Isle Avenue, Cottage Grove, MN, 55016 | $1,299,900 | 3 | 3 | 3,787 | 0.31 Acre |
| 8828 63rd Street, Cottage Grove, MN, 55016 | $524,990 | 4 | 4 | 2,344 | 7,458 Sq. Ft |
| 7710 Lamar Avenue, Cottage Grove, MN, 55016 | $375,000 | 3 | 2 | 1,507 | 0.42 Acre |
| 6340 Lamar Avenue, Cottage Grove, MN, 55016 | $699,900 | 5 | 2 | 2,995 | 3.01 Acres |
| 10524 Kimbro Avenue, Cottage Grove, MN, 55016 | $550,000 | 5 | 2 | 1,836 | 4.10 Acres |
| 6708 Jorgensen Avenue, Cottage Grove, MN, 55016 | $384,900 | 3 | 3 | 1,934 | 0.05 Acre |
| 6716 Jorgensen Avenue, Cottage Grove, MN, 55016 | $389,051 | 3 | 3 | 1,934 | 0.05 Acre |
| 6714 Jorgensen Avenue, Cottage Grove, MN, 55016 | $369,900 | 3 | 3 | 1,934 | 0.05 Acre |
| 6722 Jorgensen Avenue, Cottage Grove, MN, 55016 | $359,900 | 3 | 3 | 1,934 | 0.05 Acre |
| 8825 Jules Avenue, Cottage Grove, MN, 55016 | $550,000 | 5 | 4 | 2,513 | 0.20 Acre |
Similar Homes To 8769 Jewel Avenue
Nearby For Sale


The data relating to real estate for sale on this website comes in part from the Internet Data exchange (IDX) program of the FMAAR MLS. Real estate listings held by brokerage firms other than ByOwner are marked with the listing office name. IDX information is provided exclusively for consumers' personal, non-commercial use and may not be used for any purpose other than to identify prospective properties consumers may be interested in purchasing. Information deemed reliable but not guaranteed. Copyright ©2026 Fargo-Moorhead Area Association of REALTORS®. No reproduction, compilation, retransmission or distribution of this data is permitted in any manner without the express, written permission of the Fargo-Moorhead Area Association of REALTORS®.
ByOwner last updated this listing 10/02/2026 @ 07:25
More Cities with for Sale by Owner Homes
- Cottage Grove Homes For Sale By Owner
- Woodbury Homes For Sale By Owner
- Saint Paul Park Homes For Sale By Owner
- Newport Homes For Sale By Owner
- Afton Homes For Sale By Owner
- Hastings Homes For Sale By Owner
- Prescott Homes For Sale By Owner
- South Saint Paul Homes For Sale By Owner
- Inver Grove Heights Homes For Sale By Owner
- Lakeland Homes For Sale By Owner
- Lake Elmo Homes For Sale By Owner
- Rosemount Homes For Sale By Owner
- Mendota Heights Homes For Sale By Owner
- Eagan Homes For Sale By Owner
- Saint Paul Homes For Sale By Owner
- River Falls Homes For Sale By Owner
- Bayport Homes For Sale By Owner
- Hudson Homes For Sale By Owner
- Stillwater Homes For Sale By Owner
- Hampton Homes For Sale By Owner
Homes around $524,777







Verify Your Email
Please enter the 6-digit verification code
sent to your email address.
Verify Your Phone Number
Please enter the 6-digit verification code
sent to your mobile phone.