
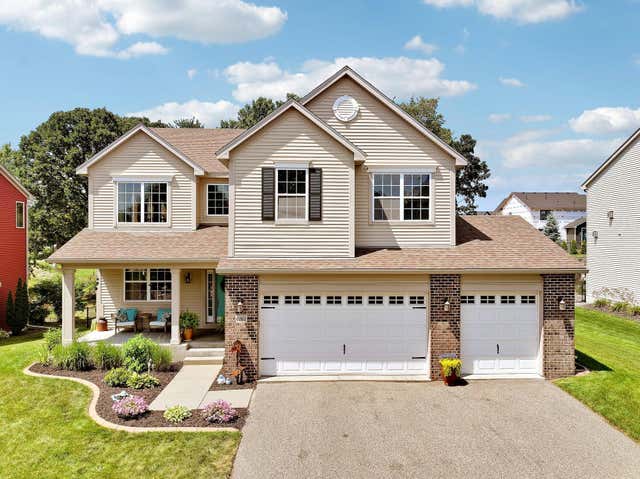
MLS: #7119304, Listed By: Nikki Ritter, RE/MAX Advantage Plus, Source:FargoMoorhead Area Association of REALTORS
6264 Hearthstone Avenue
Cottage Grove, MN 55016

 4
4
Bed
 3
3
Bath
 2,848
2,848Sqft
 0.27
0.27Acre(Lot)
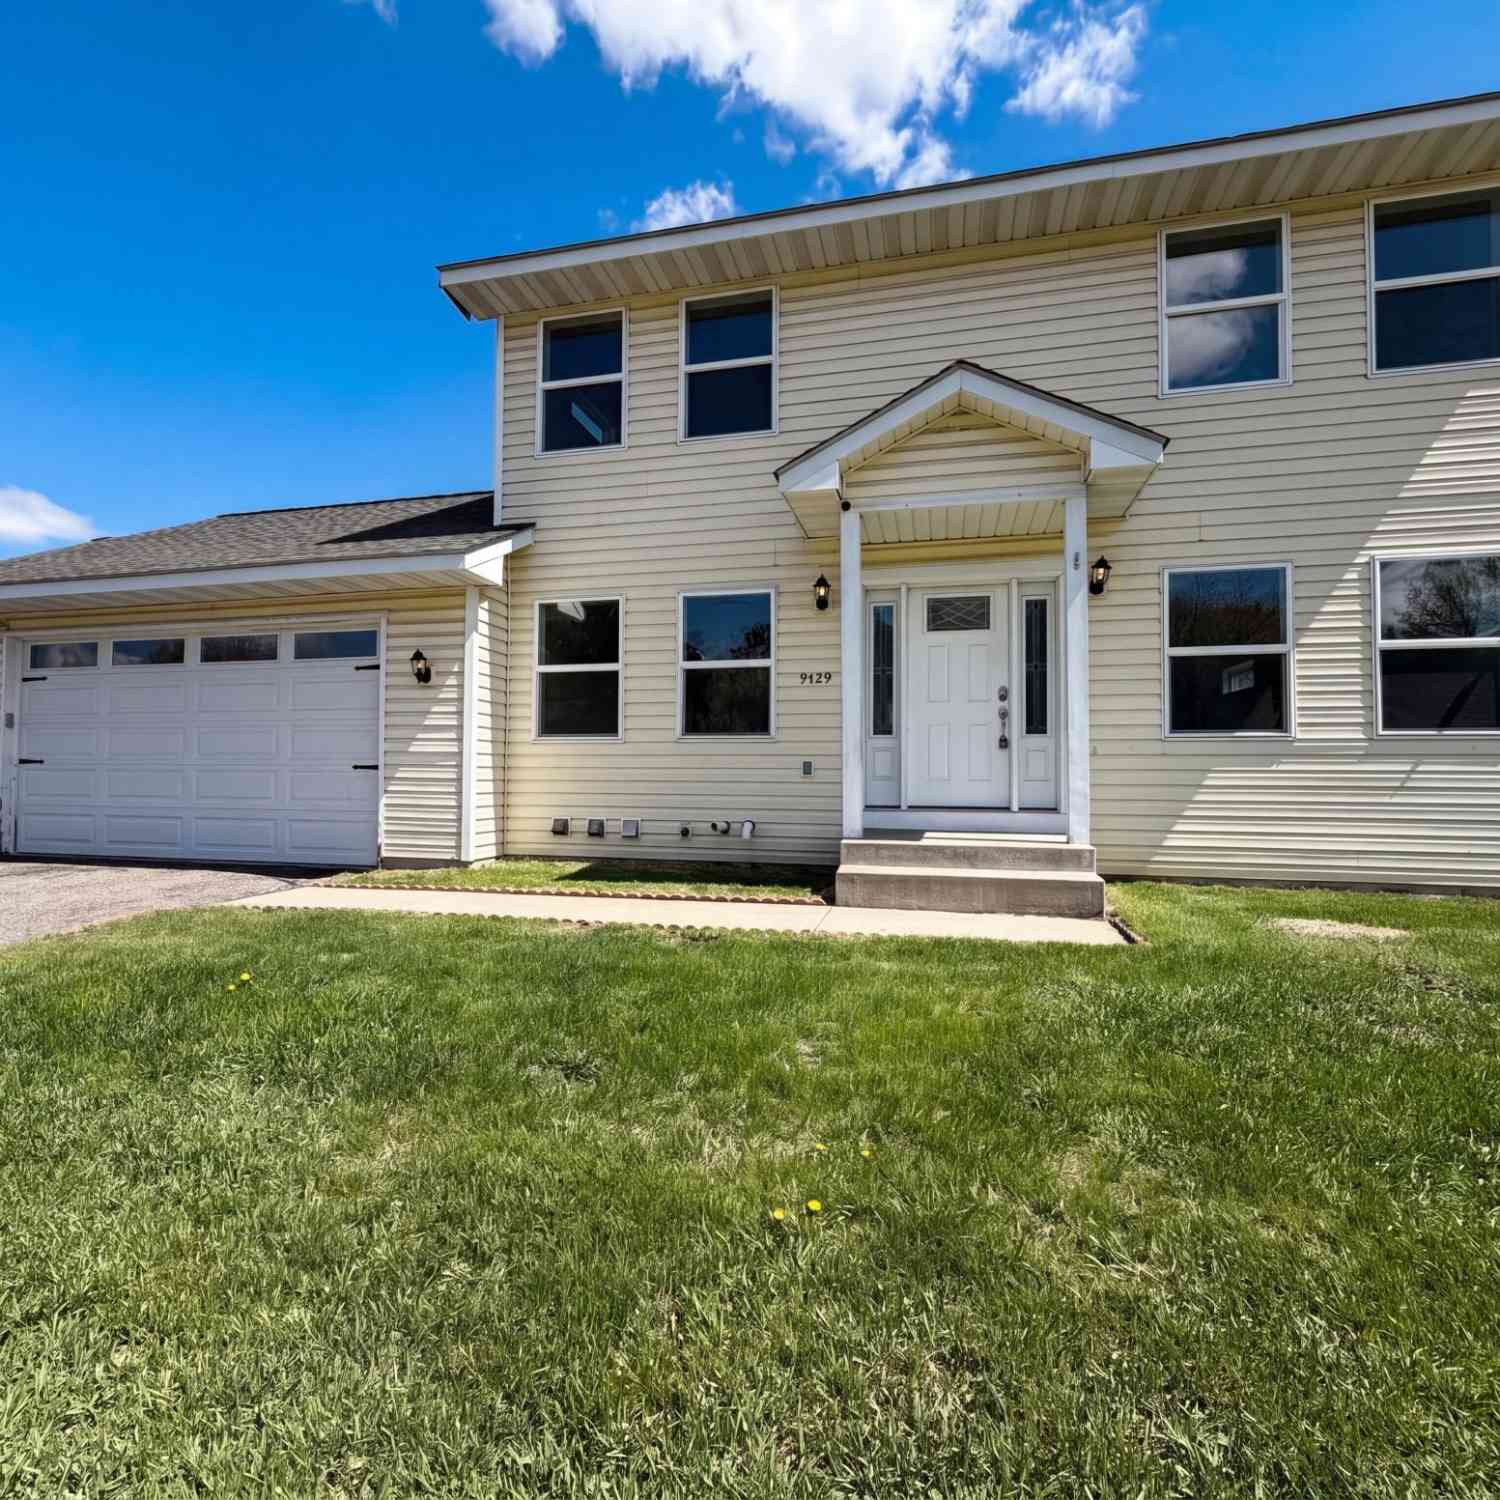
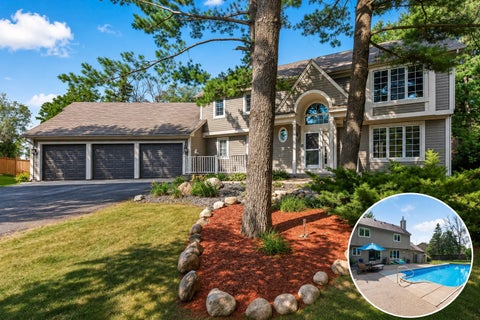
Lovingly maintained by the same owners for the past decade, this beautiful home is ready to welcome its next chapter. From the moment you step inside, you'll be greeted by a bright, two-story foyer filled with natural light. This versatile front space offers endless possibilities—it could serve as a formal living room, dining room, home office, reading lounge, or playroom to fit your lifestyle. The heart of the home features a spacious kitchen complete with a pantry, dedicated coffee bar, and informal dining area with access to a large maintenance-free deck—perfect for grilling, entertaining, or simply enjoying the outdoors. The adjoining family room offers a warm and inviting gathering space centered around a cozy gas fireplace. Upstairs, you'll find 4 generously sized bedrooms, includi

 Property Details
 Map
Map
 Map
Map
What's Nearby
Nearby Areas
 Features
-
Bedroom Information
Total beds: 4Bathroom Information
Total Baths: 3 Full Baths: 2 Half Baths: 1Room Information
Has Basement: Yes Basement: Full, Sump Pump, Unfinished -
Roofing Information
Asphalt, Shingle -
Interior Features
Vaulted Ceiling(s), Kitchen Island, Walk-In Closet(s) Roof: Asphalt, Shingle Appliances: Dishwasher, Dryer, Microwave, Range, Refrigerator, Washer Laundry Features: Laundry Room, Main Level, Washer Hookup -
Heating & Cooling
Has Heating: Yes Heating: Forced Air, Natural Gas Has Cooling: Yes Cooling: Central Air
-
Building Information
Year Built: 2009 Building Area Total: 2848 Stories: 2 Patio And Porch Features: Deck, Patio, Porch Private Pool: No
-
Lot Information
Lot Dimensions: 85x139x85x141 Main Square Feet: 0.27 Acres Lot Size Acres: 0.27 Lot Size Square Feet: 11761.2Property Information
Subdivision: Silverwood Source Property Type: Residential Postal Code Plus 4: 6012 Property SubType: Single Family Residence Levels: Two Property Age: 17
-
Listing Price Information
Listing Price: $568500 Original Price: $598500 Cash, Conventional, FHA, VA Loan
-
Tax Information
Parcel Number: 0502721120058 Tax Year: 2026 Annual Tax: $7148 Tax Legal Desc: BLOCK 3 LOT 13 SUBDIVISIONCD 01982 SUBDIVISIONNAME SILVERWOOD
-
Parking Information
Heated GarageGarage Information
Has Garage: Yes Garage Space: 3
-
Utility Information
Underground Utilities -
Location Information
Direction: 70th Street to 65th Street, Turn Left on 65th Street to Hearthstone Ave S. Home is on left. WaterSource: Public
How much is this property worth?
Curious about this home's true market value? Use our free Home Evaluation Tool to instantly get a personalized Comparative Market Analysis (CMA) report. Make smarter, data-driven decisions before you buy.

Nearby Home Value
| Address | Estimate | Bed | Bath | Sq. Ft | Lot Size |
|---|---|---|---|---|---|
| 8828 63rd Street, Cottage Grove, MN, 55016 | $524,990 | 4 | 4 | 2,344 | 7,458 Sq. Ft |
| 6433 Isle Avenue, Cottage Grove, MN, 55016 | $1,299,900 | 3 | 3 | 3,787 | 0.31 Acre |
| 7710 Lamar Avenue, Cottage Grove, MN, 55016 | $375,000 | 3 | 2 | 1,507 | 0.42 Acre |
| 6340 Lamar Avenue, Cottage Grove, MN, 55016 | $699,900 | 5 | 2 | 2,995 | 3.01 Acres |
| 10524 Kimbro Avenue, Cottage Grove, MN, 55016 | $550,000 | 5 | 2 | 1,836 | 4.10 Acres |
| 6708 Jorgensen Avenue, Cottage Grove, MN, 55016 | $384,900 | 3 | 3 | 1,934 | 0.05 Acre |
| 6716 Jorgensen Avenue, Cottage Grove, MN, 55016 | $389,051 | 3 | 3 | 1,934 | 0.05 Acre |
| 6714 Jorgensen Avenue, Cottage Grove, MN, 55016 | $369,900 | 3 | 3 | 1,934 | 0.05 Acre |
| 6722 Jorgensen Avenue, Cottage Grove, MN, 55016 | $359,900 | 3 | 3 | 1,934 | 0.05 Acre |
| 8825 Jules Avenue, Cottage Grove, MN, 55016 | $550,000 | 5 | 4 | 2,513 | 0.20 Acre |
Similar Homes To 6264 Hearthstone Avenue
Nearby For Sale


The data relating to real estate for sale on this website comes in part from the Internet Data exchange (IDX) program of the FMAAR MLS. Real estate listings held by brokerage firms other than ByOwner are marked with the listing office name. IDX information is provided exclusively for consumers' personal, non-commercial use and may not be used for any purpose other than to identify prospective properties consumers may be interested in purchasing. Information deemed reliable but not guaranteed. Copyright ©2026 Fargo-Moorhead Area Association of REALTORS®. No reproduction, compilation, retransmission or distribution of this data is permitted in any manner without the express, written permission of the Fargo-Moorhead Area Association of REALTORS®.
ByOwner last updated this listing 10/03/2026 @ 11:04
More Cities with for Sale by Owner Homes
- Cottage Grove Homes For Sale By Owner
- Woodbury Homes For Sale By Owner
- Saint Paul Park Homes For Sale By Owner
- Newport Homes For Sale By Owner
- Afton Homes For Sale By Owner
- Hastings Homes For Sale By Owner
- Prescott Homes For Sale By Owner
- South Saint Paul Homes For Sale By Owner
- Inver Grove Heights Homes For Sale By Owner
- Lakeland Homes For Sale By Owner
- Lake Elmo Homes For Sale By Owner
- Rosemount Homes For Sale By Owner
- Mendota Heights Homes For Sale By Owner
- Eagan Homes For Sale By Owner
- Saint Paul Homes For Sale By Owner
- River Falls Homes For Sale By Owner
- Bayport Homes For Sale By Owner
- Hudson Homes For Sale By Owner
- Stillwater Homes For Sale By Owner
- Hampton Homes For Sale By Owner
Homes around $568,500








Verify Your Email
Please enter the 6-digit verification code
sent to your email address.
Verify Your Phone Number
Please enter the 6-digit verification code
sent to your mobile phone.