
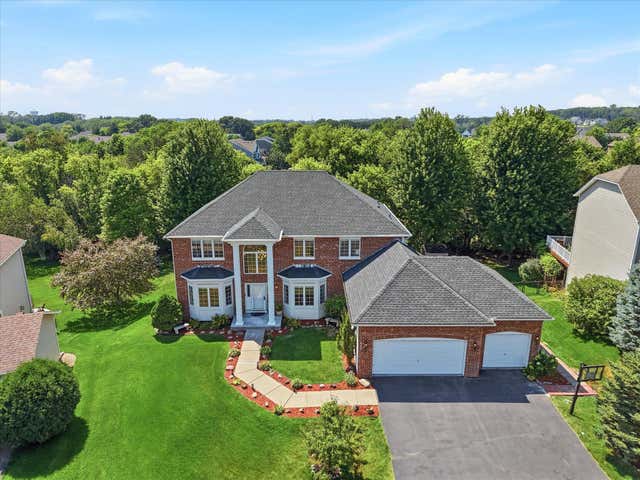
MLS: #7116986, Listed By: Lyman Jenkins, RE/MAX Results, Source:FargoMoorhead Area Association of REALTORS
6262 Hedgecroft Avenue
Cottage Grove, MN 55016

 6
6
Bed
 4
4
Bath
 4,714
4,714Sqft
 0.33
0.33Acre(Lot)
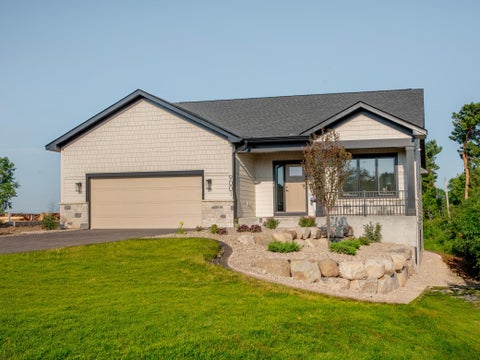
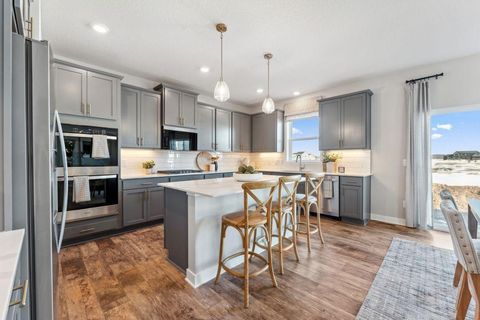
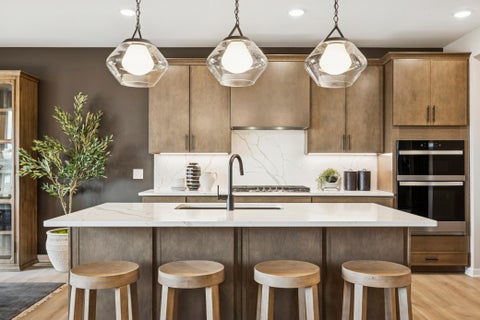
WOW! You will love this one-owner, updated & upgraded, enormous two story home for so many reasons! The location is convenient to everything, yet quiet & peaceful. Enrollment at the Highly Sought After Minnesota Math & Science Academy is available at this location. It offers an average ACT score of 30 and an average SAT score of 1370. Wow!The home backs up to trees, not other houses, so you will have back yard privacy instead of feeling like you're in a "fish bowl." The home greets you with a stunning & stately curb appeal, featuring a brick front elevation and luxurious columns. The tasteful, low-maintenance landscaping is sure to impress your friends, family and passers-by. When you enter the home, you are greeted by a huge foyer with 18' ceilings, huge windows with abundant natural ligh

 Property Details
 Map
Map
 Map
Map
What's Nearby
Nearby Areas
 Features
-
Bedroom Information
Total beds: 6Bathroom Information
Total Baths: 4 Full Baths: 2 Half Baths: 1Room Information
Rooms Total: 23 Has Basement: Yes Basement: Full, Storage Space, Sump Pump -
Flooring Information
Hardwood, Tile -
Roofing Information
Asphalt, Shingle -
Interior Features
Ceiling Fan(s), Natural Woodwork, Vaulted Ceiling(s), Chandelier, Kitchen Island, Walk-In Closet(s) Roof: Asphalt, Shingle Appliances: Dishwasher, Disposal, Double Oven, Dryer, Microwave, Range, Refrigerator, Washer, ENERGY STAR Qualified Appliances, Water Purifier Laundry Features: Electric Dryer Hookup, Gas Dryer Hookup, In Basement, In Hall, Laundry Room, Main Level, Sink, Washer Hookup -
Heating & Cooling
Has Heating: Yes Heating: Forced Air, Natural Gas Has Cooling: Yes Cooling: Central Air
-
Building Information
Year Built: 2006 Building Area Total: 5029 Stories: 2 Patio And Porch Features: Deck, Patio Pool Features: None Private Pool: No Association Fee Frequency: Annually
-
Lot Information
Lot Dimensions: 76x165x120x140 Main Square Feet: 0.33 Acres Lot Size Acres: 0.33 Lot Size Square Feet: 14374.8Property Information
Subdivision: Pinecliff Add Source Property Type: Residential Postal Code Plus 4: 6002 Property SubType: Single Family Residence Levels: Two Property Age: 20
-
Listing Price Information
Listing Price: $700000 Original Price: $739900 Cash, Conventional, FHA, VA Loan
-
Tax Information
Parcel Number: 0502721130035 Tax Year: 2026 Annual Tax: $8810 Tax Legal Desc: SUBDIVISIONNAME PINECLIFF ADD LOT 12 BLOCK 3 SUBDIVISIONCD 01583 SUBJ TO EASE
-
Parking Information
Garage Door Opener, GarageGarage Information
Has Garage: Yes Garage Space: 3Homeowners Association InformationHas Association: Yes HOA: $285.00
-
Utility Information
Underground Utilities, Cable Available -
Location Information
Direction: 61 South; east on 70th, north on Hinton, west on 62nd, south on Hedgecroft. WaterSource: Public Security Features: Security System
How much is this property worth?
Curious about this home's true market value? Use our free Home Evaluation Tool to instantly get a personalized Comparative Market Analysis (CMA) report. Make smarter, data-driven decisions before you buy.

Nearby Home Value
| Address | Estimate | Bed | Bath | Sq. Ft | Lot Size |
|---|---|---|---|---|---|
| 8828 63rd Street, Cottage Grove, MN, 55016 | $524,990 | 4 | 4 | 2,344 | 7,458 Sq. Ft |
| 6433 Isle Avenue, Cottage Grove, MN, 55016 | $1,299,900 | 3 | 3 | 3,787 | 0.31 Acre |
| 7710 Lamar Avenue, Cottage Grove, MN, 55016 | $375,000 | 3 | 2 | 1,507 | 0.42 Acre |
| 6340 Lamar Avenue, Cottage Grove, MN, 55016 | $699,900 | 5 | 2 | 2,995 | 3.01 Acres |
| 10524 Kimbro Avenue, Cottage Grove, MN, 55016 | $550,000 | 5 | 2 | 1,836 | 4.10 Acres |
| 6708 Jorgensen Avenue, Cottage Grove, MN, 55016 | $384,900 | 3 | 3 | 1,934 | 0.05 Acre |
| 6716 Jorgensen Avenue, Cottage Grove, MN, 55016 | $389,051 | 3 | 3 | 1,934 | 0.05 Acre |
| 6714 Jorgensen Avenue, Cottage Grove, MN, 55016 | $369,900 | 3 | 3 | 1,934 | 0.05 Acre |
| 6722 Jorgensen Avenue, Cottage Grove, MN, 55016 | $359,900 | 3 | 3 | 1,934 | 0.05 Acre |
| 8825 Jules Avenue, Cottage Grove, MN, 55016 | $550,000 | 5 | 4 | 2,513 | 0.20 Acre |
Similar Homes To 6262 Hedgecroft Avenue
Nearby For Sale
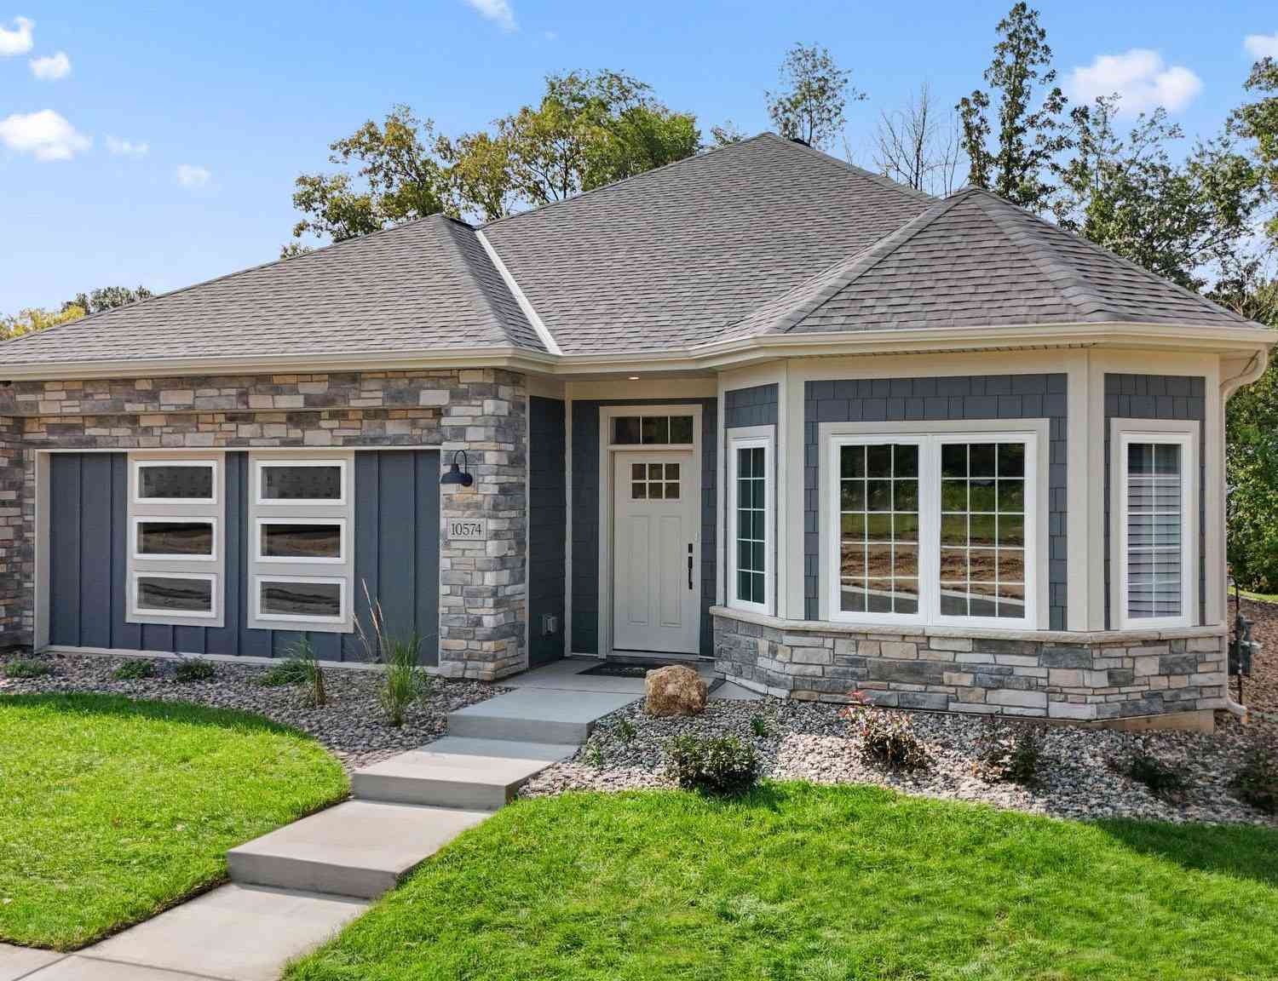
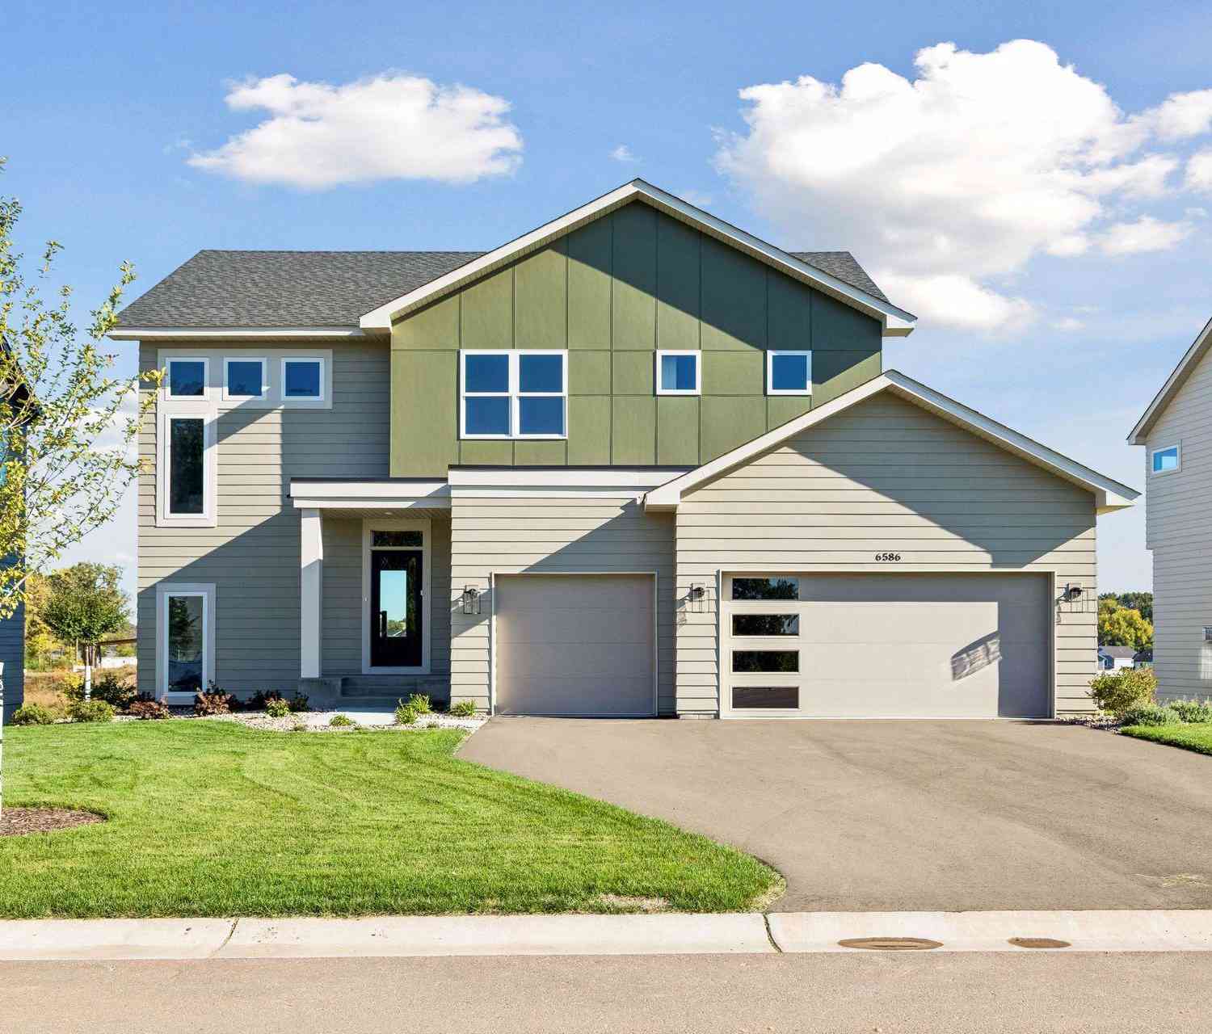
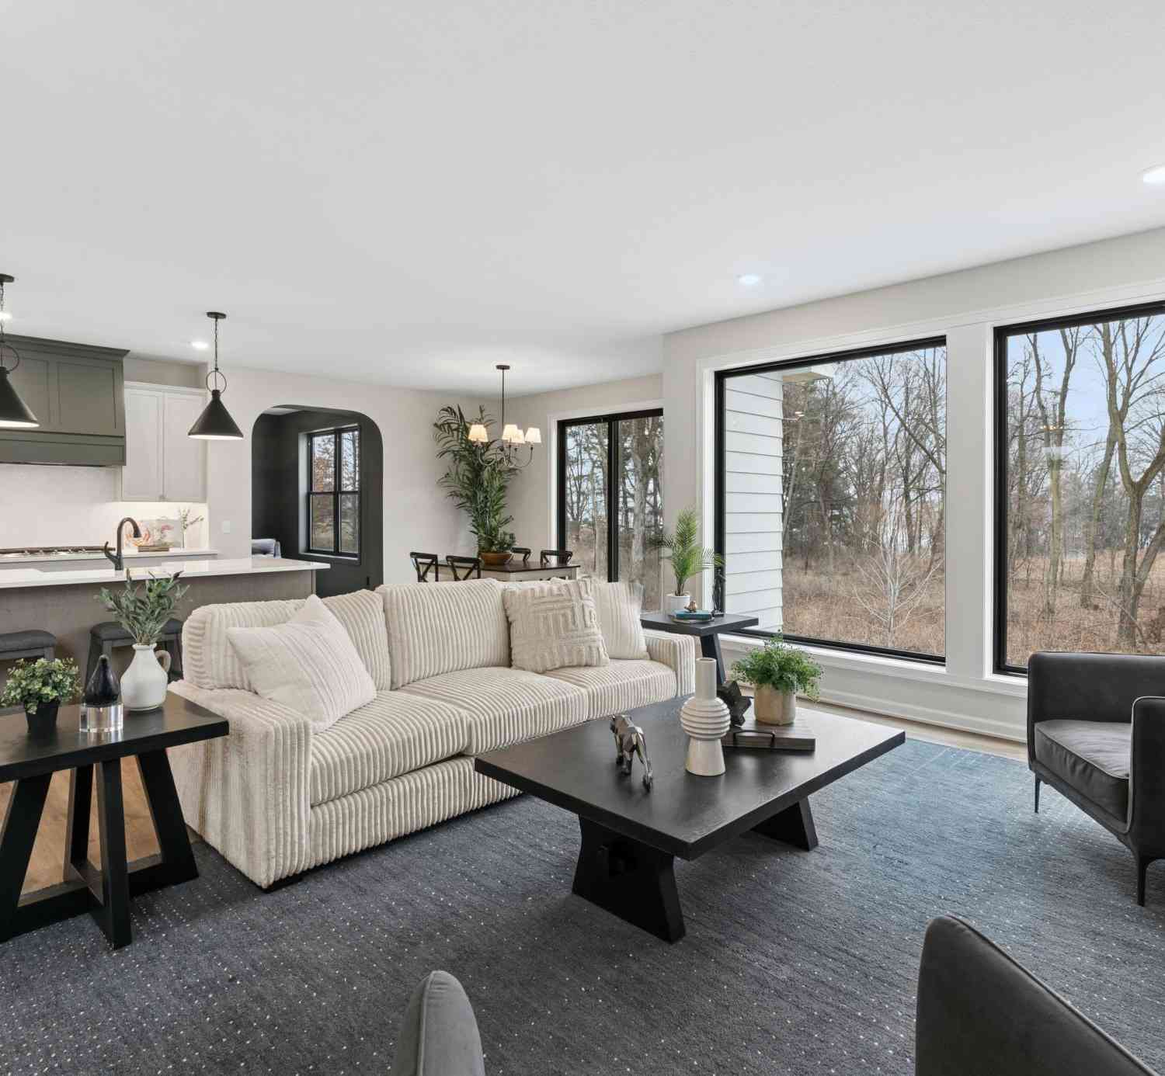


The data relating to real estate for sale on this website comes in part from the Internet Data exchange (IDX) program of the FMAAR MLS. Real estate listings held by brokerage firms other than ByOwner are marked with the listing office name. IDX information is provided exclusively for consumers' personal, non-commercial use and may not be used for any purpose other than to identify prospective properties consumers may be interested in purchasing. Information deemed reliable but not guaranteed. Copyright ©2026 Fargo-Moorhead Area Association of REALTORS®. No reproduction, compilation, retransmission or distribution of this data is permitted in any manner without the express, written permission of the Fargo-Moorhead Area Association of REALTORS®.
ByOwner last updated this listing 10/02/2026 @ 06:45
More Cities with for Sale by Owner Homes
- Cottage Grove Homes For Sale By Owner
- Woodbury Homes For Sale By Owner
- Saint Paul Park Homes For Sale By Owner
- Newport Homes For Sale By Owner
- Afton Homes For Sale By Owner
- Hastings Homes For Sale By Owner
- Prescott Homes For Sale By Owner
- South Saint Paul Homes For Sale By Owner
- Inver Grove Heights Homes For Sale By Owner
- Lakeland Homes For Sale By Owner
- Lake Elmo Homes For Sale By Owner
- Rosemount Homes For Sale By Owner
- Mendota Heights Homes For Sale By Owner
- Eagan Homes For Sale By Owner
- Saint Paul Homes For Sale By Owner
- River Falls Homes For Sale By Owner
- Bayport Homes For Sale By Owner
- Hudson Homes For Sale By Owner
- Stillwater Homes For Sale By Owner
- Hampton Homes For Sale By Owner
Homes around $700,000







Verify Your Email
Please enter the 6-digit verification code
sent to your email address.
Verify Your Phone Number
Please enter the 6-digit verification code
sent to your mobile phone.