
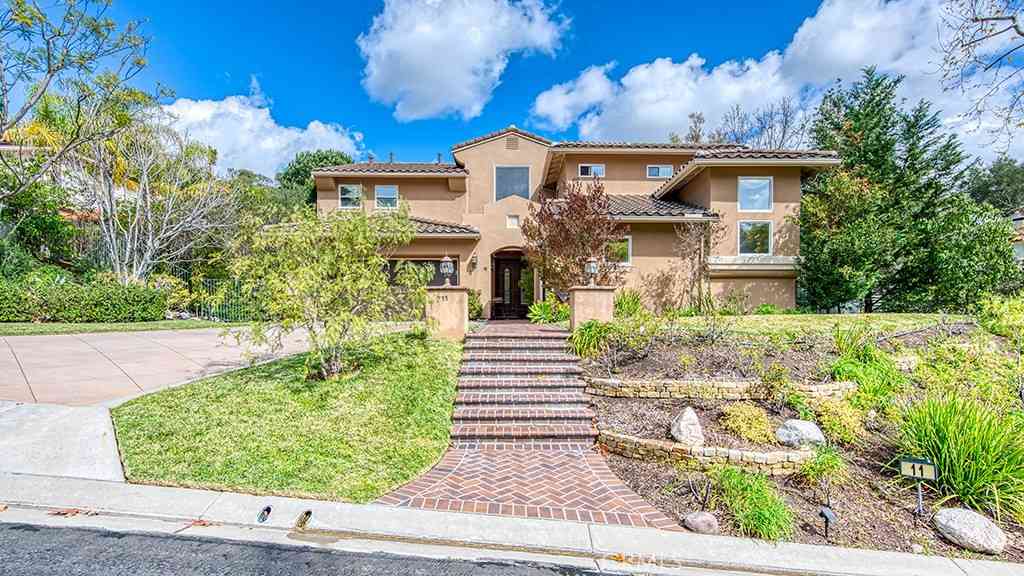
11 Lusitano
Coto de Caza, CA 92679

 5
5
Bed
 3
3
Bath
 3,600
3,600Sqft
16,530Sqft(Lot)
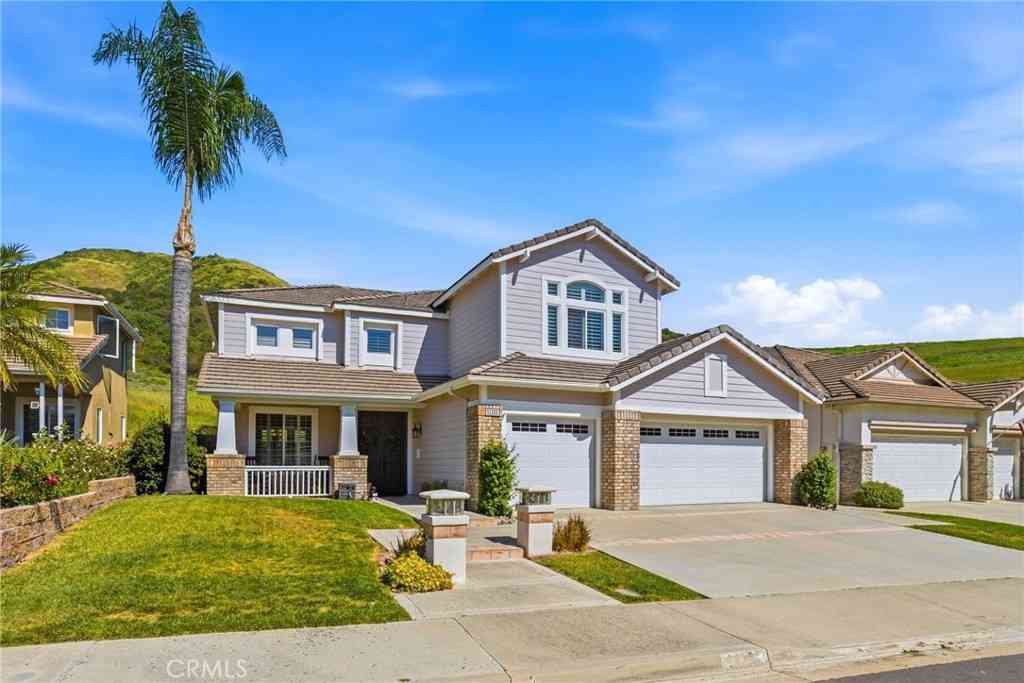
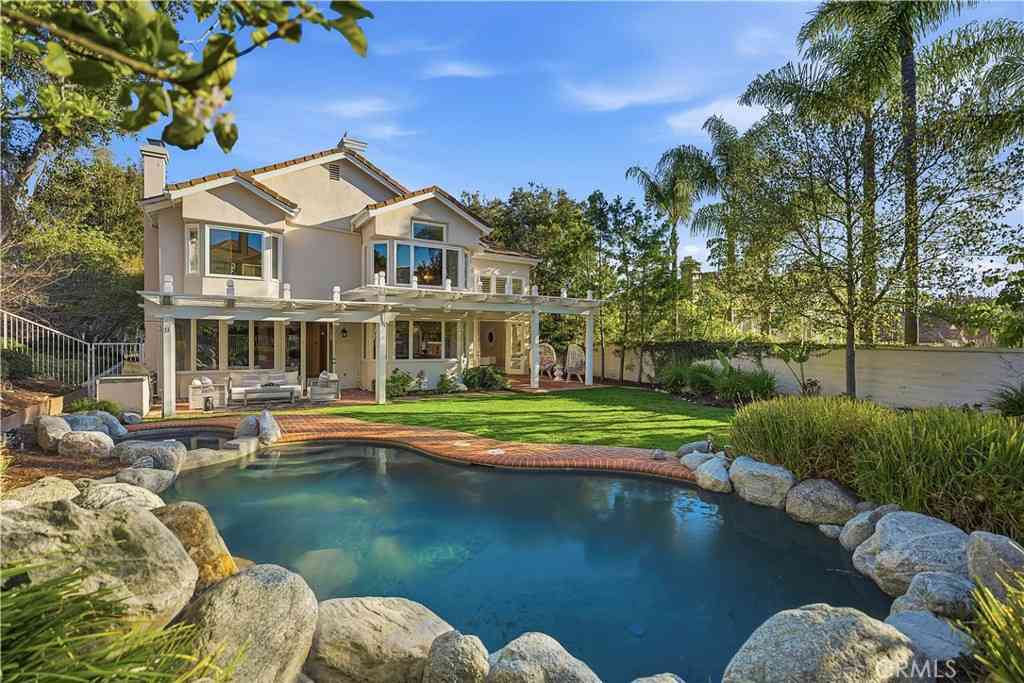
At 11 Lusitano, you will discover a beautiful custom home that offers both privacy and ample living space on a 16,000 sq. ft. lot behind the gates of Coto de Caza. The ultimate entertaining space can be found in this expansive backyard that offers a lush green hillside with fruit trees, various seating areas, and a hillside tree house overlooking the sparkling pool, spa and grassy lawn. Inside, you will find an open-concept space that showcases natural light throughout. The main floor features a bedroom, full bathroom, formal living and dining room, and a gourmet kitchen that opens up the the family room boasting a fireplace. With stainless steel appliances, a center island, a walk-in pantry, and a dining nook, you'll enjoy cooking and spending time with family and friends amongst the gorg

 Property Details
 Map
Map
 Map
Map
What's Nearby
Nearby Areas
 Features
-
Bedroom Information
Total beds: 5Bathroom Information
Total Baths: 3 Full Baths: 3Roofing Information
TileFlooring Information
Carpet, Tile -
Interior Features
Ceiling Fan(s), Separate/Formal Dining Room, High Ceilings, Open Floorplan, Pantry, Recessed Lighting, Bedroom on Main Level, Primary Suite, Walk-In Pantry, Walk-In Closet(s)Roof: TileAppliances: Dishwasher, Gas Cooktop, Gas Oven, Gas Range, Microwave, RefrigeratorLaundry Features: Inside, Laundry Room -
Heating & Cooling
Has Heating: Yes Heating: Central, Forced Air Has Cooling: Yes Cooling: Central Air, Dual
-
Building Information
Year Built: 1995Stories: 2Pool Features: Gunite, Heated, Private, WaterfallPrivate Pool: YesView: Park/Greenbelt, Trees/WoodsAssociation Fee Frequency: Monthly
-
Lot Information
Main Square Feet: 16530 Lot Size Acres: 0.3795 Lot Size Source: Assessor Lot Size Square Feet: 16,530 Lot Description: Back Yard,Cul-De-Sac,Front Yard,Greenbelt,Lawn,LandscapedProperty Information
Subdivision: Arroya Sur (ARS) Source Property Type: Residential Property SubType: Single Family Residence Levels: Two Property Age: 31
-
Listing Price Information
Listing Price: $2688000Original Price: $2825000Cash, Cash to New Loan, Conventional
-
Tax Information
Parcel Number: 77902123 Tax Lot: 23
-
Virtual Tour
Parking Information
Parking Total: 3 Direct Access, Driveway, GarageGarage Information
Has Garage: Yes Has Attached Garage: Yes Garage Space: 3Homeowners Association Information
Has Association: YesHOA: $385.00Association Amenities: Controlled Access, Sport Court, Dog Park, Maintenance Grounds, Horse Trails, Outdoor Cooking Area, Other Courts, Barbecue, Picnic Area, Playground, Guard, Trail(s)Community Features: Biking, Curbs, Dog Park, Golf, Gutter(s), Hiking, Horse Trails, Stable(s), Park, Suburban, Sidewalks, Gated
-
School Information
Elementary School: Wagon Wheel Junior High School: Las Flores Senior High School: Tesoro -
Utility Information
Electricity Connected, Natural Gas Connected, Sewer Connected, Water Connected -
Location Information
Direction: Cross Streets: Coto de Caza Dr. & Lusitano WaterSource: Public Security Features: Gated with Guard,Gated Community,Gated with Attendant
How much is this property worth?
Curious about this home's true market value? Use our free Home Evaluation Tool to instantly get a personalized Comparative Market Analysis (CMA) report. Make smarter, data-driven decisions before you buy.

Nearby Home Value
| Address | Estimate | Bed | Bath | Sq. Ft | Lot Size |
|---|---|---|---|---|---|
| 21232 Meander, Trabuco Canyon, CA, 92679 | $1,675,000 | 6 | 2 | 3,107 | 3,107 SqFt |
| 32055 Camino Del Cielo, Trabuco Canyon, CA, 92679 | $1,499,000 | 5 | 3 | 2,802 | 2,802 SqFt |
| 61 Summitcrest, Trabuco Canyon, CA, 92679 | $1,599,000 | 4 | 3 | 3,358 | 3,358 SqFt |
| 31772 Via Del Viento, Trabuco Canyon, CA, 92679 | $1,499,900 | 4 | 3 | 2,361 | 2,361 SqFt |
| 19 Easthill, Coto De Caza, CA, 92679 | $2,479,000 | 5 | 4 | 3,708 | 3,708 SqFt |
| 31776 Via Perdiz, Trabuco Canyon, CA, 92679 | $2,389,000 | 4 | 4 | 4,493 | 4,493 SqFt |
| 48 Creek View, Trabuco Canyon, CA, 92679 | $1,789,000 | 5 | 4 | 2,856 | 2,856 SqFt |
| 17 Kennedy Court, Trabuco Canyon, CA, 92679 | $1,950,000 | 5 | 4 | 3,343 | 3,343 SqFt |
| 30 Moccasin Trail, Trabuco Canyon, CA, 92679 | $1,288,000 | 3 | 2 | 1,624 | 1,624 SqFt |
| 45 Panorama, Coto De Caza, CA, 92679 | $4,749,000 | 5 | 5 | 4,505 | 4,505 SqFt |
Similar Homes To 11 Lusitano
Nearby For Sale
The information being provided by Miami Association of REALTORS® is for the consumer's personal, non-commercial use. Any information relating to real estate for sale referenced on this web site comes from the Internet Data Exchange (IDX) program of the Miami Association of REALTORS®. The accuracy of all information is deemed reliable but not guaranteed and should be personally verified through personal inspection by and/or with the appropriate professionals. The data contained herein is copyrighted by Miami Association of REALTORS® and is protected by all applicable copyright laws. Any unauthorized dissemination of this information is in violation of copyright laws and is strictly prohibited. Copyright 2026 Miami Association of REALTORS®. All rights reserved.
ByOwner last updated this listing 07/27/2026 @ 05:00
More Cities with for Sale by Owner Homes
- Trabuco Canyon Homes For Sale By Owner
- Rancho Santa Margarita Homes For Sale By Owner
- Lake Forest Homes For Sale By Owner
- Mission Viejo Homes For Sale By Owner
- Silverado Homes For Sale By Owner
- Laguna Woods Homes For Sale By Owner
- Laguna Hills Homes For Sale By Owner
- Ladera Ranch Homes For Sale By Owner
- Rancho Mission Viejo Homes For Sale By Owner
- Aliso Viejo Homes For Sale By Owner
- Irvine Homes For Sale By Owner
- San Juan Capistrano Homes For Sale By Owner
- Laguna Niguel Homes For Sale By Owner
- Lake Elsinore Homes For Sale By Owner
- Newport Coast Homes For Sale By Owner
- Laguna Beach Homes For Sale By Owner
- Tustin Homes For Sale By Owner
- Dana Point Homes For Sale By Owner
- Corona Homes For Sale By Owner
- Newport Beach Homes For Sale By Owner
Homes around $2,688,000









Verify Your Email
Please enter the 6-digit verification code
sent to your email address.