

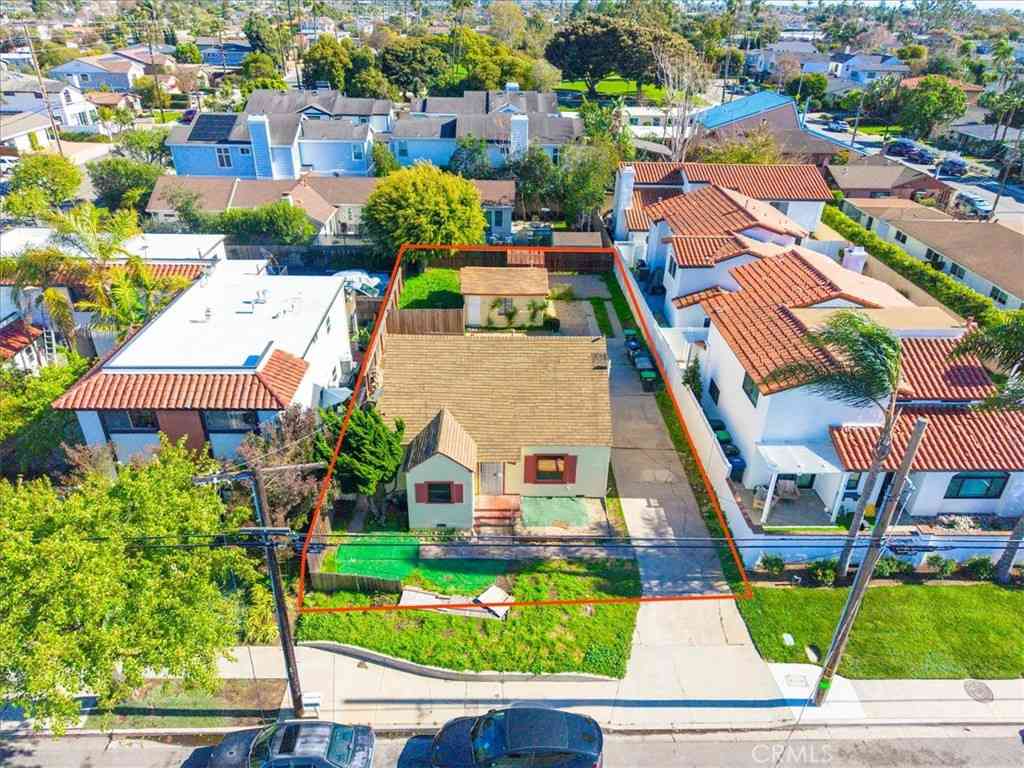
394 Magnolia Street
Costa Mesa, CA 92627

 5
5
Bed
 4
4
Bath
 2,830
2,830Sqft
6,132Sqft(Lot)
Modern California living is elevated in this extensively renovated Eastside Costa Mesa residence, where timeless architecture is complemented by exceptional craftsmanship, thoughtful design & effortless livability. Designed to balance elegance with everyday comfort, this custom residence offers the rare convenience of single-level living. With the exception of an expansive 2nd-floor private retreat featuring an en-suite bath, walk-in closet, generous storage & its own outdoor deck, every major living space is located on the main level. Designed for everyday comfort & entertaining, the home offers 5 bedrooms, including 3 spacious en-suite retreats with walk-in closets & 4 exquisitely finished bathrooms. Abundant natural light, NEW WINDOWS throughout & the open-concept GREAT ROOM create a br

 Property Details
 Map
Map
 Map
Map
What's Nearby
Nearby Areas
 Features
-
Bedroom Information
Total beds: 5Bathroom Information
Total Baths: 4 Full Baths: 4Roofing Information
CompositionFlooring Information
Carpet, Laminate, Wood -
Interior Features
WetBar, BreakfastBar, BuiltInFeatures, CeilingFans, EatInKitchen, OpenFloorplan, Pantry, PullDownAtticStairs, QuartzCounters, RecessedLighting, Storage, Unfurnished, Attic, BedroomOnMainLevel, JackAndJillBath, MainLevelPrimary, MultiplePrimarySuites, PrimarySuite, WalkInPantry, WalkInClosets, WorkshopRoof: CompositionAppliances: SixBurnerStove, DoubleOven, Dishwasher, GasCooktop, Disposal, Microwave, Refrigerator, RangeHood, SumpPumpLaundry Features: WasherHookup, GasDryerHookup, Inside, LaundryRoomWindow Features: DoublePaneWindows, Screens -
Heating & Cooling
Has Heating: Yes Heating: Central Has Cooling: Yes Cooling: CentralAir
-
Building Information
Year Built: 1961Construction Materials: Drywall, Stone, StuccoStories: 2Patio And Porch Features: Open, Patio, TilePool Features: NonePrivate Pool: NoView: None
-
Lot Information
Main Square Feet: 6132 Lot Size Acres: 0.1408 Lot Size Source: Assessor Lot Size Square Feet: 6,132 Lot Description: BackYard,FrontYard,SprinklersInRear,SprinklersInFront,Lawn,Landscaped,Level,NearPark,NearPublicTransit,Paved,RectangularLot,SprinklersTimer,SprinklerSystem,StreetLevel,Walkstreet,YardProperty Information
Subdivision: Eastside South (ESCM) Source Property Type: Residential Property SubType: Single Family Residence Levels: Two Property Age: 65
-
Listing Price Information
Listing Price: $3500000Original Price: $3785000Cash, CashToNewLoan, Conventional
-
Tax Information
Parcel Number: 11729225 Tax Lot: 11 Tax Block: A
-
Virtual Tour
Parking Information
Parking Total: 4 Concrete, DrivewayLevel, DoorSingle, Driveway, Garage, Oversized, Paved, Private, GarageFacesRear, SeeRemarks, SideBySide, Storage, WorkshopInGarageGarage Information
Has Garage: Yes Has Attached Garage: Yes Garage Space: 4
-
School Information
Elementary School: Mariners Junior High School: Ensign Senior High School: Newport Harbor -
Utility Information
ElectricityConnected, NaturalGasConnected, SewerConnected, WaterConnected -
Location Information
Direction: Near the corner of Tustin and Magnolia between 18th and 19th St. Alley access to garage. WaterSource: Public Security Features: CarbonMonoxideDetectors,SmokeDetectors
How much is this property worth?
Curious about this home's true market value? Use our free Home Evaluation Tool to instantly get a personalized Comparative Market Analysis (CMA) report. Make smarter, data-driven decisions before you buy.

Nearby Home Value
| Address | Estimate | Bed | Bath | Sq. Ft | Lot Size |
|---|---|---|---|---|---|
| 137 The Masters Circle, Costa Mesa, CA, 92627 | $2,280,000 | 4 | 5 | 3,887 | 4,136 Sqft |
| 267 Mesa Dr, Costa Mesa, CA, 92627 | $2,549,000 | 5 | 4 | 3,188 | 4,721 Sqft |
| 273 Mesa, Costa Mesa, CA, 92627 | $2,095,000 | 4 | 3 | 2,177 | 3,096 Sqft |
| 223 Mesa Drive, Costa Mesa, CA, 92627 | $2,300,000 | 3 | 2 | 1,968 | 9,583 Sqft |
| 215 Mesa Drive, Costa Mesa, CA, 92627 | $2,300,000 | 2 | 1 | 818 | 9,148 Sqft |
| 317 University Drive #U.., Costa Mesa, CA, 92627 | $2,699,999 | 5 | 3 | 2,430 | 9,148 Sqft |
| 315 University Drive, Costa Mesa, CA, 92627 | $2,675,000 | 2 | 2 | 1,225 | 9,148 Sqft |
| 2611 Westminster, Costa Mesa, CA, 92627 | $2,795,000 | 4 | 2 | 2,004 | 8,400 Sqft |
| 2608 Fairway, Costa Mesa, CA, 92627 | $2,995,000 | 5 | 4 | 2,403 | 7,200 Sqft |
| 208 Calabria Court, Costa Mesa, CA, 92627 | $1,299,995 | 3 | 3 | 1,733 | 3,003 Sqft |
Similar Homes To 394 Magnolia Street
Nearby For Sale
The information being provided by Miami Association of REALTORS® is for the consumer's personal, non-commercial use. Any information relating to real estate for sale referenced on this web site comes from the Internet Data Exchange (IDX) program of the Miami Association of REALTORS®. The accuracy of all information is deemed reliable but not guaranteed and should be personally verified through personal inspection by and/or with the appropriate professionals. The data contained herein is copyrighted by Miami Association of REALTORS® and is protected by all applicable copyright laws. Any unauthorized dissemination of this information is in violation of copyright laws and is strictly prohibited. Copyright 2026 Miami Association of REALTORS®. All rights reserved.
ByOwner last updated this listing 09/06/2026 @ 22:10
More Cities with for Sale by Owner Homes
- Costa Mesa Homes For Sale By Owner
- Fountain Valley Homes For Sale By Owner
- Newport Beach Homes For Sale By Owner
- Santa Ana Homes For Sale By Owner
- Corona del Mar Homes For Sale By Owner
- Huntington Beach Homes For Sale By Owner
- Midway City Homes For Sale By Owner
- Tustin Homes For Sale By Owner
- Westminster Homes For Sale By Owner
- Garden Grove Homes For Sale By Owner
- Orange Homes For Sale By Owner
- Newport Coast Homes For Sale By Owner
- Stanton Homes For Sale By Owner
- Sunset Beach Homes For Sale By Owner
- Irvine Homes For Sale By Owner
- Surfside Homes For Sale By Owner
- Villa Park Homes For Sale By Owner
- Seal Beach Homes For Sale By Owner
- Anaheim Homes For Sale By Owner
- Laguna Beach Homes For Sale By Owner
Homes around $3,500,000



Verify Your Email
Please enter the 6-digit verification code
sent to your email address.
Verify Your Phone Number
Please enter the 6-digit verification code
sent to your mobile phone.